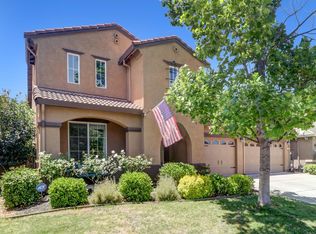
Nestled on a desirable cul-de-sac, this exceptional residence offers comfort, flexibility, and thoughtful design throughout. Assumable 2.625% VA loan for VA buyers, based on qualifications as required by lender. Enjoy the benefits of owned solar and a recently replaced HVAC system, including a new condenser, furnace, and coil. Featuring a split 3-car garage, this home is ideal for a variety of lifestyles. A downstairs bedroom with an adjacent full bath creates the perfect setup for guests, multigenerational living, or a private office. Designed for both entertaining and everyday living, the well-appointed floor plan includes a formal living room and a separate sitting area, offering ample space to gather and unwind. Upstairs, the expansive primary suite serves as a true retreat with a generous walk-in closet. A spacious flex room adds even more versatility, while the upstairs laundry room is pre-plumbed for a sink for added convenience. The kitchen is beautifully equipped with granite countertops, a large center island, double wall ovens, a gas cooktop, recessed lighting, and under-cabinet lighting. Direct access to the backyard creates seamless indoor-outdoor living. Step outside to a beautifully landscaped, fully fenced yard, where a covered patio provides the perfect setting for year-round enjoyment and effortless entertaining. Additional highlights include dual-zone heating, updated HVAC components and controls, pre-plumbing for central vacuum, and no HOA. A rare opportunity with exceptional versatility, energy efficiency, and valuable system upgrades, this is one not to be missed!
Pending
$715,000
2515 Lindbergh Ct, Lincoln, CA 95648
4beds
2,797sqft
Single Family Residence
Built in 2013
6,638 Square Feet Lot
$711,600 Zestimate®
$256/sqft
$-- HOA
What's special
Separate sitting areaLarge center islandSpacious flex roomExpansive primary suiteGenerous walk-in closetRecessed lightingUnder-cabinet lighting
- 105 days |
- 64 |
- 1 |
Likely to sell faster than
Zillow last checked:
Listing updated:
Listed by:
Amanda Todd DRE #01934909 916-303-6375,
Keller Williams Realty
Source: MetroList Services of CA,MLS#: 226043067Originating MLS: MetroList Services, Inc.
Facts & features
Interior
Bedrooms & bathrooms
- Bedrooms: 4
- Bathrooms: 3
- Full bathrooms: 3
Dining room
- Features: Bar, Space in Kitchen, Formal Area
Kitchen
- Features: Pantry Closet, Granite Counters, Kitchen Island
Heating
- Central, Fireplace(s), Zoned, Natural Gas
Cooling
- Ceiling Fan(s)
Appliances
- Included: Gas Cooktop, Ice Maker, Dishwasher, Microwave, Double Oven
- Laundry: Inside, Inside Room
Features
- Flooring: Carpet, Tile
- Number of fireplaces: 1
- Fireplace features: Family Room
Interior area
- Total structure area: 0
- Total interior livable area: 2,797 sqft
Property
Parking
- Total spaces: 3
- Parking features: Attached
- Attached garage spaces: 3
Features
- Levels: Two
- Stories: 2
Lot
- Size: 6,638 Square Feet
- Features: Auto Sprinkler F&R, Cul-De-Sac, Curb(s)
Details
- Additional structures: Pergola
- Parcel number: 319172033000
- Zoning: RES
- Special conditions: Standard
Construction
Type & style
- Home type: SingleFamily
- Property subtype: Single Family Residence
Materials
- Concrete, Stone, Stucco, Frame
- Foundation: Concrete, Slab
- Roof: Tile
Condition
- Year built: 2013
Utilities & green energy
- Electric: 220 Volts in Kitchen
- Sewer: Public Sewer
- Water: Public, Meter on Site
- Utilities for property: Public, Sewer In & Connected, Solar
Green energy
- Energy generation: Solar
Community & HOA
Location
- Region: Lincoln
Financial & listing details
- Price per square foot: $256/sqft
- Tax assessed value: $734,970
- Annual tax amount: $8,565
- Price range: $715K - $715K
- Date on market: 4/8/2026
Estimated market value
$711,600
$676,000 - $747,000
$3,400/mo
Price history
| Date | Event | Price |
|---|---|---|
| 5/12/2026 | Pending sale | $715,000$256/sqft |
Source: MetroList Services of CA #226043067 Report a problem | ||
| 4/8/2026 | Listed for sale | $715,000+5.3%$256/sqft |
Source: MetroList Services of CA #226043067 Report a problem | ||
| 6/4/2021 | Sold | $679,000$243/sqft |
Source: MetroList Services of CA #221028670 Report a problem | ||
| 5/11/2021 | Pending sale | $679,000$243/sqft |
Source: MetroList Services of CA #221028670 Report a problem | ||
| 4/18/2021 | Price change | $679,000-1.5%$243/sqft |
Source: MetroList Services of CA #221028670 Report a problem | ||
| 4/13/2021 | Price change | $689,000-0.8%$246/sqft |
Source: MetroList Services of CA #221028670 Report a problem | ||
| 4/10/2021 | Price change | $694,900+0.9%$248/sqft |
Source: MetroList Services of CA #221028670 Report a problem | ||
| 4/8/2021 | Listed for sale | $689,000+24.4%$246/sqft |
Source: MetroList Services of CA #221028670 Report a problem | ||
| 12/7/2020 | Sold | $554,000-3.6%$198/sqft |
Source: Public Record Report a problem | ||
| 11/15/2020 | Pending sale | $574,900$206/sqft |
Source: Franklin Realty Group, Inc. #20065358 Report a problem | ||
| 10/29/2020 | Listed for sale | $574,900+17.3%$206/sqft |
Source: Franklin Realty Group, Inc. #20065358 Report a problem | ||
| 11/16/2018 | Sold | $490,000+0%$175/sqft |
Source: MetroList Services of CA #18065935 Report a problem | ||
| 10/3/2018 | Pending sale | $489,990$175/sqft |
Source: Keller Williams Realty South Placer #18065935 Report a problem | ||
| 9/25/2018 | Price change | $489,990-2%$175/sqft |
Source: Keller Williams Realty South Placer #18065935 Report a problem | ||
| 9/19/2018 | Price change | $499,900-2.9%$179/sqft |
Source: RE/MAX Gold Rocklin #18062208 Report a problem | ||
| 9/7/2018 | Listed for sale | $515,000+15.5%$184/sqft |
Source: RE/MAX Gold Rocklin #18062208 Report a problem | ||
| 11/16/2016 | Sold | $446,000+8.8%$159/sqft |
Source: MetroList Services of CA #16053866 Report a problem | ||
| 6/27/2013 | Sold | $410,000+5.1%$147/sqft |
Source: Public Record Report a problem | ||
| 2/27/2013 | Listing removed | $389,990$139/sqft |
Source: JMC Homes Report a problem | ||
| 2/9/2013 | Listed for sale | $389,990$139/sqft |
Source: JMC Homes Report a problem | ||
Public tax history
| Year | Property taxes | Tax assessment |
|---|---|---|
| 2025 | $8,565 +2.5% | $734,970 +3.8% |
| 2024 | $8,356 +1.8% | $708,000 +3.4% |
| 2023 | $8,207 -1.9% | $685,000 -1.1% |
| 2022 | $8,369 -1.1% | $692,580 +25% |
| 2021 | $8,463 +5.5% | $554,000 +10.8% |
| 2020 | $8,019 | $499,800 +2% |
| 2019 | $8,019 +7.4% | $490,000 +7.7% |
| 2018 | $7,467 +2.7% | $454,920 +2% |
| 2017 | $7,272 +29% | $446,000 +12.3% |
| 2016 | $5,638 +1.5% | $397,000 +0.8% |
| 2015 | $5,555 +3% | $394,000 +2.9% |
| 2014 | $5,392 | $383,000 +356% |
| 2013 | -- | $84,000 +40% |
| 2012 | -- | $60,000 +33.3% |
| 2011 | -- | $45,000 |
| 2010 | -- | $45,000 |
| 2009 | -- | $45,000 -2.2% |
| 2008 | -- | $46,000 -35.9% |
| 2007 | -- | $71,808 |
Find assessor info on the county website
Monthly payment
Est. payment
Payment breakdown
Explore the cost of this home by adjusting the details. Changes won't be saved.Climate risks
Neighborhood: 95648
Nearby schools
GreatSchools rating
- 6/10Foskett Ranch Elementary SchoolGrades: K-5Distance: 0.6 mi
- 4/10Glen Edwards Middle SchoolGrades: 6-8Distance: 2.1 mi
- 7/10Lincoln High SchoolGrades: 9-12Distance: 1.8 mi
- $931,2005 bd4 ba3.9k sqft2525 Lindbergh Ct, Lincoln, CA 95648Off Market
- $696,3004 bd3 ba2.8k sqft1991 Teeside Ln, Lincoln, CA 95648Off Market
- $677,6004 bd3 ba2k sqft1997 Teeside Ln, Lincoln, CA 95648Off Market
- $676,6004 bd3 ba2.7k sqft2712 Lincoln Airpark Dr, Lincoln, CA 95648Off Market
- $694,4005 bd3 ba2.7k sqft1985 Teeside Ln, Lincoln, CA 95648Off Market
- $909,6005 bd5 ba3.9k sqft2704 Lincoln Airpark Dr, Lincoln, CA 95648Off Market
- $591,0004 bd3 ba1.8k sqft1979 Teeside Ln, Lincoln, CA 95648Off Market
- $794,7005 bd3 ba2.7k sqft2530 Lindbergh Ct, Lincoln, CA 95648Off Market
A local agent can set up tours, give advice and negotiate with sellers.
Similar homes
- $714,9904 bd3 ba2.4k sqft416 Savannah Dr, Lincoln, CA 95648For Sale
 MLS ID #226072143, Brett Freer. MetroList Services of CA
 - $749,9994 bd3 ba3.2k sqft1505 El Camino Verde Dr, Lincoln, CA 95648For Sale
 MLS ID #225102413, Carrie Cerezo. MetroList Services of CA
 - $725,0004 bd4 ba3k sqft566 Verona Cir, Lincoln, CA 95648For Sale
 MLS ID #226072904, Jeffery Deter. MetroList Services of CA
 - $729,0005 bd3 ba3.1k sqft814 Farrington Ln, Lincoln, CA 95648For Sale
 MLS ID #226082446, Lindsey Mullock. MetroList Services of CA
 - $749,0004 bd4 ba3.2k sqft1268 Forebridge Ln, Lincoln, CA 95648For SaleMLS ID #226070335, Kiana Rodrigues. MetroList Services of CA
- $675,0004 bd3 ba2.3k sqft132 Tortosa Ct, Lincoln, CA 95648For SaleMLS ID #226058290, Mark Daya. MetroList Services of CA
- $760,0004 bd3 ba2.9k sqft187 Cardini Ln, Lincoln, CA 95648For SaleMLS ID #226078195, Krissy Pancho. MetroList Services of CA
- $599,0004 bd3 ba2.3k sqft3203 Huntington St, Lincoln, CA 95648For SaleMLS ID #226081288, Ann Zinda. MetroList Services of CA
- $559,9004 bd3 ba1.8k sqft2350 Winterrush Ln, Lincoln, CA 95648For SaleMLS ID #226070105, Dayna Summers. MetroList Services of CA
- $799,0005 bd3 ba3k sqft1282 Renison Ln, Lincoln, CA 95648For SaleMLS ID #226082320, Jarret Haley. MetroList Services of CA
- $739,0003 bd2 ba2k sqft775 Yosemite Ct, Lincoln, CA 95648For SaleMLS ID #226056246, Donna Judah. MetroList Services of CA
- $590,0003 bd2 ba2k sqft1662 Benvenito Ln, Lincoln, CA 95648For SaleMLS ID #226085800, Megan Laherrere. MetroList Services of CA
- $770,0002 bd3 ba2.4k sqft1281 Longhorn Ln, Lincoln, CA 95648For SaleMLS ID #226055595, Beto Ortega. MetroList Services of CA
- $577,0004 bd2 ba1.6k sqft1242 White Pine Ln, Lincoln, CA 95648For SaleMLS ID #226076633, Anthony Scarpelli. MetroList Services of CA
- $550,0003 bd2 ba1.7k sqft986 Ashford Ln, Lincoln, CA 95648For SaleMLS ID #226078291, Kristine Wyatt. MetroList Services of CA
- $870,0002 bd3 ba2.1k sqft1543 Red Lake Way, Lincoln, CA 95648For SaleMLS ID #226084792, Billie Zajec. MetroList Services of CA
- $488,0003 bd3 ba1.5k sqft927 Franklin St, Lincoln, CA 95648For SaleMLS ID #226055828, Steven Lederman. MetroList Services of CA
- $749,0004 bd4 ba2.8k sqft1707 Teal Ct, Rocklin, CA 95765For SaleMLS ID #226081517, Erica Aller. MetroList Services of CA
- $749,9994 bd3 ba2.4k sqft4540 Shenandoah Rd, Rocklin, CA 95765For SaleMLS ID #226053330, Sharon Walas. MetroList Services of CA
- $745,0004 bd3 ba2.1k sqft2240 Ranch View Dr, Rocklin, CA 95765For SaleMLS ID #226084655, Lupe Springer. MetroList Services of CA
Local buyer's agents are ready to help
