Welcome to this exceptional home nestled in one of Lincoln's most desirable and quiet neighborhoods. Offering the perfect blend of comfort, convenience, and lifestyle, this property features an updated kitchen and an open-concept floor plan that creates a warm and inviting space for both everyday living and entertaining. Step outside to your own backyard retreat complete with a built-in pool, perfect for cooling off on hot summer days, relaxing with family, or hosting gatherings with friends. The spacious three-car garage provides plenty of room for vehicles, storage, and all your recreational needs. Ideally located just minutes from beautiful parks, scenic walking trails, top-rated schools, shopping, fine dining, and convenient highway access, this home offers the best of Lincoln living. Enjoy being only a short drive from the Galleria Mall and other popular amenities while benefiting from very low Mello-Roos. This is a fantastic opportunity to own a home in one of Lincoln's most sought-after neighborhoods, combining a prime location, great amenities, and an outstanding lifestyle.
Active
Price cut: $2K (7/29)
$712,990
416 Savannah Dr, Lincoln, CA 95648
4beds
2,474sqft
:
Get pre-qualified$4,654/mo
Single Family Residence
Built in 2003
8,245 Square Feet Lot
$708,800 Zestimate®
$288/sqft
$-- HOA
What's special
Backyard retreatBuilt-in poolWarm and inviting spaceSpacious three-car garageOpen-concept floor planUpdated kitchen
- 60 days |
- 542 |
- 30 |
Zillow last checked:
Listing updated:
Listed by:
Brett Freer DRE #02029074 916-532-0019,
eXp Realty of California Inc.
Source: MetroList Services of CA,MLS#: 226072143Originating MLS: MetroList Services, Inc.
Facts & features
Interior
Bedrooms & bathrooms
- Bedrooms: 4
- Bathrooms: 3
- Full bathrooms: 3
Primary bathroom
- Features: Closet, Shower Stall(s), Soaking Tub
Dining room
- Features: Dining/Family Combo, Space in Kitchen
Kitchen
- Features: Pantry Cabinet, Quartz Counter
Heating
- Central, Fireplace(s)
Cooling
- Central Air
Appliances
- Included: Free-Standing Gas Range, Free-Standing Refrigerator, Dishwasher, Water Heater, Disposal, Washer
Features
- Flooring: Carpet
- Number of fireplaces: 1
- Fireplace features: Living Room, Gas
Interior area
- Total structure area: 0
- Total interior livable area: 2,474 sqft
Property
Parking
- Total spaces: 6
- Parking features: Attached, Garage Faces Front, Uncovered Parking Spaces 2+, Downslope Driveway/Sidewalks
- Attached garage spaces: 3
- Uncovered spaces: 3
Features
- Has private pool: Yes
- Pool features: In Ground, On Lot, Gunite
- Fencing: Wood
Lot
- Size: 8,245 Square Feet
- Features: Auto Sprinkler F&R
Details
- Parcel number: 009150035000
- Zoning: RES
- Special conditions: Standard
Construction
Type & style
- Home type: SingleFamily
- Property subtype: Single Family Residence
Materials
- Stucco, Wall Insulation, Wood
- Foundation: Concrete, Slab
- Roof: Tile
Condition
- Year built: 2003
Utilities & green energy
- Electric: 220 Volts in Laundry
- Sewer: Public Sewer
- Water: Public
- Utilities for property: Public, Natural Gas Connected
Community & HOA
Location
- Region: Lincoln
Financial & listing details
- Price per square foot: $288/sqft
- Tax assessed value: $678,000
- Annual tax amount: $8,037
- Price range: $713K - $713K
- Date on market: 6/5/2026
Estimated market value
$708,800
$673,000 - $744,000
$3,553/mo
Price history
| Date | Event | Price |
|---|---|---|
| 7/29/2026 | Price change | $712,990-0.3%$288/sqft |
Source: MetroList Services of CA #226072143 Report a problem | ||
| 6/5/2026 | Listed for sale | $714,990+2.1%$289/sqft |
Source: MetroList Services of CA #226072143 Report a problem | ||
| 7/18/2022 | Sold | $700,000+0%$283/sqft |
Source: MetroList Services of CA #222070411 Report a problem | ||
| 6/28/2022 | Pending sale | $699,999$283/sqft |
Source: MetroList Services of CA #222070411 Report a problem | ||
| 6/16/2022 | Price change | $699,999-6.7%$283/sqft |
Source: MetroList Services of CA #222070411 Report a problem | ||
| 5/31/2022 | Listed for sale | $749,900+98.6%$303/sqft |
Source: MetroList Services of CA #222070411 Report a problem | ||
| 2/17/2004 | Sold | $377,500+19.5%$153/sqft |
Source: MetroList Services of CA #40002274 Report a problem | ||
| 8/14/2003 | Sold | $316,000$128/sqft |
Source: Public Record Report a problem | ||
Public tax history
| Year | Property taxes | Tax assessment |
|---|---|---|
| 2025 | $8,037 +10.5% | $678,000 +13.2% |
| 2024 | $7,276 -7.5% | $599,000 -8% |
| 2023 | $7,867 +16.1% | $651,000 +17.9% |
| 2022 | $6,775 +1.7% | $552,114 +2% |
| 2021 | $6,660 +1.7% | $541,290 +2.5% |
| 2020 | $6,547 | $528,000 +3.1% |
| 2019 | $6,547 +20.7% | $512,000 +19.6% |
| 2018 | $5,425 +5.1% | $428,000 +4.9% |
| 2017 | $5,160 +2.9% | $408,000 +3% |
| 2016 | $5,016 +6.1% | $396,000 +6.7% |
| 2015 | $4,730 +9.3% | $371,000 +11.1% |
| 2014 | $4,326 | $334,000 +26% |
| 2013 | -- | $265,000 +7.3% |
| 2012 | -- | $247,000 |
| 2011 | -- | $247,000 -9.2% |
| 2010 | -- | $272,139 -12% |
| 2009 | -- | $309,249 -24.2% |
| 2008 | -- | $408,209 -6.7% |
| 2007 | -- | $437,325 +2% |
| 2006 | -- | $428,751 +11.3% |
| 2005 | -- | $385,050 +19.7% |
| 2004 | -- | $321,739 +998.4% |
| 2003 | -- | $29,291 |
Find assessor info on the county website
Monthly payment
Est. payment
Payment breakdown
Explore the cost of this home by adjusting the details. Changes won't be saved.Climate risks
Neighborhood: 95648
Nearby schools
GreatSchools rating
- 5/10Creekside Oaks Elementary SchoolGrades: K-5Distance: 0.5 mi
- 4/10Glen Edwards Middle SchoolGrades: 6-8Distance: 1 mi
- 7/10Lincoln High SchoolGrades: 9-12Distance: 1 mi
- $642,8003 bd2 ba2.2k sqft420 Savannah Dr, Lincoln, CA 95648Off Market
- $760,5004 bd2 ba2.2k sqft412 Savannah Dr, Lincoln, CA 95648Off Market

- $740,4004 bd3 ba2.4k sqft311 Palazzo Ct, Lincoln, CA 95648Off Market
- $727,0004 bd2 ba2.2k sqft309 Palazzo Ct, Lincoln, CA 95648Off Market

- $552,3003 bd2 ba1.6k sqft424 Savannah Dr, Lincoln, CA 95648Off Market
- $722,2005 bd3 ba2.4k sqft408 Savannah Dr, Lincoln, CA 95648Off Market
- $592,1003 bd2 ba1.6k sqft431 Savannah Dr, Lincoln, CA 95648Off Market
- $718,9003 bd2 ba2.2k sqft427 Savannah Dr, Lincoln, CA 95648Off Market
A local agent can set up tours, give advice and negotiate with sellers.
Similar homes
- $679,0003 bd3 ba2.4k sqft2090 5th St, Lincoln, CA 95648For Sale
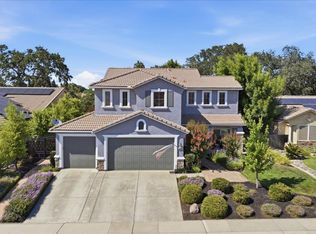 MLS ID #226076087, Shaunda Holt. MetroList Services of CA
 - $699,0004 bd3 ba2.8k sqft1412 Wyndham Ln, Lincoln, CA 95648For Sale
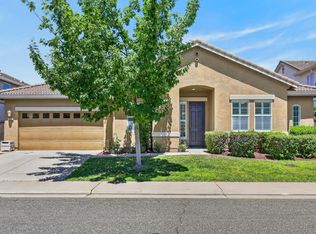 MLS ID #226096986, Drew Bartlett. MetroList Services of CA
 - $729,0005 bd3 ba3.1k sqft814 Farrington Ln, Lincoln, CA 95648For Sale
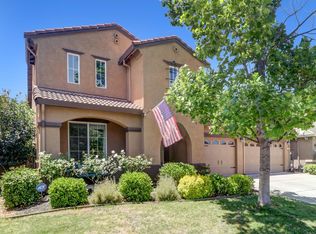 MLS ID #226082446, Lindsey Mullock. MetroList Services of CA
 - $615,0003 bd2 ba1.6k sqft210 Wyatt Ct, Lincoln, CA 95648For Sale
 MLS ID #226071725, Olga Rodriguez. MetroList Services of CA
 - $749,0004 bd4 ba3.2k sqft1268 Forebridge Ln, Lincoln, CA 95648For SaleMLS ID #226070335, Kiana Rodrigues. MetroList Services of CA
- $675,0004 bd3 ba2.7k sqft877 Lavastone Dr, Lincoln, CA 95648For SaleMLS ID #226081533, Derek Kirk. MetroList Services of CA
- $619,0005 bd3 ba2.5k sqft1119 Barnhill Ln, Lincoln, CA 95648For SaleMLS ID #226092146, Tiffany Solbos. MetroList Services of CA
- $789,0004 bd3 ba2.5k sqft809 Banpo Ct, Lincoln, CA 95648For SaleMLS ID #226063883, Joanie Cubias. MetroList Services of CA
- $815,0003 bd2 ba2.1k sqft815 El Capitan, Lincoln, CA 95648For SaleMLS ID #226070129, Patricia L Stewart, Stewart Realty Group. BAREIS
- $559,9004 bd3 ba1.8k sqft2350 Winterrush Ln, Lincoln, CA 95648For SaleMLS ID #226070105, Dayna Summers. MetroList Services of CA
- $735,0002 bd2 ba2.3k sqft1227 Overland Ln, Lincoln, CA 95648For SaleMLS ID #226078940, Gail Cirata. MetroList Services of CA
- $585,0003 bd2 ba2k sqft1662 Benvenito Ln, Lincoln, CA 95648For SaleMLS ID #226085800, Megan Laherrere. MetroList Services of CA
- $815,0006 bd4 ba2.8k sqft1916 Beale Cir, Lincoln, CA 95648For SaleNextHome
- $569,9003 bd2 ba1.6k sqft420 Palo Verde Way, Lincoln, CA 95648For SaleMLS ID #226094701, Greg Wyatt. MetroList Services of CA
- $869,8885 bd3 ba3.3k sqft1708 Flora Way, Lincoln, CA 95648For SaleMLS ID #226078682, Kenneth Mori. MetroList Services of CA
- $745,0004 bd3 ba2.6k sqft1668 Abilene Cir, Rocklin, CA 95765For SaleMLS ID #226065809, Debra Marsan. MetroList Services of CA
- $799,0002 bd2 ba1.9k sqft1960 Viola View Ct, Lincoln, CA 95648For SaleMLS ID #226087641, Penny Carolan. MetroList Services of CA
- $789,0004 bd3 ba2.3k sqft6420 Brant Way, Rocklin, CA 95765For SaleMLS ID #226095116, Brook Brady. MetroList Services of CA
- $899,0004 bd3 ba2.5k sqft2878 Fantail Ln, Lincoln, CA 95648For SaleMLS ID #226081300, Anthony Alfano. MetroList Services of CA
- $545,0003 bd2 ba1.7k sqft986 Ashford Ln, Lincoln, CA 95648For SaleMLS ID #226078291, Kristine Wyatt. MetroList Services of CA
Local buyer's agents are ready to help
