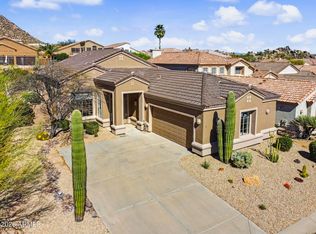
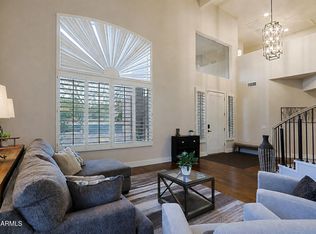
Totally remodeled 2025 Designed by renowned Architect, Award winning Vernon Swaback of Taliesen Frank Lloyd Wright school. Impeccable vistas of Mtns, high Sonoran desert. All SINGLE level home, No COMMON WALLS, located in 24/7 GUARD gated Troon Village. Golf/Tennis community. Exclusive Ballantrae Ridge HOA private features community pool, Spa and fitness club house included. Perfect ''lock and leave' with low maintenance. Soaring ceilings. Designed windows. Metal rolling shields at patio doors. Contemporary cabinetry, gourmet appliances. custom built-ins , custom quality finishes throughout. Prestigious Scottsdale address. Golf, tennis and Country Club privileges available. Come see this unique offering
For sale
$895,000
25150 N WINDY WALK Drive #14, Scottsdale, AZ 85255
2beds
1,988sqft
Single Family Residence
Built in 1987
5,243 Square Feet Lot
$-- Zestimate®
$450/sqft
$563/mo HOA
What's special
- 283 days |
- 327 |
- 5 |
Zillow last checked:
Listing updated:
Listed by:
Debra M Perez 602-291-3965,
West USA Realty
Source: ARMLS,MLS#: 7050768
Facts & features
Interior
Bedrooms & bathrooms
- Bedrooms: 2
- Bathrooms: 2
- Full bathrooms: 2
Heating
- Heat Pump, Forced Air
Cooling
- Heat Pump, Central Air
Appliances
- Included: Dryer, Washer, Built-in Microwave, Dishwasher, Disposal, Electric Range, Electric Oven, Electric Cooktop, Built-In Electric Oven
- Laundry: Inside, Engy Star (See Rmks)
Features
- Non-laminate Counter, Quartz Countertops, Eat-in Kitchen, 9+ Flat Ceilings, No Interior Steps, Roller Shields, 3/4 Bath Master Bdrm
- Flooring: Tile
- Windows: Skylight(s), Double Pane Windows, Mechanical Sun Shds, Vinyl Frame
- Has basement: No
- Number of fireplaces: 1
- Fireplace features: Living Room
- Common walls with other units/homes: No Common Walls
Interior area
- Total structure area: 1,988
- Total interior livable area: 1,988 sqft
Property
Parking
- Total spaces: 4
- Parking features: Attached, Garage Door Opener
- Attached garage spaces: 2
- Uncovered spaces: 2
Accessibility
- Accessibility features: Zero-Grade Entry, Bath Roll-In Shower, Accessible Hallway(s)
Features
- Stories: 1
- Patio & porch: Patio
- Has spa: Yes
- Spa features: Heated
- Fencing: Perimeter,Back Yard,Block
Lot
- Size: 5,243 Square Feet
- Features: Desert Back, Desert Front
Details
- Parcel number: 21702218
- Special conditions: Owner/Agent
Construction
Type & style
- Home type: SingleFamily
- Architectural style: Contemporary
- Property subtype: Single Family Residence
Materials
- Stucco, Wood Frame
- Foundation: Slab, Permanent
- Roof: Tile
Condition
- Year built: 1987
Utilities & green energy
- Sewer: Public Sewer
- Water: City Water
Green energy
- Energy efficient items: ENERGY STAR Light Fixture
- Water conservation: Tankless Ht Wtr Heat
Community & HOA
Community
- Features: Pool, Gated, Community Spa, Community Spa Htd, Community Media Room, Guarded Entry, Fitness Center
- Security: Fire Sprinkler System, Security Guard
- Subdivision: BALLANTRAE RIDGE AT TROON
HOA
- Has HOA: Yes
- Services included: Cable TV, Street Maint, Front Yard Maint
- HOA fee: $1,665 quarterly
- HOA name: Ballantrae Ridge
- HOA phone: 602-433-0331
- Second HOA fee: $90 annually
- Second HOA name: Troon Village
- Second HOA phone: 602-433-0331
Location
- Region: Scottsdale
Financial & listing details
- Price per square foot: $450/sqft
- Tax assessed value: $622,500
- Annual tax amount: $1,713
- Date on market: 7/10/2026
- Cumulative days on market: 277 days
- Listing terms: Cash,FannieMae (HomePath),Conventional,FHA,VA Loan
- Ownership: Fee Simple
- Road surface type: Asphalt
Estimated market value
Not available
Estimated sales range
Not available
Not available
Price history
| Date | Event | Price |
|---|---|---|
| 7/10/2026 | Listed for sale | $895,000+1%$450/sqft |
Source:  ARMLS #7050768 Report a problem ARMLS #7050768 Report a problem | ||
| 7/1/2026 | Listing removed | $886,000$446/sqft |
Source: ARMLS #6884457 Report a problem | ||
| 3/7/2026 | Price change | $886,000-1.4%$446/sqft |
Source: ARMLS #6884457 Report a problem | ||
| 1/4/2026 | Listed for sale | $899,000-6.3%$452/sqft |
Source: ARMLS #6884457 Report a problem | ||
| 8/20/2025 | Listing removed | $959,000$482/sqft |
Source: ARMLS #6884457 Report a problem | ||
| 6/24/2025 | Listed for sale | $959,000+108.5%$482/sqft |
Source: ARMLS #6884457 Report a problem | ||
| 5/20/2021 | Sold | $460,000+87.8%$231/sqft |
Source: Public Record Report a problem | ||
| 10/31/1995 | Sold | $245,000$123/sqft |
Source: Public Record Report a problem | ||
Public tax history
| Year | Property taxes | Tax assessment |
|---|---|---|
| 2025 | $1,520 -1.8% | $62,250 -1.3% |
| 2024 | $1,548 -24.2% | $63,100 +68.3% |
| 2023 | $2,042 -2.6% | $37,497 -4.4% |
| 2022 | $2,098 +7.3% | $39,220 +5.1% |
| 2021 | $1,956 +3.3% | $37,320 +7% |
| 2020 | $1,894 +3.1% | $34,870 +9.2% |
| 2019 | $1,837 | $31,930 +8.7% |
| 2018 | $1,837 -0.2% | $29,380 +0.5% |
| 2017 | $1,841 -6.9% | $29,220 +0.3% |
| 2016 | $1,977 +1.6% | $29,120 -3.4% |
| 2015 | $1,947 | $30,130 +0.6% |
| 2014 | -- | $29,950 +6.7% |
| 2013 | -- | $28,080 |
| 2012 | -- | $28,080 -3.2% |
| 2011 | -- | $29,010 -13.6% |
| 2010 | -- | $33,560 -8.2% |
| 2009 | -- | $36,560 -3.9% |
| 2008 | -- | $38,050 +10.6% |
| 2007 | -- | $34,400 +48.3% |
| 2006 | -- | $23,200 |
| 2005 | -- | $23,200 +0.2% |
| 2004 | -- | $23,150 |
| 2003 | -- | $23,150 +23.8% |
| 2002 | -- | $18,700 |
Find assessor info on the county website
Monthly payment
Est. payment
Payment breakdown
Explore the cost of this home by adjusting the details. Changes won't be saved.Climate risks
Neighborhood: Troon
Nearby schools
GreatSchools rating
- 6/10Desert Sun AcademyGrades: PK-6Distance: 5.6 mi
- 4/10Sonoran Trails Middle SchoolGrades: 6-8Distance: 6.5 mi
- 10/10Cactus Shadows High SchoolGrades: 8-12Distance: 7.8 mi
Schools provided by the listing agent
- Elementary: Desert Sun Academy
- Middle: Sonoran Trails Middle School
- High: Cactus Shadows High School
- District: Cave Creek Unified District
Source: ARMLS. This data may not be complete. We recommend contacting the local school district to confirm school assignments for this home.
- $950,0002 bd3 ba2.2k sqft25150 N Windy Walk Dr UNIT 13, Scottsdale, AZ 85255Sold

- $850,0002 bd3 ba2.1k sqft25150 N Windy Walk Dr UNIT 1, Scottsdale, AZ 85255Sold

- $1,150,0003 bd3 ba2.7k sqft25150 N Windy Walk Dr UNIT 11, Scottsdale, AZ 85255Sold
- $806,0002 bd2 ba1.7k sqft25150 N Windy Walk Dr UNIT 6, Scottsdale, AZ 85255Sold

- $925,0003 bd3 ba2.1k sqft25150 N Windy Walk Dr UNIT 5, Scottsdale, AZ 85255Sold
- $1,278,0003 bd3 ba2.7k sqft25150 N Windy Walk Dr UNIT 4, Scottsdale, AZ 85255Sold
- $4,198,5004 bd6 ba6.5k sqft25022 N 107th Pl, Scottsdale, AZ 85255Off Market
- $1,188,0003 bd3 ba2.7k sqft25150 N Windy Walk Dr UNIT 21, Scottsdale, AZ 85255Sold
A local agent can set up tours, give advice and negotiate with sellers.
Similar homes
- $875,0004 bd2 ba2.1k sqft7526 E DE LA O Road, Scottsdale, AZ 85255For Sale
 MLS ID #7037368, Kelly Cook, Real Broker. ARMLS
 - $999,9003 bd3 ba2k sqft11538 E BRONCO Trail, Scottsdale, AZ 85255For Sale
 MLS ID #6998881, Joel S O'Desky, HomeSmart. ARMLS
 - $1,000,0003 bd2 ba1.9k sqft10858 E HEDGEHOG Place, Scottsdale, AZ 85262For Sale
 MLS ID #7000749, Celine Hatherly, Russ Lyon Sotheby's International Realty. ARMLS
 - $1,185,0003 bd3 ba2.8k sqft9023 E PARAISO Drive, Scottsdale, AZ 85255For Sale
 MLS ID #7025834, Dave Pries, HomeSmart. ARMLS
 - $859,0002 bd2 ba1.9k sqft7105 E HIBISCUS Way, Scottsdale, AZ 85266For SaleMLS ID #6974055, Robert Lontkowski, Sonoran Properties Associates. ARMLS
- $830,0002 bd2 ba2k sqft7377 E RUSSET SKY Drive, Scottsdale, AZ 85266For SaleMLS ID #7059121, Richard Harless, AZ Flat Fee. ARMLS
- $925,0004 bd2 ba2.2k sqft6323 E NISBET Road, Scottsdale, AZ 85254For SaleMLS ID #6917984, Susan Hall, RE/MAX Fine Properties. ARMLS
- $1,029,0003 bd2 ba2.1k sqft5912 E Emile Zola Avenue, Scottsdale, AZ 85254For SaleMLS ID #7063571, JieJie Zeng, Russ Lyon Sotheby's International Realty. ARMLS
- $845,0003 bd2 ba2.3k sqft25810 N Abajo Drive, Rio Verde, AZ 85263For SaleMLS ID #7042456, Courtney Michel, Realty ONE Group. ARMLS
- $775,0002 bd2 ba1.6k sqft6566 E SHOOTING STAR Way, Scottsdale, AZ 85266For SaleMLS ID #7017246, Robert Lontkowski, Sonoran Properties Associates. ARMLS
- $949,5003 bd3 ba1.9k sqft6943 E HIBISCUS Way, Scottsdale, AZ 85266For SaleMLS ID #6999520, Robert Lontkowski, Sonoran Properties Associates. ARMLS
- $1,020,0004 bd3 ba2k sqft21926 N 61ST Way, Phoenix, AZ 85054For SaleMLS ID #7067640, Amy Kathryn Koch, The Brokery. ARMLS
- $739,0002 bd2 ba1.5k sqft9573 E CHUCKWAGON Lane, Scottsdale, AZ 85262For SaleMLS ID #7044597, Adele J Kinney, HomeSmart. ARMLS
- $944,0002 bd2 ba1.8k sqft11116 N 78TH Street, Scottsdale, AZ 85260For SaleMLS ID #7007450, Kira Salluom, Keller Williams Arizona Realty. ARMLS
- $940,0003 bd2 ba2.1k sqft3926 E LAUREL Lane, Phoenix, AZ 85028For SaleMLS ID #7063821, Erin Lorenzana, DeLex Realty. ARMLS
- $559,9902 bd2 ba1.2k sqft20801 N 90th Place #123, Scottsdale, AZ 85255For SaleMLS ID #7029650, Ruben H Lujan, Desert Gateway Realty. ARMLS
- $1,150,0005 bd3 ba2.7k sqft9705 E PINE VALLEY Road, Scottsdale, AZ 85260For SaleMLS ID #7062611, Maxwell W Patton, Realty ONE Group. ARMLS
- $695,0004 bd2 ba1.9k sqft8826 E PALM RIDGE Drive, Scottsdale, AZ 85260For SaleMLS ID #7053079, Hana Huynh, Better Homes & Gardens Real Estate SJ Fowler. ARMLS
- $895,0003 bd3 ba2.1k sqft3037 E CLARENDON Avenue, Phoenix, AZ 85016For SaleMLS ID #7060771, Bruno Arapovic, HomeSmart. ARMLS
- $875,0005 bd3 ba2.8k sqft3020 E WETHERSFIELD Road, Phoenix, AZ 85032For SaleMLS ID #7005280, Michelle Glenn, Russ Lyon Sotheby's International Realty. ARMLS
