Beautiful 4-bedroom, 2-bath split foyer located in the desirable Summerfield subdivision in the Bonsack area of Roanoke County! This move-in ready home sits on a spacious 0.37-acre cul-de-sac lot and qualifies for the USDA 100% financing program for eligible buyers.The bright, open main level features brand-new luxury vinyl plank flooring (2026), vaulted ceilings, and an inviting layout that's perfect for everyday living and entertaining. The lower level offers exceptional flexibility and can serve as a spacious fourth bedroom or a large family room. It is also already plumbed for a full bath, providing excellent potential for future expansion.Major updates provide peace of mind, including:Furnace (January 2025)Water Heater (November 2022)Central A/C (August 2025)30-year
Pending
$369,950
2517 Bloomfield Ave, Roanoke, VA 24012
4beds
1,649sqft
:
Get pre-qualified$2,419/mo
Single Family Residence
Built in 1998
0.37 Acres Lot
$370,300 Zestimate®
$224/sqft
$-- HOA
What's special
Bright open main levelVaulted ceilings
- 10 days |
- 588 |
- 38 |
Zillow last checked:
Listing updated:
Listed by:
TAMMY ENTSMINGER SHEPHERD 540-314-1684,
SHEPHERD REALTY GROUP 540-588-0965,
NATASHA BRADY 540-354-4601
Source: RVAR,MLS#: 929553
Facts & features
Interior
Bedrooms & bathrooms
- Bedrooms: 4
- Bathrooms: 2
- Full bathrooms: 2
Primary bedroom
- Level: U
Bedroom 2
- Level: U
Bedroom 3
- Level: U
Bedroom 4
- Level: L
Eat in kitchen
- Level: U
Great room
- Level: U
Laundry
- Level: L
Heating
- Forced Air Gas
Cooling
- Central Air, Attic Fan
Appliances
- Included: Dishwasher, Freezer, Microwave, Electric Range, Refrigerator
Features
- Storage
- Flooring: Carpet, Vinyl, Wood
- Has basement: No
- Has fireplace: Yes
- Fireplace features: Great Room
Interior area
- Total structure area: 1,649
- Total interior livable area: 1,649 sqft
- Finished area above ground: 1,193
- Finished area below ground: 456
Video & virtual tour
Property
Parking
- Total spaces: 2
- Parking features: Garage Under, Paved, Garage Door Opener, Off Street
- Has attached garage: Yes
- Covered spaces: 2
- Has uncovered spaces: Yes
Features
- Patio & porch: Deck, Patio
- Exterior features: Maint-Free Exterior
Lot
- Size: 0.37 Acres
- Features: Cul-De-Sac, Level
Details
- Parcel number: 039.200702.000000
Construction
Type & style
- Home type: SingleFamily
- Property subtype: Single Family Residence
Materials
- Stone, Vinyl
Condition
- Completed
- Year built: 1998
Utilities & green energy
- Electric: 0 Phase
- Sewer: Public Sewer
- Utilities for property: Underground Utilities, Cable
Community & HOA
Community
- Subdivision: Summerfield
HOA
- Has HOA: No
Location
- Region: Roanoke
Financial & listing details
- Price per square foot: $224/sqft
- Tax assessed value: $285,700
- Annual tax amount: $3,395
- Date on market: 7/16/2026
- Road surface type: Paved
Estimated market value
$370,300
$352,000 - $389,000
$2,172/mo
Price history
| Date | Event | Price |
|---|---|---|
| 7/21/2026 | Pending sale | $369,950$224/sqft |
Source:  RVAR #929553 Report a problem RVAR #929553 Report a problem | ||
| 7/16/2026 | Listed for sale | $369,950+5.7%$224/sqft |
Source: RVAR #929553 Report a problem | ||
| 8/26/2025 | Sold | $349,950$212/sqft |
Source: RVAR #918385 Report a problem | ||
| 7/28/2025 | Pending sale | $349,950$212/sqft |
Source: RVAR #918385 Report a problem | ||
| 7/17/2025 | Price change | $349,950-5.4%$212/sqft |
Source: RVAR #918385 Report a problem | ||
| 6/30/2025 | Price change | $369,950-2.6%$224/sqft |
Source: RVAR #918385 Report a problem | ||
| 6/19/2025 | Listed for sale | $379,950$230/sqft |
Source: RVAR #918385 Report a problem | ||
Public tax history
| Year | Property taxes | Tax assessment |
|---|---|---|
| 2025 | $2,943 +4.3% | $285,700 +5.3% |
| 2024 | $2,820 +1.3% | $271,200 +3.2% |
| 2023 | $2,785 +16.3% | $262,700 +19.6% |
| 2022 | $2,395 +9% | $219,700 +9% |
| 2021 | $2,196 +8.6% | $201,500 +8.6% |
| 2020 | $2,023 +3.1% | $185,600 +3.1% |
| 2019 | $1,962 +1.8% | $180,000 +1.8% |
| 2018 | $1,928 +1% | $176,900 +1% |
| 2017 | $1,910 +2.3% | $175,200 +2.3% |
| 2016 | $1,866 | $171,200 +1.8% |
| 2015 | $1,866 +3.1% | $168,200 +1.3% |
| 2014 | $1,810 -4.9% | $166,100 -4.9% |
| 2012 | $1,903 -2.7% | $174,600 -2.7% |
| 2011 | $1,955 +0.1% | $179,400 +0.1% |
| 2010 | $1,953 +1.4% | $179,200 +1.4% |
| 2009 | $1,926 +2.7% | $176,700 +2.7% |
| 2008 | $1,876 +6.6% | $172,100 |
| 2007 | $1,759 +3.4% | -- |
| 2006 | $1,702 +3.3% | -- |
| 2005 | $1,648 +14.4% | -- |
| 2004 | $1,440 +4.2% | -- |
| 2003 | $1,382 +2.2% | -- |
| 2002 | $1,353 +5.2% | -- |
| 2001 | $1,286 +2.6% | -- |
| 2000 | $1,253 | -- |
Find assessor info on the county website
Monthly payment
Est. payment
Payment breakdown
Explore the cost of this home by adjusting the details. Changes won't be saved.Climate risks
Neighborhood: 24012
Nearby schools
GreatSchools rating
- 10/10Bonsack Elementary SchoolGrades: PK-5Distance: 1.2 mi
- 7/10William Byrd Middle SchoolGrades: 6-8Distance: 2.7 mi
- 5/10William Byrd High SchoolGrades: 9-12Distance: 2.8 mi
Schools provided by the listing agent
- Elementary: Bonsack
- Middle: William Byrd
- High: William Byrd
Source: RVAR. This data may not be complete. We recommend contacting the local school district to confirm school assignments for this home.
- $428,0003 bd3 ba2.1k sqft2523 Bloomfield Ave, Roanoke, VA 24012Off Market
- $362,2003 bd3 ba1.7k sqft2511 Bloomfield Ave, Roanoke, VA 24012Off Market
- $374,7003 bd2 ba1.8k sqft2529 Bloomfield Ave, Roanoke, VA 24012Off Market
- $213,5002 bd1 ba820 sqft1636 W Ruritan Rd, Roanoke, VA 24012Off Market
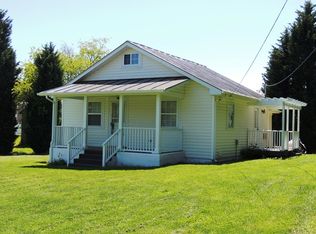
- $338,6003 bd2 ba1.4k sqft1642 W Ruritan Rd, Roanoke, VA 24012Off Market
- $4,4000.44 Acres1642 W Ruritan Rd, Roanoke, VA 24012Off Market
- $330,9003 bd2 ba1.4k sqft2503 Bloomfield Ave, Roanoke, VA 24012Off Market
- $372,9003 bd3 ba1.7k sqft2516 Bloomfield Ave, Roanoke, VA 24012Off Market
A local agent can set up tours, give advice and negotiate with sellers.
A local lender can help you make sure your offer is ready when you are.
Similar homes
- $450,0003 bd2 ba1.6k sqft5109 Labradore Dr, Roanoke, VA 24012For Sale

 MLS ID #929732, VICKIE CLARKE. RVAR
 - $389,0004 bd3 ba2k sqft2711 Chatham St NW, Roanoke, VA 24012For Sale
 MLS ID #929468, KATHRYN MICHELLE BENITEZ REYNA. RVAR
 - $299,9503 bd2 ba2k sqft2603 Dell Ave NE, Roanoke, VA 24012For Sale
 MLS ID #929768, ROSE M DUDLEY. RVAR
 - $469,9504 bd3 ba1.9k sqft692 Brookfield Ln, Roanoke, VA 24012For Sale
 MLS ID #929796, CAMRYN LOVELACE. RVAR
 - $334,9503 bd3 ba1.9k sqft4925 Player Dr NE, Roanoke, VA 24019For SaleMLS ID #929668, BRADLEY VICTOR THOMAS. RVAR
- $374,9993 bd2 ba2.3k sqft2049 Surrey Ln, Roanoke, VA 24012For SaleMLS ID #925696, JONATHAN EMMANUEL LAZARO. RVAR
- $399,9503 bd2 ba1.7k sqft3516 Pinnacle Ridge Rd NE, Roanoke, VA 24012For SaleMLS ID #927610, DANA BERENBAUM. RVAR
- $325,0003 bd2 ba1.4k sqft2435 Kessler Rd NE, Roanoke, VA 24012For Sale By Owner
- $369,5003 bd2 ba1.6k sqft5610 Cortland Rd, Roanoke, VA 24019For SaleMLS ID #926129, DEBRA DEITRICH. RVAR
- $309,9504 bd2 ba1.7k sqft114 Maplelawn Ave NE, Roanoke, VA 24012For SaleMLS ID #929541, DAVE CARTY. RVAR
- $435,0004 bd2 ba1.9k sqft2116 Wesvan Dr, Roanoke, VA 24012For SaleMLS ID #927788, FRAZIER HUGHES. RVAR
- $279,9503 bd2 ba1.6k sqft654 Old Vinton Mill Rd NE, Roanoke, VA 24012For SaleMLS ID #929802, DAVID POWELL BOUSH. RVAR
- $425,0003 bd2 ba1.6k sqft5002 Orchard Park Dr, Roanoke, VA 24019For Sale By Owner
- $349,9004 bd3 ba2k sqft4802 Golfview Dr NE, Roanoke, VA 24019For Sale By Owner
- $299,0005 bd4 ba2.3k sqft2104 Wayne St NE, Roanoke, VA 24012For SaleMLS ID #929697, BRANDON J BLACK. RVAR
- $447,9503 bd2 ba1.8k sqft2735 Cottage Rose Ln, Roanoke, VA 24012For SaleMLS ID #929159, RYAN NICELY. RVAR
- $339,5004 bd2 ba1.4k sqft197 Apple Tree Rd, Roanoke, VA 24019For SaleMLS ID #928914, RYAN NICELY. RVAR
- $299,9504 bd2 ba2k sqft4716 Long Acre Dr NE, Roanoke, VA 24019For SaleMLS ID #929591, JOHN WESLEY SMITH. RVAR
- $--3 bd2 ba1.2k sqft4202 Old Mountain Rd, Roanoke, VA 24019AuctionServiceLink Auction
- $--3 bd2 ba1.1k sqft4846 Golfview Dr, Roanoke, VA 24019AuctionServiceLink Auction
