Remarkable opportunity to own a fully established, turnkey, income-producing multifamily property, in the heart of Richmond's most iconic and enduring neighborhood. This building positioned on one of the most recognizable and sought-after streets in the city consists of Three large 2 lrg. bedroom 1 bath apartments and One 1 bedroom 1 bath apartment, with lofted area with lots of options. Each unit serviced with central air and heat pump systems with individual thermostat controls. The building also offer 4 off street parking spaces. All units are separately metered for electricity, owner provides water. Front porch roof replaced in March 2026. The neighborhood has a very high walkability rating with some of the best restaurants, parks, entertainment and cultural venues/events the city has to offer all with walking distance. The location also benefits from a high quality rental pool that consists of young professionals, VCU and University of Richmond Students. Whether you are an owner occupant, a seasoned investor expanding your portfolio or a first time income property buyer this property delivers character, caliber and consistent performance at a level rarely found in this market. Don't miss this opportunity to own a real gem of a property in one of Richmond's most popular and historically significant neighborhoods. Great value add opportunity with lots of room for increased rents. Offers reviewed as received.
Pending
$1,150,000
2517 Grove Ave, Richmond, VA 23220
7beds
4baths
6,087sqft
:
Get pre-qualified$7,531/mo
Quadruplex, Multi Family, Multi Family
Built in 1910
-- sqft lot
$-- Zestimate®
$189/sqft
$-- HOA
What's special
- 52 days |
- 112 |
- 1 |
Zillow last checked:
Listing updated:
Listed by:
Newton Carroll 804-439-3813,
Joyner Fine Properties 804-270-9440
Source: CVRMLS,MLS#: 2613836 Originating MLS: Central Virginia Regional MLS
Originating MLS: Central Virginia Regional MLSFacts & features
Interior
Bedrooms & bathrooms
- Bedrooms: 7
- Bathrooms: 4
Appliances
- Included: Electric Water Heater
Features
- Basement: Full
- Attic: Access Only
Interior area
- Total interior livable area: 6,087 sqft
Property
Parking
- Total spaces: 4
- Parking features: Detached, Garage, Off Street
- Garage spaces: 4
Features
- Levels: Two
- Stories: 2
- Patio & porch: Front Porch, Side Porch
- Fencing: None
Lot
- Size: 7,008 Square Feet
Details
- Parcel number: W0001120004
- Zoning description: R-6
Construction
Type & style
- Home type: MultiFamily
- Architectural style: Two Story
- Property subtype: Quadruplex, Multi Family, Multi Family
Materials
- Brick, Drywall, Frame
- Roof: Rubber,Shingle,Slate
Condition
- Year built: 1910
Utilities & green energy
- Sewer: Public Sewer
- Water: Public
Community & HOA
Community
- Features: Public Transportation
- Subdivision: None
Location
- Region: Richmond
Financial & listing details
- Price per square foot: $189/sqft
- Tax assessed value: $905,000
- Annual tax amount: $10,860
- Date on market: 5/31/2026
- Ownership: Individuals
- Ownership type: Sole Proprietor
Estimated market value
Not available
Estimated sales range
Not available
$3,319/mo
Price history
| Date | Event | Price |
|---|---|---|
| 6/17/2026 | Pending sale | $1,150,000$189/sqft |
Source:  CVRMLS #2613836 Report a problem CVRMLS #2613836 Report a problem | ||
| 6/1/2026 | Listed for sale | $1,150,000+168.2%$189/sqft |
Source: CVRMLS #2613836 Report a problem | ||
| 1/28/2005 | Sold | $428,800$70/sqft |
Source: Public Record Report a problem | ||
Public tax history
| Year | Property taxes | Tax assessment |
|---|---|---|
| 2025 | $10,860 +10.4% | $905,000 +10.4% |
| 2024 | $9,840 +1.2% | $820,000 +1.2% |
| 2023 | $9,720 | $810,000 |
| 2022 | $9,720 +22.2% | $810,000 +22.2% |
| 2021 | $7,956 +0.6% | $663,000 +0.6% |
| 2020 | $7,908 +2.6% | $659,000 +2.6% |
| 2019 | $7,704 +15.9% | $642,000 +15.9% |
| 2018 | $6,648 +15.4% | $554,000 +3.6% |
| 2017 | $5,760 | $535,000 +1.5% |
| 2016 | $5,760 | $527,000 +4.2% |
| 2015 | $5,760 | $506,000 +5.4% |
| 2014 | $5,760 | $480,000 +1.3% |
| 2013 | -- | $474,000 |
| 2012 | -- | $474,000 -3.3% |
| 2011 | -- | $490,000 |
| 2010 | -- | $490,000 -2.8% |
| 2009 | -- | $503,900 -15.7% |
| 2008 | -- | $598,100 |
| 2007 | -- | $598,100 +14.8% |
| 2006 | -- | $521,000 +12.3% |
| 2005 | -- | $463,900 +15% |
| 2003 | -- | $403,400 +34.3% |
| 2002 | -- | $300,400 +22% |
| 2001 | $3,521 | $246,200 |
Find assessor info on the county website
Monthly payment
Est. payment
Payment breakdown
Explore the cost of this home by adjusting the details. Changes won't be saved.Climate risks
Neighborhood: The Fan
Nearby schools
GreatSchools rating
- 7/10William Fox Elementary SchoolGrades: PK-5Distance: 0.2 mi
- 1/10Binford Middle SchoolGrades: 6-8Distance: 0.6 mi
- 4/10Thomas Jefferson High SchoolGrades: 9-12Distance: 1.5 mi
Schools provided by the listing agent
- Elementary: Fox
- Middle: Dogwood
- High: Thomas Jefferson
Source: CVRMLS. This data may not be complete. We recommend contacting the local school district to confirm school assignments for this home.
- $706,0004 bd2 ba2.7k sqft2519 Grove Ave, Richmond, VA 23220Off Market

- $--2 bd1 ba-- sqft2519 Grove Ave #1, Richmond, VA 23220Off Market

- $--2 bd1 ba1.4k sqft2519 Grove Ave #2, Richmond, VA 23220Off Market

- $868,0002 bd2 ba1.6k sqft2515 Grove Ave #1, Richmond, VA 23220Off Market

- $--2 bd2 ba1.4k sqft2515 Grove Ave FLOOR 2, Richmond, VA 23220Off Market
- $--1 bd1 ba550 sqft2515 Grove Ave #3, Richmond, VA 23220Off Market
- $774,0004 bd4 ba2.7k sqft2521 Grove Ave, Richmond, VA 23220Off Market
- $1,108,2004 bd4 ba3.3k sqft2511 Grove Ave, Richmond, VA 23220Off Market
A local agent can set up tours, give advice and negotiate with sellers.
Similar homes
- $998,9008 bd4 ba5.7k sqft2034 W Grace St, Richmond, VA 23220For Sale
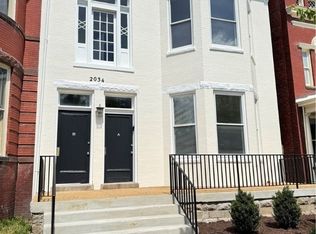 MLS ID #2615451, Chris Small, PARK 27. CVRMLS
 - $925,0004 bd4 ba3.2k sqft1300 Floyd Ave, Richmond, VA 23220For Sale
 MLS ID #2613189, Thomas Rosman, One South Commercial LLC. CVRMLS
 - $875,0004 bd3 ba3k sqft716 N Arthur Ashe Blvd, Richmond, VA 23220For Sale
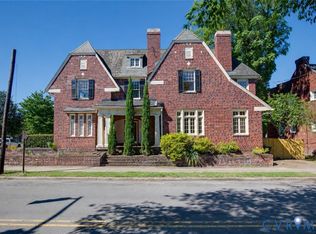 MLS ID #2615616, Erin Osborne, River Fox Realty. CVRMLS
 - $1,140,0005 bd6 ba5k sqft11712 Kimbolton Pl, Glen Allen, VA 23059For Sale
 MLS ID #2607447, Fred Shultz. Long & Foster Broker Feed
 - $589,9008 bd4 ba3.5k sqft4915 Chamberlayne Ave, Richmond, VA 23227For SaleMLS ID #2618150, Nico Ericksen-Deriso, EXP Realty, LLC. CVRMLS
- $1,700,0005 bd5 ba4.3k sqft1112 Sunset Ave, Richmond, VA 23221For SaleMLS ID #2530017, Victoria Quilter, Providence Hill Real Estate. CVRMLS
- $1,145,0006 bd6 ba6.2k sqft4608 Country Lake Pl, Glen Allen, VA 23059For SaleMLS ID #2609037, Alina Asad, Call It Closed International I. CVRMLS
- $1,140,0005 bd6 ba5k sqft11712 Kimbolton Place Gln, Allen, VA 23059For SaleMLS ID #2607447, Fred Shultz, Long & Foster REALTORS. CVRMLS
- $1,100,0004 bd5 ba4.8k sqft3201 E Brigstock Rd, Midlothian, VA 23113For SaleMLS ID #2611729, Terry Adcock, Napier REALTORS ERA. CVRMLS
- $1,170,0004 bd5 ba4.9k sqft604 Cross Ridge Ln, Manakin Sabot, VA 23103For SaleMLS ID #2615498, Mireya Guadamuz, BHG Base Camp. CVRMLS
- $854,9505 bd6 ba4.5k sqft1400 Buford Rd, North Chesterfield, VA 23235For SaleMLS ID #2605481, Chris Joseph, Joseph Realty Group RVA. CVRMLS
- $799,9994 bd4 ba3.3k sqft2109 E Marshall St, Richmond, VA 23223For SaleMLS ID #2618655, Michael Duncan, Degratia Realty. CVRMLS
- $1,200,0004 bd4 ba3.9k sqft10515 Gladfelter Rd, Glen Allen, VA 23059For SaleMLS ID #2614709, Nate Mwane, The Hogan Group Real Estate. CVRMLS
- $925,0006 bd4 ba4.1k sqft1822 Ducatus Dr, Midlothian, VA 23113For SaleMLS ID #2612174, Tamara McGhee, Real Broker LLC. CVRMLS
- $1,375,0005 bd7 ba6.9k sqft3950 Reeds Landing Cir, Midlothian, VA 23113For SaleMLS ID #2613356, Susan Morris, Joyner Fine Properties. CVRMLS
- $850,0006 bd4 ba3.8k sqft705 Lakewater Dr, Henrico, VA 23229For SaleMLS ID #2617469, Maria Blanton, NextHome Advantage. CVRMLS
- $1,449,9506 bd7 ba6.2k sqft801 Colony Bluff Pl, Henrico, VA 23238For SaleMLS ID #2617903, Jimmy Benson, Shaheen Ruth Martin & Fonville. CVRMLS
- $995,0004 bd4 ba3.1k sqft240 Vinita Cir, Henrico, VA 23238For SaleMLS ID #2610725, Deane Cheatham, Hometown Realty. CVRMLS
- $1,280,0004 bd5 ba5.5k sqft2825 Oak Point Ln, Henrico, VA 23233For SaleMLS ID #2614894, Myrna Kimbrough, Samson Properties. CVRMLS
- $1,095,0004 bd4 ba4.7k sqft12204 Malham Way, Glen Allen, VA 23059For SaleMLS ID #2613672, Blake Eudailey, BHHS PenFed Realty. CVRMLS
