Simonton Lake channel access. This home has been remodeled to include an open concept floor plan that is great for entertaining. Vaulted wood ceiling in the family room and kitchen area. Granite counter tops with a large work island. Gas log fireplace and access to the 3 seasons room. Three bedrooms with two updated tile bathrooms. Come and see for yourself.
Pending
$550,000
25189 Aqua Dr, Elkhart, IN 46514
3beds
1,958sqft
:
Get pre-qualified$3,504/mo
Single Family Residence
Built in 1972
0.29 Acres Lot
$549,000 Zestimate®
$--/sqft
$-- HOA
What's special
Gas log fireplaceThree bedroomsGranite counter topsTwo updated tile bathroomsLarge work island
- 7 days |
- 869 |
- 28 |
Zillow last checked:
Listing updated:
Listed by:
Micki Olson Cell:574-596-0402,
Realty Group Resources
Source: IRMLS,MLS#: 202631153
Facts & features
Interior
Bedrooms & bathrooms
- Bedrooms: 3
- Bathrooms: 2
- Full bathrooms: 2
- Main level bedrooms: 3
Bedroom 1
- Level: Main
Bedroom 2
- Level: Main
Dining room
- Level: Main
- Area: 143
- Dimensions: 13 x 11
Family room
- Level: Main
- Area: 240
- Dimensions: 16 x 15
Kitchen
- Level: Main
- Area: 408
- Dimensions: 24 x 17
Living room
- Level: Main
- Area: 198
- Dimensions: 18 x 11
Heating
- Natural Gas, Forced Air
Cooling
- Central Air
Appliances
- Included: Dishwasher, Microwave, Refrigerator, Washer, Gas Cooktop, Dryer-Electric, Oven-Built-In
- Laundry: Main Level
Features
- 1st Bdrm En Suite, Sound System, Vaulted Ceiling(s), Stone Counters, Eat-in Kitchen, Entrance Foyer, Open Floorplan, Formal Dining Room
- Windows: Window Treatments
- Basement: Crawl Space
- Number of fireplaces: 1
- Fireplace features: Family Room, Gas Log
Interior area
- Total structure area: 1,958
- Total interior livable area: 1,958 sqft
- Finished area above ground: 1,958
- Finished area below ground: 0
Video & virtual tour
Property
Parking
- Total spaces: 3
- Parking features: Attached
- Attached garage spaces: 3
Features
- Levels: One
- Stories: 1
- Exterior features: Irrigation System
- On waterfront: Yes
- Waterfront features: Pier/Dock, Canal Front, Access to Ski Lake, Lake
- Body of water: Simonton Lake
- Frontage length: Channel/Canal Frontage(84),Water Frontage(0)
Lot
- Size: 0.29 Acres
- Dimensions: 92 x 135
- Features: Level
Details
- Additional structures: Garden Shed
- Parcel number: 200215107016.000026
Construction
Type & style
- Home type: SingleFamily
- Architectural style: Ranch
- Property subtype: Single Family Residence
Materials
- Brick, Vinyl Siding
- Foundation: Slab
Condition
- New construction: No
- Year built: 1972
Utilities & green energy
- Sewer: Other
- Water: Well
Community & HOA
Community
- Subdivision: Dawns Edge
Location
- Region: Elkhart
Financial & listing details
- Tax assessed value: $382,500
- Annual tax amount: $3,210
- Date on market: 7/31/2026
- Listing terms: Conventional
Estimated market value
$549,000
$522,000 - $576,000
$1,953/mo
Price history
| Date | Event | Price |
|---|---|---|
| 8/3/2026 | Pending sale | $550,000 |
Source:  IRMLS #202631153 Report a problem IRMLS #202631153 Report a problem | ||
| 7/31/2026 | Listed for sale | $550,000 |
Source: IRMLS #202631153 Report a problem | ||
Public tax history
| Year | Property taxes | Tax assessment |
|---|---|---|
| 2025 | $3,074 +9.4% | $382,500 +7.5% |
| 2024 | $2,810 -5.1% | $355,900 +3.2% |
| 2023 | $2,961 +17.3% | $344,800 +10.6% |
| 2022 | $2,524 -1% | $311,700 +13.8% |
| 2021 | $2,549 +0.7% | $273,900 +8.9% |
| 2020 | $2,531 +0% | $251,400 -0.1% |
| 2019 | $2,530 +2.1% | $251,600 +3.8% |
| 2018 | $2,478 +25.6% | $242,300 +11.8% |
| 2017 | $1,973 | $216,800 +5.1% |
| 2016 | $1,973 +1.8% | $206,300 +6.3% |
| 2014 | $1,938 -1.2% | $194,000 |
| 2013 | $1,961 -0.1% | $194,000 -0.2% |
| 2012 | $1,964 -8.5% | $194,400 -9.4% |
| 2011 | $2,146 +7.7% | $214,600 -0.8% |
| 2010 | $1,992 -3.7% | $216,300 -6% |
| 2009 | $2,068 +13.8% | $230,100 +38.4% |
| 2007 | $1,817 +2663.4% | $166,200 +3857.1% |
| 2006 | $66 +5.9% | $4,200 |
| 2005 | $62 -2.6% | $4,200 |
| 2004 | $64 +10% | $4,200 |
| 2003 | $58 +297.4% | $4,200 +500% |
| 2002 | $15 | $700 |
Find assessor info on the county website
Monthly payment
Est. payment
Payment breakdown
Explore the cost of this home by adjusting the details. Changes won't be saved.Climate risks
Neighborhood: 46514
Nearby schools
GreatSchools rating
- 5/10Osolo Elementary SchoolGrades: PK-6Distance: 1.6 mi
- 2/10North Side Middle SchoolGrades: 7-8Distance: 3.6 mi
- 2/10Elkhart High SchoolGrades: 9-12Distance: 5 mi
Schools provided by the listing agent
- Elementary: Pinewood
- Middle: North Side
- High: Elkhart
- District: Elkhart Community Schools
Source: IRMLS. This data may not be complete. We recommend contacting the local school district to confirm school assignments for this home.
- $499,6004 bd3 ba2.3k sqft51317 Blue Ribbon Ln, Elkhart, IN 46514Off Market
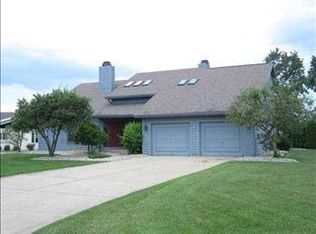
- $459,8004 bd3 ba2.8k sqft25215 Aqua Dr, Elkhart, IN 46514Off Market
- $309,7003 bd1 ba1.4k sqft25194 Aqua Dr, Elkhart, IN 46514Off Market
- $407,6003 bd2 ba1.7k sqft51289 Blue Ribbon Ln, Elkhart, IN 46514Off Market
- $625,0004 bd3 ba2.4k sqft25178 Aqua Dr, Elkhart, IN 46514Sold
- $392,6003 bd2 ba1.3k sqft25212 Aqua Dr, Elkhart, IN 46514Off Market
- $388,0004 bd2 ba2k sqft25239 Aqua Dr, Elkhart, IN 46514Off Market
- $404,0004 bd2 ba2k sqft25160 Aqua Dr, Elkhart, IN 46514Off Market
A local agent can set up tours, give advice and negotiate with sellers.
Similar homes
- $525,0003 bd2 ba1.6k sqft1201 Greenleaf Blvd, Elkhart, IN 46514For Sale
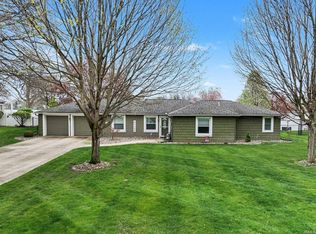 MLS ID #202613321, Scott Hammontree, Cressy & Everett- Elkhart. IRMLS
 - $365,0002 bd2 ba1.8k sqft51565 Maplewood Dr, Elkhart, IN 46514For Sale
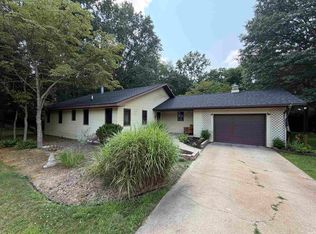 MLS ID #202626002, Tarah Sheteron, Cressy & Everett - South Bend. IRMLS
 - $359,9003 bd2 ba1.7k sqft3609 Cortland Dr, Elkhart, IN 46514For Sale
 MLS ID #202630918, Joe Stante, McKinnies Realty, LLC Elkhart. IRMLS
 - $649,9003 bd2 ba2.3k sqft50947 County Road 7, Elkhart, IN 46514For Sale
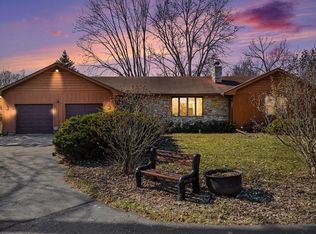 MLS ID #202606898, Dawn Bolock, Coldwell Banker Real Estate Group. IRMLS
 - $433,0002 bd2 ba2.1k sqft2121 Woodland Estates Dr, Elkhart, IN 46514For SaleMLS ID #202629972, Tonia L Miller, Price Investments. IRMLS
- $325,0004 bd2 ba1.9k sqft26589 County Road 4, Elkhart, IN 46514For SaleMLS ID #202630191, Dodie Gerger, SUNRISE Realty. IRMLS
- $530,0003 bd2 ba1.6k sqft29453 River Shore Est, Elkhart, IN 46516For SaleMLS ID #202629130, Wilma McDougle, McKinnies Realty, LLC Elkhart. IRMLS
- $399,9004 bd3 ba2.3k sqft22695 State Road 120, Elkhart, IN 46516For SaleMLS ID #202631238, Mike Schade, Cressy & Everett- Elkhart. IRMLS
- $325,0003 bd3 ba2.3k sqft26641 Hampton Woods Dr, Elkhart, IN 46514For SaleMLS ID #202626992, Courtney Barber, McKinnies Realty, LLC Elkhart. IRMLS
- $345,0004 bd3 ba2.2k sqft1834 Crabtree Ln, Elkhart, IN 46514For SaleMLS ID #202609664, Terrie L Forrest, McKinnies Realty, LLC Elkhart. IRMLS
- $319,9003 bd2 ba2.2k sqft17236 Mason St, Union, MI 49130For Sale
 MLS ID #26041112, Steve Weldy, Century 21 Affiliated. MichRIC
 - $649,9003 bd4 ba2.5k sqft30642 N Shore Dr, Elkhart, IN 46514For SaleMLS ID #202621217, Jill Brenay, RE/MAX 100. IRMLS
- $549,9003 bd3 ba2k sqft29901 County Road 26, Elkhart, IN 46517For SaleMLS ID #202619779, Michele Mathewson, Berkshire Hathaway HomeServices Elkhart. IRMLS
- $399,9004 bd2 ba2.5k sqft3828 Thornridge Dr, Elkhart, IN 46514For SaleMLS ID #202625033, Matthew Miller, Century 21 Circle. IRMLS
- $345,0004 bd3 ba2.4k sqft23036 Oakleaf Dr S, Elkhart, IN 46514For SaleMLS ID #202625535, Rita Davis-Roberts, Re/Max Partners. IRMLS
- $575,0003 bd1 ba1.3k sqft10272 Douglas Rd, Osceola, IN 46561For SaleMLS ID #202629759, Christine Simper, McKinnies Realty, LLC. IRMLS
- $340,0003 bd3 ba2.2k sqft54074 Echo Ln, Bristol, IN 46507For SaleMLS ID #202631425, Sean Leonard, Myers Trust Real Estate. IRMLS
- $329,9004 bd2 ba2.2k sqft28812 Oakwood Pl, Elkhart, IN 46514For SaleMLS ID #202629092, Deanna L Wilcox-Moen, Realty Experts LLC. IRMLS
- $364,9004 bd3 ba2.5k sqft53097 Old Farm Rd, Elkhart, IN 46514For SaleMLS ID #202624523, David Rogers, Cressy & Everett- Elkhart. IRMLS
- $625,0004 bd2 ba2.2k sqft30379 County Road 16, Elkhart, IN 46516For SaleMLS ID #202615858, Andy S Kern, Weichert Rltrs-J.Dunfee&Assoc.. IRMLS
