Panoramic views of the city lights and Bookcliffs from an elevated, rural setting with no HOA. This 4-bedroom, 2-bath home offers two separate living areas, a 2-car garage, and an enclosed sunroom/porch ideal for morning coffee while taking in the desert views. The dining room provides a dedicated space for evening meals. The main living room features large windows framing valley and mountain views, with a sliding door to a covered deck — a great spot to watch the sunset over the city lights below. Tinted west-facing windows help manage afternoon sun and heat. The kitchen includes quartz counters, a gas range, and all appliances included. The primary bedroom offers a private, quiet setting with desert views, and the bath includes a double-sink granite vanity and step-in glass shower. A second living area on the lower level offers flexible space for a media room, music room, or home office. There is also an additional bedroom and full bath on the lower level. Home comfort is supported by split-system air conditioning and heating throughout, plus hot water baseboard heat. Owned rooftop solar panels generate approximately 1 megawatt of power per month. Electrical transfer switches are in place for use with an external generator, offering added flexibility during power outages. There is also a gas/propane space heater in the basement for use if needed in emergency situation and can heat the entire home. Outside, enjoy a stamped paver patio, xeriscaped desert landscaping, a large arched RV/storage canopy great for vehicles, recreational equipment and a separate storage shed great for additional space. Set on a quiet rural lot with easy BLM land access directly from the property, this location offers frequent visits from local wildlife and unobstructed views of the surrounding bluffs. Just 10 minutes to downtown Grand Junction for shopping and dining, and minutes from the Lunch Loop mountain bike trail system. 3D virtual tour available for a full walkthrough.
Pending
$619,900
2519 Arroyo Dr, Grand Junction, CO 81507
4beds
2baths
2,296sqft
:
Get pre-qualified$3,777/mo
Single Family Residence
Built in 1972
2.15 Acres Lot
$595,700 Zestimate®
$270/sqft
$-- HOA
What's special
Gas rangeAll appliances includedStamped paver patioXeriscaped desert landscapingKitchen includes quartz countersStep-in glass shower
- 5 days |
- 906 |
- 54 |
Zillow last checked:
Listing updated:
Listed by:
DAVID KIMBROUGH - THE KIMBROUGH TEAM 970-263-7355,
THE AGENCY GRAND JUNCTION
Source: GJARA,MLS#: 20263667
Facts & features
Interior
Bedrooms & bathrooms
- Bedrooms: 4
- Bathrooms: 2
Rooms
- Room types: Bonus Room, Den, Family Room, Game Room, Sunroom
Primary bedroom
- Level: Main
- Dimensions: 11X15
Bedroom 2
- Level: Main
- Dimensions: 11X15
Bedroom 3
- Level: Main
- Dimensions: 11X12
Bedroom 4
- Level: Lower
- Dimensions: 14X11
Dining room
- Level: Main
- Dimensions: 12X11
Family room
- Level: Lower
- Dimensions: 27X13
Kitchen
- Level: Main
- Dimensions: 9X11
Laundry
- Level: Lower
- Dimensions: 8X7
Living room
- Level: Main
- Dimensions: 22X15
Other
- Level: Main
- Dimensions: 18X12
Heating
- Baseboard, Ductless, Hot Water, Natural Gas, Space Heater
Cooling
- Ductless, Evaporative Cooling
Appliances
- Included: Dishwasher, Disposal, Gas Oven, Gas Range, Microwave, Refrigerator
- Laundry: Laundry Room
Features
- Ceiling Fan(s), Kitchen/Dining Combo, Main Level Primary, Quartz Counters, Walk-In Closet(s), Walk-In Shower, Window Treatments, Sun Room
- Flooring: Carpet, Hardwood, Tile
- Windows: Window Coverings
- Basement: Finished,Walk-Out Access
- Has fireplace: No
- Fireplace features: None
Interior area
- Total structure area: 2,296
- Total interior livable area: 2,296 sqft
Video & virtual tour
Property
Parking
- Total spaces: 2
- Parking features: Attached, Garage, Garage Door Opener, RV Access/Parking
- Attached garage spaces: 2
Accessibility
- Accessibility features: None, Low Threshold Shower
Features
- Levels: Two
- Stories: 2
- Patio & porch: Covered, Deck, Open, Patio
- Exterior features: Sprinkler/Irrigation, Shed
- Fencing: None
Lot
- Size: 2.15 Acres
- Dimensions: 240 x 372 x 528 x 219
- Features: Corner Lot, Sprinklers In Rear, Sprinklers In Front, Landscaped, Xeriscape
Details
- Additional structures: Shed(s)
- Parcel number: 294527203004
- Zoning description: RSF
Construction
Type & style
- Home type: SingleFamily
- Architectural style: Two Story
- Property subtype: Single Family Residence
Materials
- Stone, Stucco, Wood Frame
- Foundation: Slab
- Roof: Asphalt,Composition
Condition
- Year built: 1972
Utilities & green energy
- Sewer: Septic Tank
- Water: Public
Green energy
- Energy generation: Solar
- Water conservation: Water-Smart Landscaping
Community & HOA
Community
- Subdivision: Little Park N
HOA
- Has HOA: No
- Services included: None
Location
- Region: Grand Junction
- Elevation: 4650
Financial & listing details
- Price per square foot: $270/sqft
- Tax assessed value: $402,490
- Annual tax amount: $1,634
- Date on market: 7/27/2026
- Road surface type: Paved
Estimated market value
$595,700
$566,000 - $625,000
$3,072/mo
Price history
| Date | Event | Price |
|---|---|---|
| 7/30/2026 | Pending sale | $619,900$270/sqft |
Source: GJARA #20263667 Report a problem | ||
| 7/27/2026 | Listed for sale | $619,900+127.5%$270/sqft |
Source: GJARA #20263667 Report a problem | ||
| 3/30/2005 | Sold | $272,450$119/sqft |
Source: Public Record Report a problem | ||
Public tax history
| Year | Property taxes | Tax assessment |
|---|---|---|
| 2025 | $1,634 +0.5% | $28,370 +4.8% |
| 2024 | $1,626 -10.2% | $27,080 -3.6% |
| 2023 | $1,811 -3.3% | $28,090 +9.3% |
| 2022 | $1,872 +33% | $25,700 -2.8% |
| 2021 | $1,408 | $26,430 +28.3% |
| 2020 | $1,408 +16.8% | $20,600 -0.7% |
| 2019 | $1,205 | $20,750 +21.8% |
| 2018 | $1,205 +10.9% | $17,030 |
| 2017 | $1,087 | $17,030 -1.4% |
| 2016 | $1,087 -0.8% | $17,280 |
| 2015 | $1,096 +10% | $17,280 +10% |
| 2014 | $996 | $15,710 |
| 2013 | -- | $15,710 -12.1% |
| 2012 | $1,103 | $17,880 |
| 2011 | -- | $17,880 -21.6% |
| 2010 | -- | $22,800 +0% |
| 2009 | -- | $22,790 +5.9% |
| 2008 | $1,406 -7.8% | $21,520 +3.3% |
| 2007 | $1,525 +34.4% | $20,840 +35.3% |
| 2006 | $1,134 -8.5% | $15,400 |
| 2005 | $1,239 +30.4% | $15,400 +23.3% |
| 2004 | $950 -14.8% | $12,490 -12.9% |
| 2003 | $1,116 +22.9% | $14,340 +9% |
| 2002 | $908 -13.8% | $13,150 -6% |
| 2001 | $1,054 | $13,990 |
Find assessor info on the county website
Monthly payment
Est. payment
Payment breakdown
Explore the cost of this home by adjusting the details. Changes won't be saved.Climate risks
Neighborhood: 81507
Nearby schools
GreatSchools rating
- 8/10Wingate Elementary SchoolGrades: PK-5Distance: 3.4 mi
- 7/10Redlands Middle SchoolGrades: 6-8Distance: 4.3 mi
- 5/10Grand Junction High SchoolGrades: 9-12Distance: 3 mi
Schools provided by the listing agent
- Elementary: Wingate
- Middle: Redlands
- High: Grand Junction
Source: GJARA. This data may not be complete. We recommend contacting the local school district to confirm school assignments for this home.
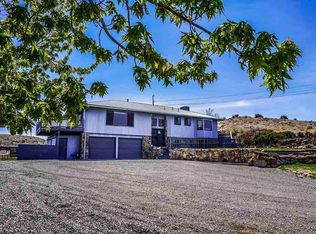
- $767,5004 bd3 ba2.8k sqft2520 Arroyo Dr, Grand Junction, CO 81507Off Market
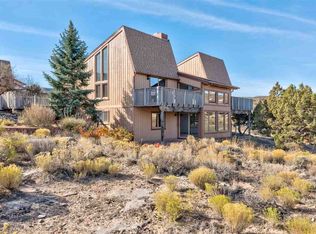
- $649,4004 bd3 ba3k sqft246 Little Park Rd, Grand Junction, CO 81507Off Market
- $740,6003 bd2 ba2.7k sqft248 Little Park Rd, Grand Junction, CO 81507Off Market
- $629,2003 bd2 ba1.9k sqft258 Little Park Rd, Grand Junction, CO 81507Off Market
- $937,5003 bd2 ba2.7k sqft260 Cactus Ct, Grand Junction, CO 81507Off Market
- $798,0004 bd2 ba3.4k sqft255 Little Park Rd, Grand Junction, CO 81507Off Market
- $446,0003 bd2 ba1.1k sqft262 Little Park Rd, Grand Junction, CO 81507Off Market
- $634,7002 bd2 ba2.8k sqft244 Arroyo Dr, Grand Junction, CO 81507Off Market
A local agent can set up tours, give advice and negotiate with sellers.
A local lender can help you make sure your offer is ready when you are.
Similar homes
- $599,9004 bd2 ba1.8k sqft2943 Highway 50, Grand Junction, CO 81503For Sale
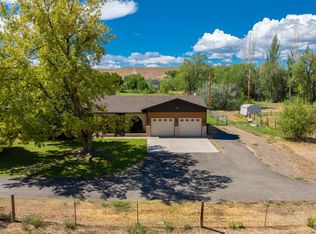 MLS ID #20263652, LYNN GILLESPIE, RE/MAX 4000, INC. GJARA
 - $599,9003 bd2 ba2.1k sqft391 Evergreen Rd, Grand Junction, CO 81501For Sale
 MLS ID #20263607, MARK TOWNER - THE TOWNER GROUP, RE/MAX RISE UP. GJARA
 - $564,9004 bd2 ba1.7k sqft2564 Forest Hills Ave, Grand Junction, CO 81505For Sale
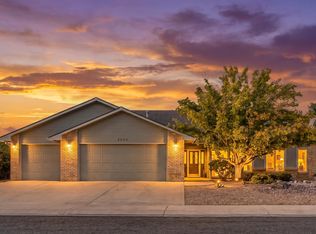 MLS ID #20263692, BRIAN DONALDSON, BRAY REAL ESTATE. GJARA
 - $599,9993 bd3 ba2.7k sqft2389 W Plateau Ct, Grand Junction, CO 81507For Sale
 MLS ID #20262319, THE REAL ESTATE ROB TEAM @ RONIN REAL ESTATE, RONIN REAL ESTATE PROFESSIONALS ERA POWERED. GJARA
 - $595,0004 bd3 ba2.1k sqft2410 Apricot Ct, Grand Junction, CO 81506For SaleMLS ID #20263689, DON ALMOND, COLDWELL BANKER DISTINCTIVE PROPERTIES. GJARA
- $579,9003 bd2 ba1.8k sqft671 Tahoe Cir, Grand Junction, CO 81505For SaleMLS ID #20263694, PAULA KOCHEVAR - THE KIMBROUGH TEAM, THE AGENCY GRAND JUNCTION. GJARA
- $585,0003 bd2 ba1.8k sqft234-28 1/2 Rd, Grand Junction, CO 81503For SaleMLS ID #20262708, LETA and MYCO WILBURN TEAM, RE/MAX 4000, INC. GJARA
- $650,0005 bd3 ba2.6k sqft745 Flower St, Grand Junction, CO 81506For SaleMLS ID #20263633, PAULA KOCHEVAR - THE KIMBROUGH TEAM, THE AGENCY GRAND JUNCTION. GJARA
- $649,0003 bd2 ba2.3k sqft310 Desert Vista Rd, Whitewater, CO 81527For SaleMLS ID #20263702, MICHELLE RITTER, RE/MAX 4000, INC. GJARA
- $575,0003 bd3 ba2.4k sqft401 1/2 Rana Ct, Grand Junction, CO 81507For SaleMLS ID #20263026, LORI MASER JONES, RE/MAX 4000, INC. GJARA
- $549,9004 bd3 ba1.9k sqft2279 Greenbriar Ct, Grand Junction, CO 81507For SaleMLS ID #20263362, BRANDON PALMER, RE/MAX 4000, INC. GJARA
- $699,9004 bd2 ba2.1k sqft2582 Fox Run, Grand Junction, CO 81505For SaleNextHome
- $562,0004 bd3 ba2.3k sqft540 Ridgestone Ct, Grand Junction, CO 81507For SaleMLS ID #20262547, KAMRYN LEGITS, RED COMPASS REALTY. GJARA
- $725,0004 bd3 ba2.5k sqft2279 Rio Linda Ln, Grand Junction, CO 81507For SaleMLS ID #20261920, NICOLE PARENTICE, RE/MAX 4000, INC. GJARA
- $735,0004 bd4 ba3.1k sqft698 Round Hill Dr, Grand Junction, CO 81506For SaleMLS ID #20262799, TINA HULIHEE, KELLER WILLIAMS COLORADO WEST REALTY. GJARA
- $625,0003 bd2 ba2k sqft680 Moonridge Ct, Grand Junction, CO 81505For SaleMLS ID #20262714, ANNE CONNOLLY, RE/MAX 4000, INC. GJARA
- $779,0005 bd3 ba2.6k sqft2084 Broadway, Grand Junction, CO 81507For SaleMLS ID #20262787, LAURA BLACK, RE/MAX 4000, INC. GJARA
- $550,0004 bd3 ba2k sqft539 1/2 Ridgestone Ct, Grand Junction, CO 81507For SaleMLS ID #20261431, VIRGINIA BROWN, WILLOW BEND REAL ESTATE, LLC. GJARA
- $724,5003 bd3 ba1.8k sqft523 Ute Ct, Grand Junction, CO 81507For SaleMLS ID #20262177, MERLINA RADEBAUGH, RE/MAX RISE UP. GJARA
- $699,9004 bd3 ba2.2k sqft253 Durant St, Grand Junction, CO 81503For SaleMLS ID #20263527, MICAH FRITZEL, MOUNTAIN VALLEY REAL ESTATE. GJARA
