Welcome to this beautifully maintained 3-bedroom, 2-bathroom home in a nice and quiet neighborhood of Des Plaines. Located just minutes from Hwy 294 and Metra station, within easy reach of vibrant downtown area with great restaurants, entertainment and boutiques. This spectacular home features an open concept layout boasting dramatic vaulted ceilings, sunny skylights, hardwood flooring on the main and upper floor, and elegant neutral tones throughout. Highlighted by premium custom cabinets, granite countertops, and sleek stainless-steel appliances, the kitchen includes a center island with electric cooktop, additional breakfast bar and a TV - an ideal place to watch news and enjoy your morning coffee. Upper level offers two spacious bedrooms. a walk-in closet, and a cozy gas burning fireplace. A luxurious shared bathroom completes the space, featuring a double sink vanity, a whirlpool, shower, heated floors, and a built-in TV, which you will also find in a master bedroom. Designed for effortless entertaining, the lower level boasts comprehensive heated floors, a warm fireplace, and a sleek wet bar equipped with a wine cooler. Complete with built-in TV, Bose surround system, extra bedroom and a full bathroom. The home includes a mudroom with custom built-in shelving for all outerwear and storage needs. The outdoor space is a private oasis designed for both entertainment and security. Host your guests with the built-in barbeque, fire pit and custom gazebo. The property also offers a practical storage shed and a remote-controlled composite gate for convenient vehicle access. This smart home is equipped with a comprehensive alarm system, a Nest thermostat, security cameras, drinking water filtration system, and integrated speakers on every floor. The 750 sq ft 3-car garage is an absolute showstopper. Fully insulated, drywalled, equipped with mini split AC/heating system, built-in shelving, car lift, additional fridge, sink, TV. Tons of extra storage space in the garage and crawl space. Meticulous attention to details with no expenses spared. This house has it all to pleasure any buyer!
Contingent
$575,000
2519 Parkwood Ln, Des Plaines, IL 60018
3beds
1,650sqft
Single Family Residence
Built in 1963
7,844 Square Feet Lot
$-- Zestimate®
$348/sqft
$-- HOA
What's special
Cozy gas burning fireplaceBose surround systemRemote-controlled composite gateFire pitAdditional breakfast barCustom gazeboOpen concept layout
- --
- on Zillow |
- 800
- views |
- 53
- saves |
Likely to sell faster than
Zillow last checked:
Listing updated:
Listed by:
Anna Nachman 312-804-6900,
Chicago Area Realty Inc
Source: MRED as distributed by MLS GRID,MLS#: 12708815
Facts & features
Interior
Bedrooms & bathrooms
- Bedrooms: 3
- Bathrooms: 2
- Full bathrooms: 2
Rooms
- Room types: Mud Room
Primary bedroom
- Features: Flooring (Hardwood), Window Treatments (Blinds), Bathroom (Double Sink, Whirlpool & Sep Shwr)
- Level: Second
- Area: 234 Square Feet
- Dimensions: 13X18
Bedroom 2
- Features: Flooring (Hardwood), Window Treatments (Blinds)
- Level: Second
- Area: 180 Square Feet
- Dimensions: 12X15
Bedroom 3
- Features: Flooring (Ceramic Tile), Window Treatments (Blinds)
- Level: Lower
- Area: 130 Square Feet
- Dimensions: 10X13
Dining room
- Features: Flooring (Hardwood), Window Treatments (Blinds)
- Level: Main
- Dimensions: COMBO
Family room
- Features: Flooring (Ceramic Tile), Window Treatments (Blinds)
- Level: Lower
- Area: 357 Square Feet
- Dimensions: 17X21
Kitchen
- Features: Kitchen (Eating Area-Breakfast Bar, Island, Custom Cabinetry, Granite Counters), Flooring (Hardwood), Window Treatments (Blinds)
- Level: Main
- Area: 160 Square Feet
- Dimensions: 10X16
Laundry
- Features: Flooring (Ceramic Tile)
- Level: Lower
- Area: 9 Square Feet
- Dimensions: 3X3
Living room
- Features: Flooring (Hardwood), Window Treatments (Blinds)
- Level: Main
- Area: 320 Square Feet
- Dimensions: 16X20
Mud room
- Features: Flooring (Ceramic Tile), Window Treatments (Blinds)
- Level: Main
- Area: 80 Square Feet
- Dimensions: 8X10
Heating
- Natural Gas, Radiant Floor
Cooling
- Central Air
Appliances
- Included: Microwave, Dishwasher, High End Refrigerator, Washer, Dryer, Disposal, Stainless Steel Appliance(s), Wine Refrigerator, Cooktop, Oven, Range Hood, Electric Cooktop, Humidifier
- Laundry: In Unit, Laundry Closet
Features
- Vaulted Ceiling(s), Wet Bar, Built-in Features, Walk-In Closet(s), Open Floorplan, Granite Counters
- Flooring: Hardwood
- Windows: Skylight(s), Drapes, Blinds
- Basement: Crawl Space
- Number of fireplaces: 2
- Fireplace features: Gas Log, Gas Starter, Family Room, Master Bedroom
Interior area
- Total structure area: 0
- Total interior livable area: 1,650 sqft
Property
Parking
- Total spaces: 3
- Parking features: Brick Driveway, Side Driveway, Garage Door Opener, Heated Garage, Yes, Garage Owned, Detached, Garage
- Garage spaces: 3
- Has uncovered spaces: Yes
Accessibility
- Accessibility features: No Disability Access
Features
- Levels: Bi-Level
- Patio & porch: Patio
- Exterior features: Outdoor Grill, Fire Pit
- Fencing: Fenced
Lot
- Size: 7,844 Square Feet
Details
- Additional structures: Gazebo, Shed(s), Garage(s)
- Parcel number: 09332010120000
- Special conditions: None
- Other equipment: TV-Cable, Sump Pump
Construction
Type & style
- Home type: SingleFamily
- Architectural style: Bi-Level
- Property subtype: Single Family Residence
Materials
- Stucco, Stone
- Foundation: Concrete Perimeter
- Roof: Asphalt
Condition
- New construction: No
- Year built: 1963
Utilities & green energy
- Electric: Circuit Breakers, Fuses, 100 Amp Service
- Sewer: Public Sewer
- Water: Lake Michigan, Public
Community & HOA
Community
- Features: Park, Sidewalks, Street Lights, Street Paved
- Security: Security System, Carbon Monoxide Detector(s)
HOA
- Services included: None
Location
- Region: Des Plaines
Financial & listing details
- Price per square foot: $348/sqft
- Tax assessed value: $287,310
- Annual tax amount: $6,857
- Date on market: 7/21/2026
- Ownership: Fee Simple
Estimated market value
Not available
Estimated sales range
Not available
Not available
Price history
| Date | Event | Price |
|---|---|---|
| 12/4/2008 | Sold | $170,000-2.6%$103/sqft |
Source:  MRED as distributed by MLS GRID #07059377 Report a problem MRED as distributed by MLS GRID #07059377 Report a problem | ||
| 10/28/2008 | Listed for sale | $174,500$106/sqft |
Source: Baird & Warner #07059377 Report a problem | ||
Public tax history
| Year | Property taxes | Tax assessment |
|---|---|---|
| 2024 | $6,858 +2.3% | $28,731 |
| 2023 | $6,701 -8.9% | $28,731 -10.2% |
| 2022 | $7,354 +60.8% | $32,000 +75.8% |
| 2021 | $4,572 +0.2% | $18,205 |
| 2020 | $4,564 -0.4% | $18,205 -11% |
| 2019 | $4,582 -11.3% | $20,456 -1.2% |
| 2018 | $5,167 +1.4% | $20,712 |
| 2017 | $5,093 +0.6% | $20,712 |
| 2016 | $5,062 -2.7% | $20,712 +4.5% |
| 2015 | $5,200 +1.8% | $19,825 |
| 2014 | $5,107 +2.9% | $19,825 |
| 2013 | $4,962 -12.1% | $19,825 -20.4% |
| 2012 | $5,645 +2.6% | $24,914 |
| 2011 | $5,502 +0.4% | $24,914 |
| 2010 | $5,478 -9.3% | $24,914 -14% |
| 2009 | $6,041 -1.9% | $28,983 -12% |
| 2008 | $6,156 +67.8% | $32,935 |
| 2007 | $3,668 +46.9% | $32,935 +25.5% |
| 2006 | $2,497 -30.6% | $26,241 |
| 2005 | $3,601 +6.4% | $26,241 |
| 2004 | $3,384 +28.3% | $26,241 +40% |
| 2003 | $2,637 +3.4% | $18,741 |
| 2002 | $2,549 +11.6% | $18,741 |
| 2001 | $2,283 +1.3% | $18,741 +27.1% |
| 2000 | $2,253 +3% | $14,743 |
| 1999 | $2,188 | $14,743 |
Find assessor info on the county website
Monthly payment
Est. payment
Payment breakdown
Explore the cost of this home by adjusting the details. Changes won't be saved.Climate risks
Neighborhood: 60018
Nearby schools
GreatSchools rating
- 8/10Iroquois Community SchoolGrades: K-8Distance: 0.5 mi
- 9/10Maine West High SchoolGrades: 9-12Distance: 2.1 mi
- 5/10Orchard Place Elementary SchoolGrades: K-5Distance: 0.6 mi
Schools provided by the listing agent
- Elementary: Orchard Place Elementary School
- Middle: Algonquin Middle School
- High: Maine West High School
- District: 62
Source: MRED as distributed by MLS GRID. This data may not be complete. We recommend contacting the local school district to confirm school assignments for this home.
- $450,9004 bd1 ba1.1k sqft2511 Parkwood Ln, Des Plaines, IL 60018Off Market
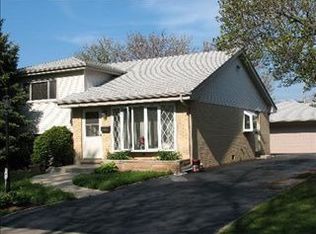
- $429,0003 bd1 ba1.1k sqft2527 Parkwood Ln, Des Plaines, IL 60018Off Market

- $383,4003 bd1 ba1k sqft2503 Parkwood Ln, Des Plaines, IL 60018Off Market
- $464,3004 bd1 ba1.1k sqft2535 Parkwood Ln, Des Plaines, IL 60018Off Market
- $408,2004 bd2 ba1k sqft2543 Parkwood Ln, Des Plaines, IL 60018Off Market
- $413,1003 bd2 ba1.1k sqft2497 Parkwood Ln, Des Plaines, IL 60018Off Market
- $351,0002 bd2 ba924 sqft2181 Laura Ln, Des Plaines, IL 60018Off Market
- $351,9002 bd1 ba792 sqft2183 Laura Ln, Des Plaines, IL 60018Off Market
A local agent can set up tours, give advice and negotiate with sellers.
Similar homes
- $599,9005 bd2 ba2k sqft321 Hickory Ln, Schaumburg, IL 60193New
 MLS ID #12738373, Pepa Filtcheva, @properties Christie's International Real Estate. MRED as distributed by MLS GRID
 - $575,0003 bd2 ba1.9k sqft428 Timothy Ct, Schaumburg, IL 60193Active
 MLS ID #12726537, Zilola Chulieva, Keller Williams North Shore West. MRED as distributed by MLS GRID
 - $575,0003 bd3 ba1.7k sqft1313 Landwehr Rd, Northbrook, IL 60062Price Change
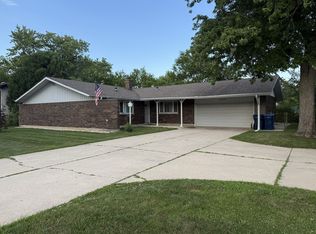 MLS ID #12713034, Mary Mirza, Real People Realty. MRED as distributed by MLS GRID
 - $580,0003 bd2 ba2k sqft7303 W Montrose Ave, Norridge, IL 60706Active
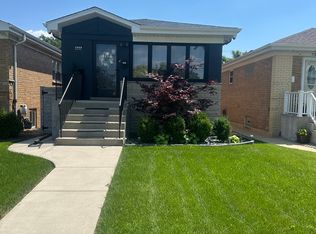 MLS ID #12708569, Kelsey Floro, Coldwell Banker Realty. MRED as distributed by MLS GRID
 - $398,0004 bd2 ba1.3k sqft3005 Lincoln St, Franklin Park, IL 60131NewMLS ID #12738481, Christine Moore, Weichert, Realtors - All Pro. MRED as distributed by MLS GRID
- $625,0003 bd2 ba2.2k sqft17W163 Oak Ln, Bensenville, IL 60106ActiveMLS ID #12730955, Virginia Fabela, Kettley & Co. Inc. - Aurora. MRED as distributed by MLS GRID
- $649,9003 bd2 ba2.4k sqft105 Astoria Way, Park Ridge, IL 60068ActiveMLS ID #12729940, Jeffrey Sklar, Beycome Brokerage Realty LLC. MRED as distributed by MLS GRID
- $427,9003 bd1 ba1.6k sqft47 W Algonquin Rd, Des Plaines, IL 60016Price ChangeMLS ID #12696487, Ronnie Baturin, Relocate Chicago Real Estate. MRED as distributed by MLS GRID
- $659,9004 bd3 ba1k sqft1508 Potter Rd, Park Ridge, IL 60068Price ChangeMLS ID #12725222, David Gust, Century 21 Circle. MRED as distributed by MLS GRID
- $430,0005 bd3 ba1.3k sqft7845 W Cressett Dr, Elmwood Park, IL 60707NewMLS ID #12611860, Mark Mikina, HomeSmart Connect LLC. MRED as distributed by MLS GRID
- $425,0003 bd2 ba1.7k sqft618 W Comstock Ave, Elmhurst, IL 60126NewMLS ID #12737609, Michael Olszewski, Area Wide Realty. MRED as distributed by MLS GRID
- $499,9003 bd2 ba2.4k sqft2843 S Briarwood Dr E, Arlington Heights, IL 60005Price ChangeMLS ID #12659794, Sylwia Chliborob, Redfin Corporation. MRED as distributed by MLS GRID
- $499,9003 bd2 ba1.5k sqft3812 W Hull St, Skokie, IL 60076ActiveMLS ID #12730688, Caesar Skiba, Landmark Realtors. MRED as distributed by MLS GRID
- $695,0004 bd4 ba2.2k sqft9407 Ozark Ave, Morton Grove, IL 60053ActiveMLS ID #12672159, Manisha Patel, ARNI Realty Incorporated. MRED as distributed by MLS GRID
- $499,9003 bd3 ba1.8k sqft723 Prestwick Ln, Wheeling, IL 60090NewMLS ID #12642089, Daniel Nierman, 4 Sale Realty Advantage LLC. MRED as distributed by MLS GRID
- $499,0003 bd2 ba1.7k sqft3 W White Oak St, Arlington Heights, IL 60005ActiveMLS ID #12727071, Holly Connors, @properties Christie's International Real Estate. MRED as distributed by MLS GRID
- $850,0004 bd4 ba2.4k sqft1052 Margret St, Des Plaines, IL 60016ActiveMLS ID #12688580, Monica Serafin, Baird & Warner. MRED as distributed by MLS GRID
- $419,9003 bd2 ba1.5k sqft9406 N Oak Ave, Des Plaines, IL 60016ActiveMLS ID #12717420, Misha Taliya, RE/MAX Properties Northwest. MRED as distributed by MLS GRID
- $625,0003 bd4 ba2.1k sqft300 6th St, Wheeling, IL 60090ActiveMLS ID #12729967, Jane Lee, RE/MAX Top Performers. MRED as distributed by MLS GRID
- $599,0003 bd3 ba2.4k sqft1909 W 56th St, La Grange Highlands, IL 60525ActiveMLS ID #12720160, Farshad Davachi, Kale Realty. MRED as distributed by MLS GRID
