*SUNDAY OPEN HOUSE CANCELLED* Welcome to 252 Roosevelt, an incredible property located in the highly sought-after Main Street Village community right in the heart of Downingtown. Boasting 3 spacious bedrooms and 2.5 bathrooms, this residence features a large, beautifully designed open-concept floor plan with plenty of space for comfortable daily living and vibrant entertaining. Step inside to a light-filled layout where the main living areas flow seamlessly together. The heart of the home is highlighted by a cozy fireplace, perfect for chilly evenings. Just off the main level, step outside to discover a standout feature: a spectacular, brand-new deck, your private outdoor oasis designed for weekend barbecues, morning coffee, or simple relaxation. Upstairs, the primary bedroom serves as a peaceful retreat, complete with its own private ensuite bathroom. Adding to the home's thoughtful layout, the laundry is conveniently located on the second floor alongside the bedrooms, making daily routines a breeze. Need more space? The versatile lower level provides fantastic extra living space, ideal for a family media room, home office, or fitness area. Plus, the attached 1-car garage offers excellent security for your vehicle or ample extra storage. Location is everything, and this home delivers the ultimate lifestyle. Enjoy premier walkability to Downingtown's bustling downtown shops, popular eateries, local craft breweries, outdoor markets, Kerr Park, Struble trail and the regional rail train station for an easy commute. To top it all off, families will benefit from being located within the highly acclaimed, top-rated Downingtown Area School District. With its perfect blend of modern upgrades, space, and a premium location, this home is completely move-in ready and nestled in a highly desirable neighborhood. Open House: July 11th Saturday, 12-2pm.
Pending
$439,000
252 Roosevelt Ave, Downingtown, PA 19335
3beds
2,145sqft
:
Get pre-qualified$2,871/mo
Townhouse
Built in 2001
-- sqft lot
$436,500 Zestimate®
$205/sqft
$75/mo HOA
What's special
Cozy fireplacePrivate outdoor oasisSpectacular brand-new deckLight-filled layoutPrivate ensuite bathroom
- 16 days |
- 1,340 |
- 61 |
Zillow last checked:
Listing updated:
Listed by:
Nora DeCristofano 267-342-2680,
Compass RE 6108223356
Source: Bright MLS,MLS#: PACT2130036
Facts & features
Interior
Bedrooms & bathrooms
- Bedrooms: 3
- Bathrooms: 3
- Full bathrooms: 2
- 1/2 bathrooms: 1
- Main level bathrooms: 1
Rooms
- Room types: Half Bath
Half bath
- Level: Main
Heating
- Forced Air, Natural Gas
Cooling
- Central Air, Ceiling Fan(s), Electric
Appliances
- Included: Dishwasher, Disposal, Dryer, Microwave, Oven, Refrigerator, Stainless Steel Appliance(s), Washer, Water Heater, Gas Water Heater
- Laundry: Upper Level
Features
- Soaking Tub, Bathroom - Stall Shower, Bathroom - Tub Shower, Bathroom - Walk-In Shower, Breakfast Area, Ceiling Fan(s), Combination Dining/Living, Dining Area, Open Floorplan, Eat-in Kitchen, Kitchen - Table Space, Pantry, Primary Bath(s), Recessed Lighting, Store/Office, Upgraded Countertops, Walk-In Closet(s), High Ceilings
- Flooring: Luxury Vinyl, Laminate, Carpet
- Windows: Double Pane Windows, Window Treatments
- Basement: Finished,Garage Access,Heated,Exterior Entry,Concrete,Rear Entrance,Shelving,Space For Rooms,Walk-Out Access,Full
- Number of fireplaces: 1
- Fireplace features: Electric
Interior area
- Total structure area: 2,145
- Total interior livable area: 2,145 sqft
- Finished area above ground: 1,640
- Finished area below ground: 505
Property
Parking
- Total spaces: 2
- Parking features: Garage Door Opener, Garage Faces Front, Storage, Asphalt, Driveway, Attached, On Street
- Attached garage spaces: 1
- Uncovered spaces: 1
Accessibility
- Accessibility features: None
Features
- Levels: Multi/Split,Three
- Stories: 3
- Patio & porch: Deck, Patio
- Exterior features: Lighting
- Pool features: None
- Has view: Yes
- View description: Trees/Woods
Lot
- Features: Suburban
Details
- Additional structures: Above Grade, Below Grade
- Parcel number: 1108 0396
- Zoning: R 10 RES: 1 FAM
- Zoning description: Residential
- Special conditions: Standard
- Other equipment: Negotiable
Construction
Type & style
- Home type: Townhouse
- Architectural style: Colonial
- Property subtype: Townhouse
Materials
- Aluminum Siding, Concrete, Vinyl Siding
- Foundation: Concrete Perimeter
- Roof: Shingle,Architectural Shingle
Condition
- Very Good,Excellent
- New construction: No
- Year built: 2001
Utilities & green energy
- Sewer: Public Sewer
- Water: Public
- Utilities for property: Electricity Available, Natural Gas Available
Community & HOA
Community
- Subdivision: Main Street Villag
HOA
- Has HOA: Yes
- Services included: Common Area Maintenance, Maintenance Grounds
- HOA fee: $75 monthly
- HOA name: MANAGEMENT
Location
- Region: Downingtown
- Municipality: DOWNINGTOWN BORO
Financial & listing details
- Price per square foot: $205/sqft
- Tax assessed value: $136,420
- Annual tax amount: $6,237
- Date on market: 7/9/2026
- Listing agreement: Exclusive Agency
- Listing terms: Conventional,Cash
- Inclusions: Washer, Dryer, Refrigerator, Custom Blinds, Bike Hooks In As Is Condition With No Monetary Value
- Exclusions: Tvs
- Ownership: Fee Simple
Estimated market value
$436,500
$415,000 - $458,000
$2,812/mo
Price history
| Date | Event | Price |
|---|---|---|
| 7/12/2026 | Pending sale | $439,000$205/sqft |
Source:  Bright MLS #PACT2130036 Report a problem Bright MLS #PACT2130036 Report a problem | ||
| 7/9/2026 | Listed for sale | $439,000+11.1%$205/sqft |
Source: Bright MLS #PACT2130036 Report a problem | ||
| 3/17/2023 | Sold | $395,000+6.8%$184/sqft |
Source: Bright MLS #PACT2039770 Report a problem | ||
| 2/17/2023 | Pending sale | $370,000$172/sqft |
Source: Bright MLS #PACT2039770 Report a problem | ||
| 2/10/2023 | Listed for sale | $370,000+5.7%$172/sqft |
Source: Bright MLS #PACT2039770 Report a problem | ||
| 3/23/2022 | Sold | $350,000+6.1%$163/sqft |
Source: Bright MLS #PACT2018574 Report a problem | ||
| 2/26/2022 | Pending sale | $330,000$154/sqft |
Source: Berkshire Hathaway HomeServices Fox & Roach, REALTORS #PACT2018574 Report a problem | ||
| 2/26/2022 | Contingent | $330,000$154/sqft |
Source: Bright MLS #PACT2018574 Report a problem | ||
| 2/18/2022 | Price change | $330,000+22.3%$154/sqft |
Source: Berkshire Hathaway HomeServices Fox & Roach, REALTORS #PACT2018574 Report a problem | ||
| 1/9/2020 | Listing removed | $1,900$1/sqft |
Source: BHHS Fox & Roach-Exton #PACT494646 Report a problem | ||
| 12/9/2019 | Listed for rent | $1,900-2.6%$1/sqft |
Source: BHHS Fox & Roach-Exton #PACT494646 Report a problem | ||
| 7/28/2019 | Listing removed | $1,950$1/sqft |
Source: Exton Home Marketing Center #PACT485456 Report a problem | ||
| 7/26/2019 | Listed for rent | $1,950+5.4%$1/sqft |
Source: Exton Home Marketing Center #PACT485456 Report a problem | ||
| 6/28/2018 | Listing removed | $1,850$1/sqft |
Source: BHHS Fox & Roach-Exton #1001779336 Report a problem | ||
| 6/9/2018 | Listed for rent | $1,850$1/sqft |
Source: BHHS Fox & Roach-Exton #1001779336 Report a problem | ||
| 5/16/2018 | Listed for sale | $269,900+28.6%$126/sqft |
Source: BHHS Fox & Roach-Exton #1001471686 Report a problem | ||
| 4/16/2015 | Sold | $209,900$98/sqft |
Source: Public Record Report a problem | ||
| 3/1/2015 | Pending sale | $209,900$98/sqft |
Source: CENTURY 21 Pierce & Bair, Inc. #6479681 Report a problem | ||
| 2/14/2015 | Price change | $209,900-4.5%$98/sqft |
Source: Homepath #6479681 Report a problem | ||
| 12/12/2014 | Price change | $219,900-4.3%$103/sqft |
Source: Homepath #6479681 Report a problem | ||
| 11/2/2014 | Listed for sale | $229,900+28.8%$107/sqft |
Source: BIRDVIEW Technologies. Inc. #6479681 Report a problem | ||
| 10/30/2002 | Sold | $178,555$83/sqft |
Source: Public Record Report a problem | ||
Public tax history
| Year | Property taxes | Tax assessment |
|---|---|---|
| 2025 | $6,074 +3.8% | $136,420 |
| 2024 | $5,854 +3.7% | $136,420 +0.9% |
| 2023 | $5,648 +2.5% | $135,250 |
| 2022 | $5,513 +2.1% | $135,250 |
| 2021 | $5,400 +259.1% | $135,250 |
| 2020 | $1,504 -71.6% | $135,250 |
| 2019 | $5,302 | $135,250 |
| 2018 | $5,302 +9899.9% | $135,250 |
| 2017 | $53 -98.9% | $135,250 |
| 2016 | $4,854 | $135,250 |
| 2015 | $4,854 | $135,250 |
| 2014 | $4,854 | $135,250 |
| 2013 | -- | $135,250 |
| 2012 | -- | $135,250 |
| 2011 | -- | $135,250 |
| 2010 | -- | $135,250 |
| 2009 | -- | $135,250 |
| 2008 | -- | $135,250 |
| 2007 | -- | $135,250 |
| 2006 | -- | $135,250 |
| 2005 | -- | $135,250 |
| 2004 | -- | $135,250 +370.9% |
| 2003 | -- | $28,720 |
Find assessor info on the county website
Monthly payment
Est. payment
Payment breakdown
Explore the cost of this home by adjusting the details. Changes won't be saved.Climate risks
Neighborhood: 19335
Nearby schools
GreatSchools rating
- 8/10East Ward El SchoolGrades: K-5Distance: 0.4 mi
- 9/10Marsh Creek Sixth Grade CenterGrades: 6Distance: 3.6 mi
- 9/10Downingtown High School East CampusGrades: 9-12Distance: 3.2 mi
Schools provided by the listing agent
- District: Downingtown Area
Source: Bright MLS. This data may not be complete. We recommend contacting the local school district to confirm school assignments for this home.
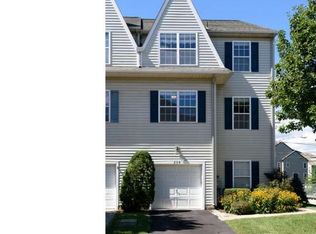
- $435,9003 bd4 ba1.7k sqft254 Roosevelt Ave, Downingtown, PA 19335Off Market
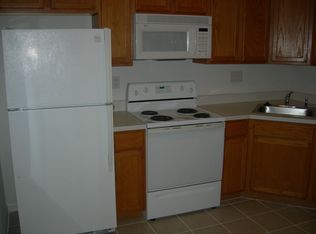
- $422,5002 bd3 ba1.8k sqft250 Roosevelt Ave, Downingtown, PA 19335Off Market
- $391,4002 bd2 ba1.4k sqft248 Roosevelt Ave, Downingtown, PA 19335Off Market

- $400,0003 bd3 ba1.6k sqft246 Roosevelt Ave, Downingtown, PA 19335Sold
- $--5.27 AcresRoosevelt Ave, Downingtown, PA 19335Off Market
- $438,7003 bd2 ba2.2k sqft244 Roosevelt Ave, Downingtown, PA 19335Off Market
- $471,5003 bd4 ba2.2k sqft202 Cherry St, Downingtown, PA 19335Off Market
- $456,1003 bd2 ba2.2k sqft242 Roosevelt Ave, Downingtown, PA 19335Off Market
A local agent can set up tours, give advice and negotiate with sellers.
A local lender can help you make sure your offer is ready when you are.
Similar homes
- $459,9003 bd2 ba1.9k sqft205 Armstead Ct, Downingtown, PA 19335For Sale

 MLS ID #PACT2131502, Steven Christie, KW Greater West Chester. Bright MLS
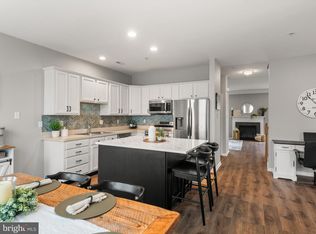
 - $415,0003 bd4 ba2.3k sqft2720 Shelburne Rd, Downingtown, PA 19335For Sale
 MLS ID #PACT2131512, Leana Dickerman, KW Greater West Chester. Bright MLS
 - $445,0003 bd3 ba2.2k sqft2725 Shelburne Rd, Downingtown, PA 19335For Sale
 MLS ID #PACT2128554, Mayra Santiago, Redfin Corporation. Bright MLS
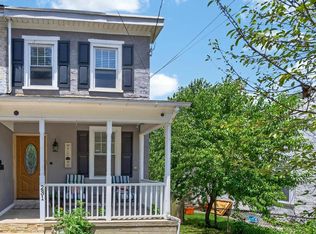
 - $360,0003 bd2 ba1.1k sqft231 Prospect Ave, Downingtown, PA 19335For Sale
 MLS ID #PACT2129966, Kara Jones, RE/MAX Town & Country. Bright MLS
 - $300,0003 bd3 ba1.4k sqft292 Carlyn Ct, Downingtown, PA 19335For SaleMLS ID #PACT2130378, Tiffany Varghese, Compass Pennsylvania LLC. Bright MLS
- $475,0003 bd3 ba1.8k sqft1104 Brinton Place Rd APT 20, West Chester, PA 19380For SaleMLS ID #PACT2130900, Michael Ciunci, KW Greater West Chester. Bright MLS
- $585,0003 bd4 ba2.4k sqft120 Arden Way, Downingtown, PA 19335For SaleMLS ID #PACT2119374, CHAITANYA MOKIRALA, Tesla Realty Group, LLC. Bright MLS
- $635,0004 bd4 ba3k sqft209 N Caldwell Cir, Downingtown, PA 19335For SaleMLS ID #PACT2116964, Leana Dickerman, KW Greater West Chester. Bright MLS
- $415,0003 bd3 ba1.9k sqft602 Red Rock Cir, Royersford, PA 19468For SaleMLS ID #PAMC2188114, Joymarie DeFruscio, Keller Williams Realty Group. Bright MLS
- $430,0003 bd3 ba1.7k sqft39 Mulberry Grn, Spring City, PA 19475For SaleMLS ID #PACT2131552, Rob Hansen, Keller Williams Real Estate -Exton. Bright MLS
- $476,0003 bd3 ba1.5k sqft34 Buttonwood Dr #34, Exton, PA 19341For SaleMLS ID #PACT2126362, Mr. Gary A Mercer SR., LPT Realty, LLC. Bright MLS
- $460,0003 bd3 ba2.1k sqft64 Hunt Club Dr, Collegeville, PA 19426For SaleMLS ID #PAMC2186604, Linda Teliha, Long & Foster Real Estate, Inc.. Bright MLS
- $439,0003 bd3 ba2.4k sqft13 Parkside Dr, Elverson, PA 19520For SaleMLS ID #PACT2131396, Turner Stoltzfus, Stoltzfus Realtors. Bright MLS
- $484,9003 bd3 ba1.9k sqft2004 Stargazers Rd, Romansville, PA 19320For SaleMLS ID #PACT2129210, Derek Ducky Ryan, Keller Williams Real Estate -Exton. Bright MLS
- $415,0003 bd2 ba1.6k sqft142 Lewisville Ct #3305, Phoenixville, PA 19460For SaleMLS ID #PACT2129842, Anita Robbins, Keller Williams Main Line. Bright MLS
- $485,0003 bd3 ba2k sqft475 Glenn Rose Cir, King Of Prussia, PA 19406For SaleMLS ID #PAMC2188332, Mr. Gary A Mercer SR., LPT Realty, LLC. Bright MLS
- $399,0003 bd4 ba1.8k sqft330 Westbriar Dr, Media, PA 19063For SaleMLS ID #PADE2119950, Peter van der Vlugt, Compass RE. Bright MLS
- $550,0003 bd3 ba2k sqft119 Birchwood Dr, West Chester, PA 19380For SaleMLS ID #PACT2129496, CONNOR GORMAN, KW Empower. Bright MLS
- $455,0003 bd3 ba2.4k sqft8 Parkside Dr, Elverson, PA 19520For SaleMLS ID #PACT2126132, Turner Stoltzfus, Stoltzfus Realtors. Bright MLS
- $445,0003 bd3 ba1.5k sqft1616 S Coventry Ln, West Chester, PA 19382For SaleMLS ID #PACT2126446, Tara Mangano, BHHS Fox & Roach-Chadds Ford. Bright MLS
