Set across nearly 10 acres with sweeping views of the Willapa River, this property offers a sense of privacy and room to explore its many possibilities. This spacious single-story home offers the perfect blend of comfort, character, and room to spread out. Step inside to find 3 bedrooms and 1.75 bathrooms, with generously sized rooms throughout and an abundance of storage. The inviting living room features a cozy fireplace, creating a warm gathering space for relaxing or entertaining. The home also includes a dedicated office and bonus room, perfect for working from home, projects, or hobbies, along with a separate utility room for added convenience. Outside, the property offers plenty of opportunities. The fenced backyard features an oversized deck, making it a great spot for outdoor entertaining, relaxing, or enjoying the peaceful surroundings. A detached shop and outbuildings provide an impressive amount of additional storage and workspace for projects, hobbies, equipment, or whatever you need. Conveniently located close to town and everyday amenities. This is a property that offers far more than meets the eye. Come see all that this unique property has to offer!
Active
Listed by: Keller Williams South Sound • Maria Lopez Morales
$350,000
2520 Ocean Avenue, Raymond, WA 98577
3beds
2,322sqft
Single Family Residence
Built in 1955
9.98 Acres Lot
$344,300 Zestimate®
$151/sqft
$-- HOA
What's special
Cozy fireplaceSpacious single-story homeBonus roomDedicated officeOversized deckGenerously sized rooms throughoutDetached shop and outbuildings
- --
- on Zillow
- 1,953
- views
- 338
- saves
Likely to sell faster than
Zillow last checked:
Listing updated:
Listed by:
Maria Lopez Morales,
Keller Williams South Sound,
Melanie Seiler,
Keller Williams South Sound
Source: NWMLS as distributed by MLS GRID,MLS#: 2586977
Facts & features
Interior
Bedrooms & bathrooms
- Bedrooms: 3
- Bathrooms: 2
- Full bathrooms: 1
- 3/4 bathrooms: 1
- Main level bathrooms: 2
- Main level bedrooms: 3
Primary bedroom
- Level: Main
Bedroom
- Level: Main
Bedroom
- Level: Main
Bathroom full
- Level: Main
Bathroom three quarter
- Level: Main
Bonus room
- Level: Main
Den office
- Level: Main
Dining room
- Level: Main
Entry hall
- Level: Main
Kitchen with eating space
- Level: Main
Living room
- Level: Main
Utility room
- Level: Main
Heating
- Fireplace, Ductless, Stove/Free Standing, Wall Furnace, Electric, Wood
Cooling
- Ductless
Appliances
- Included: Dishwasher, Microwave, Refrigerator, Stove(s)/Range(s), Dishwasher(s), Microwave(s), Refrigerator(s), Water Heater: Electric, Water Heater Location: Utility Room
Features
- Bath Off Primary
- Flooring: Laminate, Vinyl Plank
- Windows: Dbl Pane/Storm Window
- Basement: None
- Number of fireplaces: 1
- Fireplace features: Wood Burning, Main Level: 1, Fireplace
Interior area
- Total structure area: 2,322
- Total interior livable area: 2,322 sqft
Property
Parking
- Total spaces: 12
- Parking features: Driveway, Detached Garage, RV Parking
- Has garage: Yes
- Covered spaces: 4
- Uncovered spaces: 8
Features
- Levels: One
- Stories: 1
- Entry location: Main
- Patio & porch: Bath Off Primary, Dbl Pane/Storm Window, Fireplace, Jetted Tub, Walk-In Closet(s), Water Heater
- Spa features: Bath
- Has view: Yes
- View description: River, Territorial
- Has water view: Yes
- Water view: River
Lot
- Size: 9.98 Acres
- Features: Paved, Deck, Fenced-Partially, High Speed Internet, Outbuildings, RV Parking, Shop
- Topography: Level
- Residential vegetation: Brush, Fruit Trees
Details
- Parcel number: 71004000043
- Special conditions: Standard
Construction
Type & style
- Home type: SingleFamily
- Architectural style: 1 Story
- Property subtype: Single Family Residence
Materials
- Wood Siding, Wood Products
- Roof: Composition
Condition
- Year built: 1955
- Major remodel year: 1955
Utilities & green energy
- Electric: Company: PUD #2
- Sewer: Sewer Connected, Company: City of Raymond
- Water: Public, Company: City of South Bend
Community & HOA
Community
- Subdivision: Raymond
Location
- Region: Raymond
Financial & listing details
- Price per square foot: $151/sqft
- Tax assessed value: $51,500
- Annual tax amount: $4,981
- Date on market: 9/24/2026
- Listing terms: Conventional
- Inclusions: Dishwasher(s), Microwave(s), Refrigerator(s), Stove(s)/Range(s)
Estimated market value
$344,300
$327,000 - $362,000
$2,057/mo
Price history
| Date | Event | Price |
|---|---|---|
| 9/24/2026 | Listed for sale | $350,000+20.3%$151/sqft |
Source:  NWMLS as distributed by MLS GRID #2586977 Report a problem NWMLS as distributed by MLS GRID #2586977 Report a problem | ||
| 2/15/2026 | Listing removed | $2,100$1/sqft |
Source: Zillow Rentals Report a problem | ||
| 1/14/2026 | Listed for rent | $2,100-8.7%$1/sqft |
Source: Zillow Rentals Report a problem | ||
| 8/21/2025 | Listing removed | $2,300$1/sqft |
Source: Zillow Rentals Report a problem | ||
| 7/31/2025 | Listed for rent | $2,300$1/sqft |
Source: Zillow Rentals Report a problem | ||
| 2/16/2023 | Sold | $291,000-3%$125/sqft |
Source: NWMLS as distributed by MLS GRID #2006251 Report a problem | ||
| 11/23/2022 | Pending sale | $300,000$129/sqft |
Source: NWMLS as distributed by MLS GRID #2006251 Report a problem | ||
| 11/3/2022 | Price change | $300,000-9.1%$129/sqft |
Source: NWMLS as distributed by MLS GRID #2006251 Report a problem | ||
| 10/25/2022 | Price change | $330,000-8.3%$142/sqft |
Source: NWMLS as distributed by MLS GRID #2006251 Report a problem | ||
| 10/13/2022 | Listed for sale | $360,000$155/sqft |
Source: NWMLS as distributed by MLS GRID #2006251 Report a problem | ||
Public tax history
| Year | Property taxes | Tax assessment |
|---|---|---|
| 2025 | $486 +1.4% | $51,500 |
| 2024 | $479 +10.8% | $51,500 |
| 2023 | $432 -9.4% | $51,500 +197.7% |
| 2022 | $477 +133.8% | $17,300 +15.3% |
| 2021 | $204 +7.7% | $15,000 |
| 2020 | $189 -5% | $15,000 |
| 2019 | $199 +5.5% | $15,000 |
| 2018 | $189 -17.1% | $15,000 |
| 2017 | $228 +4.8% | $15,000 |
| 2015 | $217 -0.4% | $15,000 |
| 2014 | $218 | $15,000 |
Find assessor info on the county website
Monthly payment
Est. payment
Payment breakdown
Explore the cost of this home by adjusting the details. Changes won't be saved.Climate risks
Neighborhood: 98577
Nearby schools
Schools provided by the listing agent
- Elementary: Raymond Elem
- Middle: Raymond Jnr Snr High
- High: Raymond Jnr Snr High
Source: NWMLS as distributed by MLS GRID. This data may not be complete. We recommend contacting the local school district to confirm school assignments for this home.

Similar homes
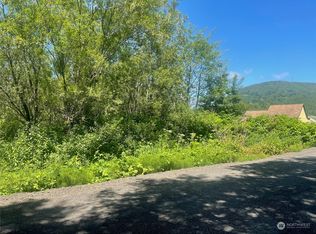
- $329,0003 bd2 ba1.3k sqftRaymond 4th Addition, Raymond, WA 98577Active
 MLS ID #2590270, Melanie Seiler. NWMLS as distributed by MLS GRID

 - $--4 bd2 ba1.9k sqft1008 Virginia St, Raymond, WA 98577Auction
 Auction.com 1
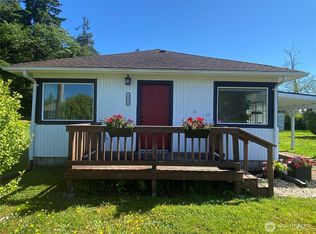
 - $365,0004 bd2 ba1.6k sqftLewis Blake Add To Raymond, Raymond, WA 98577Active
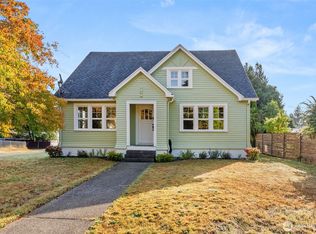 MLS ID #2587529, Melanie Seiler. NWMLS as distributed by MLS GRID
 - $--4 bd2 ba1.7k sqft832 Fowler St, Raymond, WA 98577Auction
 Auction.com 2
