Like new! Your opportunity to own an affordable home that looks and smells like a new home. The living room offers stylish wainscoting, ceiling fan, and a coat closet, which also provides additional storage. The kitchen features new shiplap, new cabinets, farm sink, wood laminate flooring and appliances, the sellers are leaving the rolling cart for your convenience. This is a split bedroom plan with the master bedroom having a good-sized closet. The bathroom -- everything is new. 2 additional good-sized bedrooms. There are new windows throughout the home, new flooring, cabinets, several electrical updates, HVAC, plumbing is new in kitchen and bathroom, the laundry has its own room plus has storage and pantry area. Plus enjoy having a porch! You are 5 minutes in drive time to the university and just minutes for all types of shopping. Is this home your next investment or student housing investment or just a place to call home? Think about how you can make this home yours, landscaping, your porch decor, and so much more. ***The green grass had been added virtually*** Buyers and buyer's agents please note the taxes are estimated only based on the current tax base and assessment. *** DO NOT ATTACH a letter from the buyer when submitting an offer due to the risk of Fair Housing Violations. ****Buyers be pre-qualified or have proof of funds before viewing.***ALL INFORMATION DEEMED ACCURATE. PLEASE VERIFY INFORMATION TO SATISFY YOURSELF AS A BUYER AND /OR TRANSACTION BROKER OR A BUYER'S AGENT. Information such as room sizes, square feet, schools, lot lines, flood zone, flood way, trash service, propane service, propane tank rental, mailbox or mailbox keys, HOA fees if any, initiation fees, covenants, rural water transfer fees, warranties, monthly services if any such as water delivery, water softener rentals, security fees, etc., this is not an all inclusive list, if it is important to you, then investigate and inspect to satisfy yourself.
Active
$137,000
2522 E Audrey St, Wichita, KS 67219
3beds
1,024sqft
Single Family Onsite Built
Built in 1951
6,098 Square Feet Lot
$135,800 Zestimate®
$134/sqft
$-- HOA
What's special
- 25 days
- 501
- 54
Zillow last checked:
Listing updated:
Listed by:
Vickie Vargas-Jacobs 316-722-0030,
Coldwell Banker Plaza Real Estate,
Michael Heater 316-775-8556,
Coldwell Banker Plaza Real Estate
Source: SCKMLS as distributed by MLS GRID,MLS#: 679369
Facts & features
Interior
Bedrooms & bathrooms
- Bedrooms: 3
- Bathrooms: 1
- Full bathrooms: 1
Primary bedroom
- Description: Carpet
- Level: Main
- Area: 181
- Dimensions: 10x18.10
Bedroom
- Description: Carpet
- Level: Main
- Area: 115.57
- Dimensions: 9.10x12.7
Bedroom
- Description: Carpet
- Level: Main
- Area: 90
- Dimensions: 9x10
Kitchen
- Description: Wood Laminate
- Level: Main
- Area: 115.2
- Dimensions: 14.4x8
Laundry
- Description: Wood Laminate
- Level: Main
- Area: 46.72
- Dimensions: 6.4x7.3
Living room
- Description: Carpet
- Level: Main
- Area: 200.02
- Dimensions: 13.7x14.6
Heating
- Forced Air, Natural Gas
Cooling
- Central Air, Electric
Appliances
- Included: Dishwasher, Range
- Laundry: Main Level, Laundry Room, 220 equipment
Features
- Ceiling Fan(s)
- Flooring: Laminate
- Windows: Storm Window(s)
- Basement: None
- Has fireplace: No
Interior area
- Total interior livable area: 1,024 sqft
- Finished area above ground: 1,024
- Finished area below ground: 0
Video & virtual tour
Property
Parking
- Parking features: None
Features
- Levels: One
- Stories: 1
- Exterior features: Guttering - ALL
- Fencing: Chain Link
Lot
- Size: 6,098 Square Feet
- Features: Standard
Details
- Parcel number: 1220304303025.00
Construction
Type & style
- Home type: SingleFamily
- Architectural style: Ranch
- Property subtype: Single Family Onsite Built
Materials
- Vinyl/Aluminum
- Foundation: Crawl Space
- Roof: Composition
Condition
- Year built: 1951
Utilities & green energy
- Gas: Natural Gas Available
- Utilities for property: Sewer Available, Natural Gas Available, Public
Community & HOA
Community
- Security: Smoke Detector(s)
- Subdivision: AUDREY MATLOCK HEIGHTS
HOA
- Has HOA: No
Location
- Region: Wichita
Financial & listing details
- Price per square foot: $134/sqft
- Tax assessed value: $36,290
- Annual tax amount: $698
- Date on market: 9/19/2026
- Cumulative days on market: 25 days
- Ownership: Corporate non-REO
- Road surface type: Paved
Estimated market value
$135,800
$129,000 - $143,000
$1,079/mo
Price history
Price history is unavailable.
Public tax history
| Year | Property taxes | Tax assessment |
|---|---|---|
| 2025 | $4 -20% | -- |
| 2024 | $5 -70.2% | -- |
| 2023 | $17 | -- |
| 2022 | $17 | -- |
| 2021 | -- | -- |
| 2020 | -- | -- |
| 2019 | -- | -- |
| 2018 | -- | -- |
| 2017 | -- | -- |
| 2016 | -- | -- |
| 2015 | -- | -- |
| 2014 | -- | -- |
| 2013 | -- | -- |
| 2012 | -- | -- |
| 2011 | -- | -- |
| 2008 | -- | -- |
| 2007 | -- | -- |
| 2006 | -- | -- |
| 2005 | -- | -- |
| 2004 | -- | -- |
| 2003 | -- | -- |
| 2002 | -- | -- |
| 2000 | -- | -- |
Find assessor info on the county website
Monthly payment
Est. payment
Payment breakdown
Explore the cost of this home by adjusting the details. Changes won't be saved.Climate risks
Neighborhood: Matlock Heights
Nearby schools
Schools provided by the listing agent
- Elementary: Mueller
- Middle: Mead
- High: East
Source: SCKMLS as distributed by MLS GRID. This data may not be complete. We recommend contacting the local school district to confirm school assignments for this home.
Similar homes
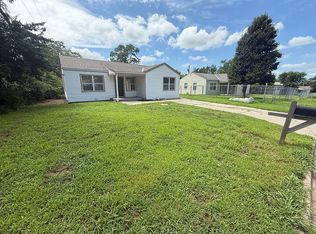
- $125,0003 bd1 ba925 sqft2525 N Lorraine Ave, Wichita, KS 67219For Sale
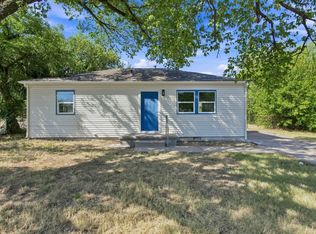 MLS ID #678773, Elizabeth Soto, Reece Nichols South Central Kansas. SCKMLS as distributed by MLS GRID
 - $125,0003 bd2 ba1.3k sqft2905 E Stadium Dr, Wichita, KS 67214For Sale
 MLS ID #679993, Angie Vailas, Lange Real Estate. SCKMLS as distributed by MLS GRID
 - $142,0003 bd1 ba1k sqft1547 N Gentry Dr, Wichita, KS 67208For Sale
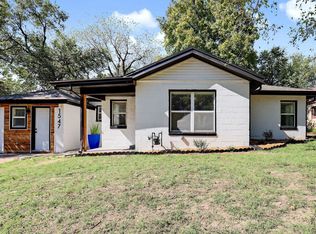 MLS ID #680124, Rayshon Hughes, LPT Realty, LLC. SCKMLS as distributed by MLS GRID
 - $154,5003 bd2 ba1.4k sqft3039 N Salina Ave, Wichita, KS 67204For Sale
 MLS ID #680445, Kenneth Clark, Kansas REO Properties, LLC. SCKMLS as distributed by MLS GRID
