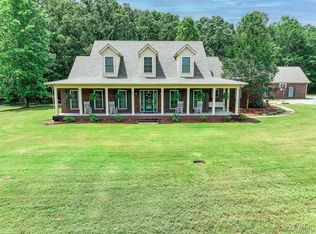
Set behind a gated entrance on 3.5 beautifully maintained acres, this custom-built brick home makes an impression with its stately presence, inviting outdoor spaces, and a floor plan designed for comfortable living and entertaining.
A dramatic two-story foyer welcomes you inside, where tall ceilings, rich wood floors, graceful archways, and detailed millwork create warmth and character throughout. The well-appointed kitchen features granite countertops, stainless steel appliances, a center island, and breakfast bar, opening to a spacious gathering room with a fireplace and built-in cabinetry.
The main level includes a generous primary suite, separate guest suite, dedicated study, and formal dining room. Upstairs, two additional bedrooms and a recreation room with kitchenette provide plenty of flexibility. With 4,462 square feet, there's space for everyone to spread out without sacrificing a sense of connection.
Outdoors, the in-ground swimming pool and spacious patio create an inviting setting for relaxing and entertaining. A remote-controlled louvered awning allows you to adjust the amount of sunlight and shade, making the outdoor living space even more enjoyable. Beautifully landscaped grounds and open green space surround the home, while the fully fenced and gated 3.5-acre property offers privacy and room to spread out. A three-car garage and dedicated RV parking pad with charging station add convenience.
Meticulously maintained and offering an exceptional combination of space, privacy, and amenities, 2522 Marler Road captures the best of relaxed Pike Road living.
Show less
For sale
$750,000
2522 Marler Rd, Pike Road, AL 36064
4beds
4,462sqft
Single Family Residence
Built in 2003
3.5 Acres Lot
$-- Zestimate®
$168/sqft
$-- HOA
What's special
Separate guest suiteThree-car garageRemote-controlled louvered awningRecreation room with kitchenetteTwo additional bedroomsIn-ground swimming poolStately presence
- 3 days
- 629
- 72
Zillow last checked:
Listing updated:
Listed by:
Chase Stewart 334-277-1077,
Partners Realty
Source: MAAR,MLS#: 591619 Originating MLS: Montgomery Area Association Of Realtors
Facts & features
Interior
Bedrooms & bathrooms
- Bedrooms: 4
- Bathrooms: 5
- Full bathrooms: 4
- 1/2 bathrooms: 1
Primary bedroom
- Level: First
Bedroom
- Level: First
Bedroom
- Level: Second
Bedroom
- Level: Second
Bathroom
- Description: 2Downstairs
- Level: First
Bathroom
- Description: 2Upstairs
- Level: Second
Bonus room
- Level: Second
Breakfast room nook
- Level: First
Dining room
- Level: First
Eat in kitchen
- Level: First
Foyer
- Level: First
Great room
- Level: First
Other
- Level: First
Loft
- Level: Second
Office
- Level: First
Heating
- Central, Gas, Multiple Heating Units
Cooling
- Central Air, Electric, Multi Units
Appliances
- Included: Dishwasher, Disposal, Gas Range, Gas Water Heater, Multiple Water Heaters, Microwave, Plumbed For Ice Maker, Range Hood, Tankless Water Heater
- Laundry: Washer Hookup, Dryer Hookup
Features
- Wet Bar, Tray Ceiling(s), Double Vanity, High Ceilings, Jetted Tub, Shutters, Separate Shower, Walk-In Closet(s), Window Treatments, Breakfast Bar, Kitchen Island
- Flooring: Carpet, Tile, Wood
- Windows: Blinds, Plantation Shutters
- Number of fireplaces: 1
- Fireplace features: One, Gas Starter
Interior area
- Total interior livable area: 4,462 sqft
Property
Parking
- Total spaces: 3
- Parking features: Attached, Driveway, Garage, Parking Pad, RV Access/Parking
- Attached garage spaces: 3
Features
- Levels: One and One Half
- Patio & porch: Balcony, Covered, Patio
- Exterior features: Balcony, Covered Patio, Fully Fenced, Outdoor Grill, Outdoor Kitchen, Patio, Storage
- Pool features: In Ground, Pool, Pool Equipment
- Fencing: Full
Lot
- Size: 3.5 Acres
- Dimensions: 420.55 x 339.4 IRREG
- Features: Outside City Limits, Mature Trees
Details
- Parcel number: 0808340000001.005
Construction
Type & style
- Home type: SingleFamily
- Property subtype: Single Family Residence
Materials
- Brick
- Foundation: Slab
Condition
- New construction: No
- Year built: 2003
Utilities & green energy
- Sewer: Septic Tank
- Water: Public
- Utilities for property: Cable Available, Electricity Available, Natural Gas Available, High Speed Internet Available
Community & HOA
Community
- Subdivision: Marler Road Area
HOA
- Has HOA: No
Location
- Region: Pike Road
Financial & listing details
- Price per square foot: $168/sqft
- Tax assessed value: $647,900
- Annual tax amount: $2,211
- Date on market: 10/29/2026
- Cumulative days on market: 5 days
- Listing terms: Cash,Conventional,FHA,VA Loan
Estimated market value
Not available
Estimated sales range
Not available
Not available
Price history
| Date | Event | Price |
|---|---|---|
| 10/29/2026 | Listed for sale | $750,000+19%$168/sqft |
Source:  MAAR #591619 Report a problem | ||
| 7/26/2006 | Sold | $630,000$141/sqft |
Source: Public Record Report a problem | ||
Public tax history
| Year | Property taxes | Tax assessment |
|---|---|---|
| 2025 | $2,211 -1% | $64,800 -1% |
| 2024 | $2,233 -21.7% | $65,440 -7.5% |
| 2023 | $2,851 +35.9% | $70,780 -4.5% |
| 2022 | $2,098 +16.2% | $74,120 |
| 2021 | $1,806 +4.3% | -- |
| 2020 | $1,732 -0.9% | $61,480 |
| 2019 | $1,748 +0.8% | -- |
| 2018 | $1,734 -4.4% | $61,540 -50.8% |
| 2017 | $1,813 +1.9% | $125,020 +94.3% |
| 2014 | $1,779 -2% | $64,360 +7.1% |
| 2013 | $1,815 | $60,080 |
| 2011 | -- | -- |
Find assessor info on the county website
Monthly payment
Est. payment
Payment breakdown
Explore the cost of this home by adjusting the details. Changes won't be saved.Climate risks
Neighborhood: 36064
Nearby schools
Schools provided by the listing agent
- Elementary: Pike Road School
- Middle: Pike Road School,
- High: Pike Road High School
Source: MAAR. This data may not be complete. We recommend contacting the local school district to confirm school assignments for this home.
Similar homes
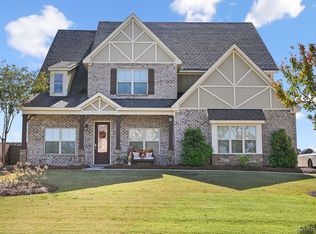
- $529,9906 bd4 ba3.9k sqft17 Boykin Lakes Blvd, Pike Road, AL 36064For Sale
 MLS ID #591637, Sarah Rose Wallace, Wallace RPM. MAAR
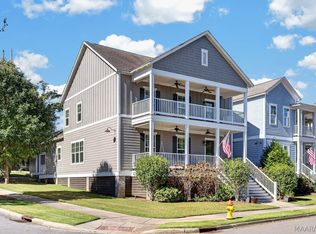
- $599,0004 bd4 ba3.3k sqft65 Overbrook St, Pike Road, AL 36064For Sale
 MLS ID #591375, Jennifer Atkins, New Waters Realty LLC. MAAR
- $899,9004 bd4 ba3.6k sqft464 Okfuski Trl, Pike Road, AL 36064For Sale
 MLS ID #587071, Jennifer Atkins, New Waters Realty LLC. MAAR
- $749,9004 bd4 ba3.2k sqft121 Bridge St, Pike Road, AL 36064For Sale
 MLS ID #590826, Joshua J. Moates, New Waters Realty LLC. MAAR
