Inviting spaces make this home special when you walk in! Beautiful home featuring an elegant blend of functionality, wrought iron curve stairs, tiered rotunda foyer, 4 bedrooms, 3.5 baths and first-floor primary suite, enjoy formal dining, breakfast area, and spacious kitchen with large island. Details, include natural stone, crown molding, framed mirrors, 8ft doors, surround sound wired, stunning ceilings with crown molding all throughout the home, extended porte-cochère, covered patio, large lot, approximately 7,943 sq ft. Upstairs offers a game room, a separate media room, a built-in desk, and ample living space. Property located in a pet-friendly walkable community, close to church & schools with scenic trails. Minutes to IAH Airport, shopping & great resturants. The local area offers a variety of recreational activities, including golf, tennis and organized sports.
For sale
$469,900
25225 Forest Ledge Dr, Porter, TX 77365
4beds
3,307sqft
Single Family Residence
Built in 2015
7,940 Square Feet Lot
$455,100 Zestimate®
$142/sqft
$72/mo HOA
What's special
Built-in deskTiered rotunda foyerAmple living spaceInviting spacesCovered patioFormal diningElegant blend of functionality
- 8 days
- 89
- 4
Likely to sell faster than
Zillow last checked:
Listing updated:
Listed by:
Margaret Campbell TREC #0342958,
Campbell Team Realty
Source: HAR,MLS#: 27459808
Facts & features
Interior
Bedrooms & bathrooms
- Bedrooms: 4
- Bathrooms: 4
- Full bathrooms: 3
- 1/2 bathrooms: 1
Primary bedroom
- Level: First
- Area: 225
- Dimensions: 15x15
Bedroom
- Level: Second
- Area: 143
- Dimensions: 13x11
Bedroom
- Level: Second
- Area: 110
- Dimensions: 10x11
Bedroom
- Level: Second
- Area: 143
- Dimensions: 13x11
Breakfast
- Level: First
- Area: 126
- Dimensions: 14x9
Dining room
- Level: First
- Area: 132
- Dimensions: 12x11
Family room
- Level: First
- Area: 304
- Dimensions: 16x19
Game room
- Level: Second
- Area: 168
- Dimensions: 14x12
Kitchen
- Level: First
- Area: 238
- Dimensions: 17x14
Library
- Level: First
- Area: 132
- Dimensions: 11x12
Media room
- Level: Second
- Area: 168
- Dimensions: 14x12
Heating
- Natural Gas
Cooling
- Attic Fan, Ceiling Fan(s), Electric
Appliances
- Included: Disposal, Oven, Microwave, Gas Range, Dishwasher, Exhaust Fan
- Laundry: Electric Dryer Hookup, Washer Hookup
Features
- Crown Molding, Dry Bar, Formal Entry/Foyer, High Ceilings, Prewired for Alarm System, Wired for Sound, 1 Bedroom Down - Not Primary BR, 3 Bedrooms Up
- Flooring: Carpet, Tile
Interior area
- Total structure area: 3,307
- Total interior livable area: 3,307 sqft
Property
Parking
- Total spaces: 2
- Parking features: Attached, Porte-Cochere
- Attached garage spaces: 2
Features
- Stories: 2
- Patio & porch: Covered
- Exterior features: Sprinkler System
- Fencing: Back Yard,Full
Lot
- Size: 7,940 Square Feet
- Features: Other, 0 Up To 1/4 Acre
Details
- Parcel number: 97360500200
Construction
Type & style
- Home type: SingleFamily
- Architectural style: Traditional
- Property subtype: Single Family Residence
Materials
- Brick, Stone
- Foundation: Slab
- Roof: Composition
Condition
- New construction: No
- Year built: 2015
Utilities & green energy
- Water: Water District
Green energy
- Energy efficient items: Attic Vents
Community & HOA
Community
- Security: Prewired for Alarm System
- Subdivision: Woodridge Forest
HOA
- Has HOA: Yes
- Amenities included: Clubhouse, Fitness Center, Jogging Path, Playground, Pond, Pool, Splash Pad, Trail(s)
- HOA fee: $865 annually
Location
- Region: Porter
Financial & listing details
- Price per square foot: $142/sqft
- Tax assessed value: $407,552
- Annual tax amount: $12,453
- Date on market: 11/12/2026
- Listing terms: Cash,Conventional,FHA,VA Loan
- Ownership: Full Ownership
- Road surface type: Asphalt, Curbs
Estimated market value
$455,100
$432,000 - $478,000
$3,332/mo
Price history
| Date | Event | Price |
|---|---|---|
| 11/12/2026 | Listed for sale | $469,900$142/sqft |
Source:  HAR #27459808 Report a problem | ||
Public tax history
| Year | Property taxes | Tax assessment |
|---|---|---|
| 2026 | $5,528 -6.2% | $407,552 -4.6% |
| 2025 | $5,896 -11.4% | $427,037 -2.9% |
| 2024 | $6,652 +12.1% | $440,000 +9.2% |
| 2023 | $5,936 | $402,930 +7.7% |
| 2022 | -- | $374,000 +12.3% |
| 2021 | $6,423 +5.3% | $333,000 +6.7% |
| 2020 | $6,102 | $312,000 -3.6% |
| 2019 | -- | $323,590 |
Find assessor info on the county website
Monthly payment
Est. payment
Payment breakdown
Explore the cost of this home by adjusting the details. Changes won't be saved.Climate risks
Neighborhood: 77365
Nearby schools
Schools provided by the listing agent
- Elementary: Kings Manor Elementary School
- Middle: Woodridge Forest Middle School
- High: West Fork High School
Source: HAR. This data may not be complete. We recommend contacting the local school district to confirm school assignments for this home.


Similar homes
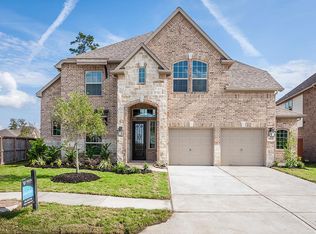
- $474,9004 bd4 ba3.7k sqft25237 Forest Ledge Dr, Porter, TX 77365For Sale
 MLS ID #57382771, Sandy Brabham, Keller Williams Realty Northeast. HAR
- $479,9004 bd3 ba3.3k sqft22719 Soaring Woods Ln, Porter, TX 77365For Sale
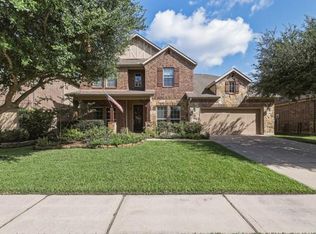 MLS ID #52717231, Christi Harvey, Christi Harvey & Co.. HAR
- $439,9004 bd3 ba3.1k sqft4511 Argonne Woods Dr, Porter, TX 77365For Sale
 MLS ID #59686242, Harry Stamps, Royal Touch Realty. HAR
- $499,0004 bd4 ba3.9k sqft22739 Whispering Timbers Way, Porter, TX 77365For Sale
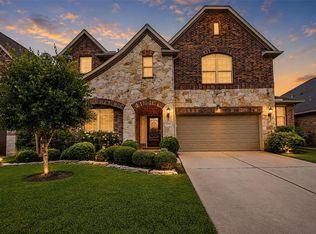 MLS ID #85405650, Nicole Garner, Windsor Hill Real Estate Group. HAR
