Welcome to this gorgeous former Ryland model home in Montgomery County, filled with custom touches, designer paint and beautiful details throughout! Designed for both everyday living and entertaining, this home offers an inviting open floor plan with spacious living areas and a stunning island kitchen that opens to the main living space. The kitchen provides plenty of room for gathering, cooking and entertaining, while the formal dining room is perfect for holidays and special occasions. Step outside to your own backyard retreat featuring a sparkling pool and covered patio, ideal for relaxing, grilling or entertaining family and friends. From quiet mornings on the patio to summer afternoons by the pool, this home offers wonderful indoor and outdoor living. The former model-home details add character and style throughout, making this property truly stand out. Don't miss the opportunity to make this beautiful home yours. Schedule your private showing and call this home today!
For sale
Price cut: $10K (8/27)
$499,900
22719 Soaring Woods Ln, Porter, TX 77365
4beds
3,314sqft
Single Family Residence
Built in 2012
7,174 Square Feet Lot
$489,400 Zestimate®
$151/sqft
$67/mo HOA
What's special
Sparkling poolDesigner paintBackyard retreatFormal dining roomInviting open floor planBeautiful details throughoutCovered patio
- 22 days
- 178
- 8
Likely to sell faster than
Zillow last checked:
Listing updated:
Listed by:
Christi Harvey TREC #0509680 832-527-1401,
Christi Harvey & Co.
Source: HAR,MLS#: 52717231
Facts & features
Interior
Bedrooms & bathrooms
- Bedrooms: 4
- Bathrooms: 3
- Full bathrooms: 2
- 1/2 bathrooms: 1
Rooms
- Room types: Media Room, Utility Room
Primary bedroom
- Level: First
- Area: 247
- Dimensions: 19x13
Bedroom
- Level: Second
- Area: 143
- Dimensions: 11x13
Bedroom
- Level: Second
- Area: 143
- Dimensions: 11x13
Bedroom
- Level: Second
- Area: 165
- Dimensions: 11x15
Other
- Level: First
- Area: 130
- Dimensions: 10x13
Breakfast
- Level: First
- Area: 121
- Dimensions: 11x11
Dining room
- Level: First
- Area: 120
- Dimensions: 10x12
Game room
- Level: Second
- Area: 320
- Dimensions: 20x16
Kitchen
- Level: First
- Area: 143
- Dimensions: 13x11
Media room
- Level: Second
- Area: 280
- Dimensions: 14x20
Heating
- Natural Gas
Cooling
- Attic Fan, Ceiling Fan(s), Electric
Appliances
- Included: Water Heater, Disposal, Freestanding Oven, Gas Oven, Microwave, Free-Standing Range, Gas Range, Dishwasher
- Laundry: Electric Dryer Hookup, Gas Dryer Hookup, Washer Hookup
Features
- Crown Molding, Wired for Sound, Primary Bed - 1st Floor
- Flooring: Carpet, Tile, Wood
- Windows: Insulated/Low-E windows, Window Coverings
- Number of fireplaces: 1
- Fireplace features: Gas Log
Interior area
- Total structure area: 3,314
- Total interior livable area: 3,314 sqft
Property
Parking
- Total spaces: 2
- Parking features: Attached, Double-Wide Driveway
- Attached garage spaces: 2
Features
- Stories: 2
- Patio & porch: Covered
- Exterior features: Sprinkler System
- Has private pool: Yes
- Pool features: Gunite
Lot
- Size: 7,174 Square Feet
- Features: Subdivided, 0 Up To 1/4 Acre
Details
- Parcel number: 424779
Construction
Type & style
- Home type: SingleFamily
- Architectural style: Traditional
- Property subtype: Single Family Residence
Materials
- Brick, Cement Siding, Stone
- Foundation: Slab
- Roof: Composition
Condition
- New construction: No
- Year built: 2012
Details
- Builder name: Ryland Homes
Utilities & green energy
- Sewer: Public Sewer
- Water: Public
Green energy
- Energy efficient items: Thermostat, Exposure/Shade
Community & HOA
Community
- Subdivision: Woodridge Forest
HOA
- Has HOA: Yes
- Amenities included: Clubhouse, Playground, Pool, Splash Pad
- HOA fee: $800 annually
Location
- Region: Porter
Financial & listing details
- Price per square foot: $151/sqft
- Tax assessed value: $457,544
- Annual tax amount: $13,980
- Date on market: 8/16/2026
- Listing terms: Cash,Conventional
- Exclusions: Safe
- Road surface type: Concrete
Estimated market value
$489,400
$465,000 - $514,000
$3,308/mo
Price history
| Date | Event | Price |
|---|---|---|
| 8/27/2026 | Price change | $499,900-2%$151/sqft |
Source:  HAR #52717231 Report a problem HAR #52717231 Report a problem | ||
| 8/16/2026 | Listed for sale | $509,900+70%$154/sqft |
Source: HAR #52717231 Report a problem | ||
| 10/16/2014 | Sold | -- |
Source: Agent Provided Report a problem | ||
| 9/6/2014 | Price change | $299,900-1.6%$90/sqft |
Source: Ryland Homes Report a problem | ||
| 8/29/2014 | Price change | $304,900-2.1%$92/sqft |
Source: Ryland Homes Report a problem | ||
| 8/14/2014 | Listed for sale | $311,500$94/sqft |
Source: Ryland Homes Report a problem | ||
Public tax history
| Year | Property taxes | Tax assessment |
|---|---|---|
| 2025 | $5,370 -19% | $457,544 -1.3% |
| 2024 | $6,626 +5.8% | $463,474 +10% |
| 2023 | $6,265 | $421,340 +0.8% |
| 2022 | -- | $417,860 +19.2% |
| 2021 | $3,367 +8.7% | $350,460 +3.8% |
| 2020 | $3,099 +5.4% | $337,590 +7.5% |
| 2019 | $2,940 -33.8% | $314,080 +140.1% |
| 2018 | $4,444 +8.2% | $130,810 +8.3% |
| 2017 | $4,107 -12.3% | $120,810 -9.1% |
| 2016 | $4,683 -52.7% | $132,970 -50% |
| 2015 | $9,904 | $265,930 -2.6% |
| 2014 | $9,904 | $273,030 +26% |
| 2013 | -- | $216,610 |
Find assessor info on the county website
Monthly payment
Est. payment
Payment breakdown
Explore the cost of this home by adjusting the details. Changes won't be saved.Climate risks
Neighborhood: 77365
Nearby schools
Schools provided by the listing agent
- Elementary: Kings Manor Elementary School
- Middle: Woodridge Forest Middle School
- High: West Fork High School
Source: HAR. This data may not be complete. We recommend contacting the local school district to confirm school assignments for this home.
- $130,810-- bd-- ba-- sqft22719 Soaring Woods Ln, Porter, TX 77365Off Market
- $393,8004 bd3 ba3.5k sqft22715 Soaring Woods Ln, Porter, TX 77365Off Market
- $401,000-- bd2 ba3.3k sqft22723 Soaring Woods Ln, Porter, TX 77365Off Market
- $413,8005 bd4 ba3.7k sqft22711 Soaring Woods Ln, Porter, TX 77365Off Market

Similar homes
- $449,9004 bd3 ba3.1k sqft24454 Sundance Spring Dr, Porter, TX 77365For Sale
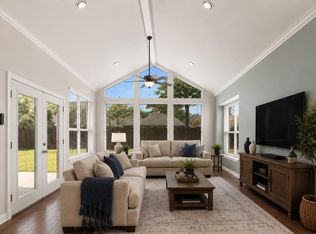 MLS ID #41437621, Janna Pokluda, JLA Realty. HAR
 - $370,0004 bd3 ba2.9k sqft21307 Russell Chase Dr, Porter, TX 77365For Sale
 MLS ID #53040758, Diana Coleman, Keller Williams Realty Northeast. HAR
 - $360,0004 bd3 ba2.7k sqft21558 Lexor Ct, Porter, TX 77365For Sale
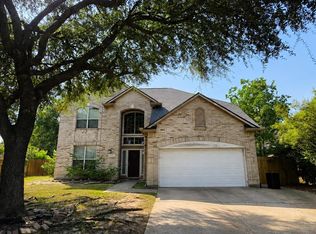 MLS ID #58160708, Kayla Dawson, JLA Realty. HAR
 - $449,0004 bd4 ba3.7k sqft5834 Mountain View Dr, Kingwood, TX 77345For Sale
 MLS ID #46061120, Kevin Horton, Marathon Properties. HAR
