Beautiful 2-story brick and stone home with no direct backyard neighbors, featuring 4 bedrooms, 3.5 bathrooms, a sparkling pool and relaxing spa. Interior highlights include wood flooring in the dining room, study, and staircase, tile flooring in the family room, soaring ceilings, and a gas log fireplace. The spacious updated kitchen opens seamlessly to the living area and offers a breakfast bar, center island, and gas cooktop—perfect for entertaining. The primary suite features a bay window overlooking the pool and spa, along with a spa-like bath complete with dual vanities, a jetted tub, separate shower, and oversized walk-in closet. Gazebo in backyard offers cool breezes for warm summer nights. Detached garage and ideally located in a desirable neighborhood.
For sale
Price cut: $9.1K (7/24)
$489,900
25181 Ramrock Dr, Porter, TX 77365
4beds
3,532sqft
Single Family Residence
Built in 2005
8,969 Square Feet Lot
$480,100 Zestimate®
$139/sqft
$60/mo HOA
What's special
- 101 days
- 365
- 32
Zillow last checked:
Listing updated:
Listed by:
Jennifer Sheridan TREC #0685265 832-689-1467,
Keller Williams Realty Northeast
Source: HAR,MLS#: 45359319
Facts & features
Interior
Bedrooms & bathrooms
- Bedrooms: 4
- Bathrooms: 4
- Full bathrooms: 3
- 1/2 bathrooms: 1
Heating
- Electric
Cooling
- Electric
Appliances
- Included: Disposal, Double Oven, Trash Compactor, Microwave, Gas Cooktop, Dishwasher
- Laundry: Electric Dryer Hookup, Gas Dryer Hookup, Washer Hookup
Features
- High Ceilings
- Flooring: Carpet, Tile, Vinyl
- Number of fireplaces: 1
- Fireplace features: Gas Log
Interior area
- Total structure area: 3,532
- Total interior livable area: 3,532 sqft
Property
Parking
- Total spaces: 3
- Parking features: Detached, Attached Carport
- Garage spaces: 2
- Carport spaces: 1
- Covered spaces: 3
Features
- Stories: 2
- Patio & porch: Patio/Deck
- Has private pool: Yes
- Pool features: In Ground, Pool/Spa Combo
- Has spa: Yes
- Spa features: Spa/Hot Tub
- Fencing: Back Yard
Lot
- Size: 8,969 Square Feet
- Features: Back Yard, Subdivided, 0 Up To 1/4 Acre
Details
- Parcel number: 229668
Construction
Type & style
- Home type: SingleFamily
- Architectural style: Traditional
- Property subtype: Single Family Residence
Materials
- Brick, Stone
- Foundation: Slab
- Roof: Composition
Condition
- New construction: No
- Year built: 2005
Utilities & green energy
- Sewer: Public Sewer
- Water: Public
Community & HOA
Community
- Subdivision: Oakhurst
HOA
- Has HOA: Yes
- HOA fee: $715 annually
Location
- Region: Porter
Financial & listing details
- Price per square foot: $139/sqft
- Tax assessed value: $455,000
- Annual tax amount: $11,250
- Date on market: 5/29/2026
- Listing terms: Cash,Conventional,FHA,VA Loan
Estimated market value
$480,100
$456,000 - $504,000
$2,990/mo
Price history
| Date | Event | Price |
|---|---|---|
| 7/24/2026 | Price change | $489,900-1.8%$139/sqft |
Source:  HAR #45359319 Report a problem HAR #45359319 Report a problem | ||
| 5/29/2026 | Listed for sale | $499,000+17.4%$141/sqft |
Source: HAR #45359319 Report a problem | ||
| 10/29/2021 | Sold | -- |
Source: Agent Provided Report a problem | ||
| 9/21/2021 | Pending sale | $425,000$120/sqft |
Source: HAR #57195289 Report a problem | ||
| 8/13/2021 | Price change | $425,000-5.6%$120/sqft |
Source: HAR #57195289 Report a problem | ||
| 7/23/2021 | Listed for sale | $450,000+38.5%$127/sqft |
Source: HAR #57195289 Report a problem | ||
| 10/10/2014 | Sold | -- |
Source: Agent Provided Report a problem | ||
| 8/29/2014 | Listed for sale | $325,000$92/sqft |
Source: Red Door Realty & Associates #36393939 Report a problem | ||
| 8/15/2014 | Pending sale | $325,000$92/sqft |
Source: Red Door Realty & Associates #36393939 Report a problem | ||
| 8/15/2014 | Listed for sale | $325,000-4.3%$92/sqft |
Source: Red Door Realty & Associates #36393939 Report a problem | ||
| 1/29/2014 | Listing removed | $339,500$96/sqft |
Source: Keller Williams Northeast #6844348 Report a problem | ||
| 11/13/2013 | Price change | $339,500-8.2%$96/sqft |
Source: Keller Williams Northeast #6844348 Report a problem | ||
| 8/31/2013 | Listed for sale | $369,900$105/sqft |
Source: Keller Williams Realty Northeast #30152893 Report a problem | ||
| 4/10/2006 | Sold | -- |
Source: Agent Provided Report a problem | ||
Public tax history
| Year | Property taxes | Tax assessment |
|---|---|---|
| 2025 | $6,397 -8% | $455,000 -0.4% |
| 2024 | $6,957 +12.9% | $456,929 +10% |
| 2023 | $6,159 | $415,390 +5.4% |
| 2022 | -- | $394,040 +17.2% |
| 2021 | $6,487 -8% | $336,140 -6% |
| 2020 | $7,051 +0.1% | $357,700 +4.9% |
| 2019 | $7,043 -24.1% | $341,080 +6.9% |
| 2018 | $9,276 -2.3% | $319,140 -1.7% |
| 2017 | $9,496 -0.6% | $324,740 +3.6% |
| 2016 | $9,551 +6.7% | $313,540 +8.5% |
| 2015 | $8,947 | $288,910 +7.4% |
| 2014 | $8,947 | $268,910 +15.6% |
| 2013 | -- | $232,690 |
| 2012 | -- | $232,690 +2.6% |
| 2011 | -- | $226,820 +10% |
| 2010 | -- | $206,200 -14.9% |
| 2009 | -- | $242,170 |
| 2008 | -- | $242,170 |
| 2007 | -- | $242,170 +28.1% |
| 2006 | -- | $189,090 +552% |
| 2005 | -- | $29,000 +262.5% |
| 2004 | -- | $8,000 |
| 2003 | -- | $8,000 |
| 2002 | -- | $8,000 |
| 2001 | -- | $8,000 |
Find assessor info on the county website
Monthly payment
Est. payment
Payment breakdown
Explore the cost of this home by adjusting the details. Changes won't be saved.Climate risks
Neighborhood: Oakhurst
Nearby schools
Schools provided by the listing agent
- Elementary: Bens Branch Elementary School
- Middle: Woodridge Forest Middle School
- High: West Fork High School
Source: HAR. This data may not be complete. We recommend contacting the local school district to confirm school assignments for this home.

Similar homes
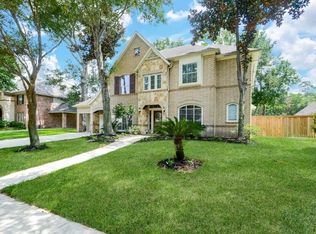
- $479,0004 bd3 ba3.1k sqft25432 Ramrock Dr, Porter, TX 77365For Sale
 MLS ID #61072515, Jacqueline Canada, JLA Realty. HAR
 - $549,9994 bd4 ba3.8k sqft21085 Ramrock Cir, Porter, TX 77365For Sale
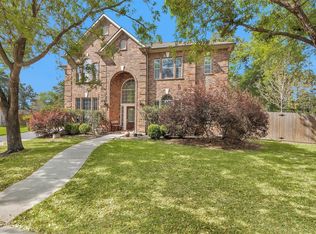 MLS ID #3103785, Mark Ghebranious, GHEB Realty. HAR
 - $467,9004 bd3 ba3.2k sqft24625 Hosford Meadows Dr, Porter, TX 77365For Sale
 MLS ID #56438021, Diane Rendon Darst, JLA Realty. HAR
 - $515,0004 bd4 ba3.8k sqft25231 Birchwood Springs Ave, Porter, TX 77365For Sale
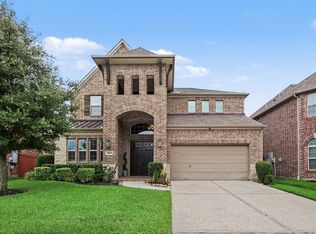 MLS ID #59907778, Clint Nabors, Blair Realty Group. HAR
