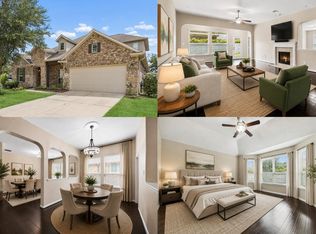
This stunning home checks all the boxes, offering 3,759 sq. ft. of usable space designed for comfort, style, and effortless living. The grand entryway welcomes you with soaring ceilings and a sweeping staircase. The front office provides a quiet retreat for work/study. The living room flows seamlessly into the chef-inspired kitchen, featuring a large island, breakfast area, abundant cabinetry, stainless steel appliances, and a walk-in pantry.
The expansive dining room offers versatility. The primary suite is generously sized, and the ensuite bathroom includes dual sinks, an additional vanity, and a show stopping closet with direct access to the laundry room for everyday convenience. Upstairs, three bedrooms, Texas basement, a game room, and a media room complete with projector and screen provide ample space for everyone to relax and enjoy. Outside, the home backs to a wooded area connected to St. Martha’s Church, offering privacy and a peaceful natural backdrop.
For sale
$499,000
25237 Forest Ledge Dr, Porter, TX 77365
4beds
3,759sqft
Single Family Residence
Built in 2015
8,415 Square Feet Lot
$485,300 Zestimate®
$133/sqft
$72/mo HOA
What's special
- 49 days
- 132
- 10
Zillow last checked:
Listing updated:
Listed by:
Sandy Brabham TREC #0594064 713-503-8110,
Keller Williams Realty Northeast,
Shannon Brabham TREC #0764724 832-350-3901,
Keller Williams Realty Northeast
Source: HAR,MLS#: 57382771
Facts & features
Interior
Bedrooms & bathrooms
- Bedrooms: 4
- Bathrooms: 4
- Full bathrooms: 3
- 1/2 bathrooms: 1
Rooms
- Room types: Family Room, Media Room, Utility Room
Primary bedroom
- Level: First
- Area: 252
- Dimensions: 18 x 14
Bedroom
- Level: Second
- Area: 143
- Dimensions: 13 x 11
Bedroom
- Level: Second
- Area: 132
- Dimensions: 12 x 11
Bedroom
- Level: Second
- Area: 132
- Dimensions: 12 x 11
Other
- Level: First
- Area: 280
- Dimensions: 10 x 28
Other
- Level: Second
- Area: 156
- Dimensions: 13 x 12
Breakfast
- Level: First
- Area: 88
- Dimensions: 11 x 8
Dining room
- Level: First
- Area: 228
- Dimensions: 19 x 12
Family room
- Level: First
- Area: 320
- Dimensions: 20 x 16
Game room
- Level: Second
- Area: 192
- Dimensions: 16 x12
Kitchen
- Level: First
- Area: 225
- Dimensions: 15 x 15
Media room
- Level: Second
- Area: 169
- Dimensions: 13 x 13
Heating
- Natural Gas, Zoned
Cooling
- Ceiling Fan(s), Electric, Zoned
Appliances
- Included: Disposal, Refrigerator, Electric Oven, Microwave, Gas Cooktop, Dishwasher
- Laundry: Electric Dryer Hookup, Gas Dryer Hookup, Washer Hookup
Features
- Crown Molding, Formal Entry/Foyer, High Ceilings, 3 Bedrooms Up, En-Suite Bath, Primary Bed - 1st Floor, Walk-In Closet(s)
- Flooring: Carpet, Tile
- Number of fireplaces: 1
- Fireplace features: Gas Log
Interior area
- Total structure area: 3,759
- Total interior livable area: 3,759 sqft
Video & virtual tour
Property
Parking
- Total spaces: 2
- Parking features: Attached
- Attached garage spaces: 2
Features
- Stories: 2
- Patio & porch: Covered
- Exterior features: Sprinkler System
- Fencing: Back Yard
Lot
- Size: 8,415 Square Feet
- Features: Subdivided, 0 Up To 1/4 Acre
Details
- Parcel number: 448043
Construction
Type & style
- Home type: SingleFamily
- Architectural style: Traditional
- Property subtype: Single Family Residence
Materials
- Brick, Stone, Wood Siding
- Foundation: Slab
- Roof: Composition
Condition
- New construction: No
- Year built: 2015
Details
- Builder name: Westin Homes
Utilities & green energy
- Water: Water District
Green energy
- Energy efficient items: Thermostat
Community & HOA
Community
- Subdivision: Woodridge Forest 05
HOA
- Has HOA: Yes
- Amenities included: Clubhouse, Park, Playground, Pool, Splash Pad, Stocked Pond, Trail(s)
- HOA fee: $865 annually
Location
- Region: Porter
Financial & listing details
- Price per square foot: $133/sqft
- Tax assessed value: $464,652
- Annual tax amount: $14,197
- Date on market: 7/21/2026
- Listing terms: Cash,Conventional,FHA,USDA Loan,VA Loan
- Exclusions: Curtains/Rods, Area Rugs, Dec.Mirrors, Tvs, Speakers, Play Equip, Shelves In Garage, Toy Storage
- Road surface type: Concrete, Curbs
Estimated market value
$485,300
$461,000 - $510,000
$3,886/mo
Price history
| Date | Event | Price |
|---|---|---|
| 7/31/2026 | Listed for sale | $499,000+39%$133/sqft |
Source:  HAR #57382771 Report a problem HAR #57382771 Report a problem | ||
| 9/24/2020 | Listing removed | $359,000$96/sqft |
Source: Red Pear Realty #18067105 Report a problem | ||
| 8/30/2020 | Pending sale | $359,000$96/sqft |
Source: Red Pear Realty #18067105 Report a problem | ||
| 6/19/2020 | Price change | $359,000-2.7%$96/sqft |
Source: Red Pear Realty #18067105 Report a problem | ||
| 10/4/2019 | Listed for sale | $369,000$98/sqft |
Source: Red Pear Realty #18067105 Report a problem | ||
| 4/28/2016 | Sold | -- |
Source: Agent Provided Report a problem | ||
| 12/7/2015 | Sold | -- |
Source: Agent Provided Report a problem | ||
| 5/15/2015 | Sold | -- |
Source: Agent Provided Report a problem | ||
Public tax history
| Year | Property taxes | Tax assessment |
|---|---|---|
| 2025 | $6,570 -11.3% | $464,652 -3.6% |
| 2024 | $7,407 -12.5% | $482,000 +6.9% |
| 2023 | $8,469 | $451,000 -4.4% |
| 2022 | -- | $471,960 +29.9% |
| 2021 | $7,749 +8.1% | $363,260 |
| 2020 | $7,167 -1.3% | $363,260 +3.5% |
| 2019 | $7,259 -39.7% | $350,980 +0.3% |
| 2018 | $12,031 -0.4% | $349,910 |
| 2017 | $12,084 +9.7% | $349,910 +16.9% |
| 2016 | $11,017 | $299,300 +1126.1% |
| 2015 | -- | $24,410 |
Find assessor info on the county website
Monthly payment
Est. payment
Payment breakdown
Explore the cost of this home by adjusting the details. Changes won't be saved.Climate risks
Neighborhood: 77365
Nearby schools
Schools provided by the listing agent
- Elementary: Kings Manor Elementary School
- Middle: Woodridge Forest Middle School
- High: West Fork High School
Source: HAR. This data may not be complete. We recommend contacting the local school district to confirm school assignments for this home.

Similar homes
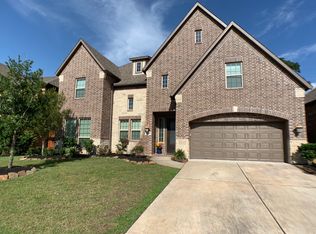
- $499,9004 bd3 ba3.3k sqft22719 Soaring Woods Ln, Porter, TX 77365For Sale
 MLS ID #52717231, Christi Harvey, Christi Harvey & Co.. HAR
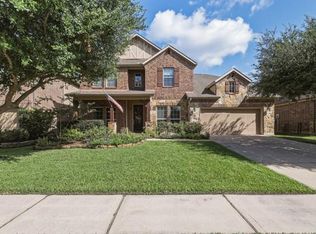
 - $515,0004 bd4 ba3.8k sqft25231 Birchwood Springs Ave, Porter, TX 77365For Sale
 MLS ID #59907778, Clint Nabors, Blair Realty Group. HAR
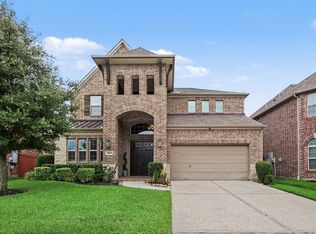
 - $499,0004 bd4 ba3.9k sqft22739 Whispering Timbers Way, Porter, TX 77365For Sale
 MLS ID #85405650, Nicole Garner, Windsor Hill Real Estate Group. HAR
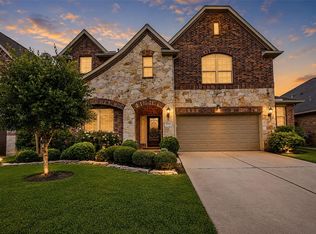
 - $460,0004 bd5 ba3.6k sqft25201 Quiet Ledge, Porter, TX 77365For Sale
 MLS ID #28946659, Heidi Cole, Keller Williams Realty Metropolitan. HAR
