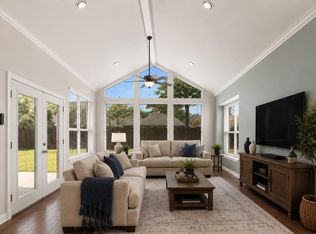
Two-story on a quiet cul-de-sac in Oakhurst Terrace, blending an open, elegant layout w/ thoughtful room separation throughout. Soaring 2-story foyer & wood flooring set the tone through entry, formal dining & study, w/ custom floor-to-ceiling built-ins on two walls. Family room's stone fireplace opens directly to the kitchen w/ granite counters, GE stainless appliances, double ovens & cooktop island. Primary suite down w/ vaulted ceiling, dual-sink spa bath, jetted tub, separate shower & walk-in closet - privacy from the secondary bedrooms up. Upstairs offers a true guest suite w/ private en-suite bath, dedicated gameroom & separate media room w/ built-in projector wall - flex space for guests or entertaining. Oversized covered patio & fully fenced yard extend living outdoors. ENERGY STAR Certified & Green Built w/ radiant barrier roof, Low-E windows & 2025 ALL NEW FULL HVAC SYSTEM REPLACEMENT. Thoughtful details throughout - a must-see in person!
For sale
$475,000
25007 Bahme Springs Ln, Porter, TX 77365
4beds
3,537sqft
Single Family Residence
Built in 2010
8,062 Square Feet Lot
$469,300 Zestimate®
$134/sqft
$46/mo HOA
What's special
Wood flooringFully fenced yardOversized covered patioLow-e windowsFormal diningCooktop islandJetted tub
- 54 days
- 269
- 15
Zillow last checked:
Listing updated:
Listed by:
Meghan Tompkins TREC #0553576 832-794-9792,
CB&A, Realtors
Source: HAR,MLS#: 46062582
Facts & features
Interior
Bedrooms & bathrooms
- Bedrooms: 4
- Bathrooms: 4
- Full bathrooms: 3
- 1/2 bathrooms: 1
Rooms
- Room types: Family Room, Guest Suite, Media Room, Utility Room
Primary bedroom
- Level: First
- Area: 285
- Dimensions: 15x19
Bedroom
- Level: Second
- Area: 156
- Dimensions: 12x13
Bedroom
- Level: Second
- Area: 169
- Dimensions: 13x13
Bedroom
- Level: Second
- Area: 168
- Dimensions: 12x14
Other
- Level: First
- Area: 140
- Dimensions: 10x14
Breakfast
- Level: First
- Area: 130
- Dimensions: 13x10
Dining room
- Level: First
- Area: 154
- Dimensions: 14x11
Family room
- Level: First
- Area: 360
- Dimensions: 18x20
Game room
- Level: Second
- Area: 285
- Dimensions: 15x19
Kitchen
- Level: First
- Area: 221
- Dimensions: 17x13
Media room
- Level: Second
- Area: 266
- Dimensions: 14x19
Heating
- Natural Gas, Zoned
Cooling
- Ceiling Fan(s), Electric, Zoned
Appliances
- Included: ENERGY STAR Qualified Appliances, Disposal, Double Oven, Microwave, Gas Range, Dishwasher
- Laundry: Gas Dryer Hookup
Features
- En-Suite Bath, Primary Bed - 1st Floor, Walk-In Closet(s)
- Flooring: Carpet, Tile, Wood
- Windows: Insulated/Low-E windows
- Number of fireplaces: 1
- Fireplace features: Gas Log, Wood Burning
Interior area
- Total structure area: 3,537
- Total interior livable area: 3,537 sqft
Video & virtual tour
Property
Parking
- Total spaces: 3
- Parking features: Attached, Tandem
- Attached garage spaces: 3
Features
- Stories: 2
- Patio & porch: Covered, Patio/Deck
- Exterior features: Sprinkler System
- Has spa: Yes
- Fencing: Back Yard,Full
Lot
- Size: 8,062 Square Feet
- Features: Back Yard, Cul-De-Sac, Near Golf Course, Subdivided, 0 Up To 1/4 Acre
Details
- Parcel number: 398352
Construction
Type & style
- Home type: SingleFamily
- Architectural style: Traditional
- Property subtype: Single Family Residence
Materials
- Brick, Stone
- Foundation: Slab
- Roof: Composition,Energy Star/Reflective Roof
Condition
- New construction: No
- Year built: 2010
Utilities & green energy
- Water: Water District
Green energy
- Green verification: ENERGY STAR Certified Homes
- Energy efficient items: Thermostat, HVAC
Community & HOA
Community
- Features: Subdivision Tennis Court
- Subdivision: Oakhurst Terrace 02
HOA
- Has HOA: Yes
- HOA fee: $550 annually
Location
- Region: Porter
Financial & listing details
- Price per square foot: $134/sqft
- Tax assessed value: $482,569
- Annual tax amount: $12,979
- Date on market: 7/15/2026
- Listing terms: Cash,Conventional,FHA,VA Loan
- Ownership: Full Ownership
- Road surface type: Concrete, Curbs
Estimated market value
$469,300
$446,000 - $493,000
$3,807/mo
Price history
| Date | Event | Price |
|---|---|---|
| 8/28/2026 | Listed for sale | $475,000$134/sqft |
Source:  HAR #46062582 Report a problem HAR #46062582 Report a problem | ||
| 8/21/2026 | Pending sale | $475,000$134/sqft |
Source: HAR #46062582 Report a problem | ||
| 7/15/2026 | Price change | $475,000-10.4%$134/sqft |
Source: HAR #46062582 Report a problem | ||
| 4/28/2025 | Listed for sale | $530,000+15.2%$150/sqft |
Source: HAR #16975701 Report a problem | ||
| 8/23/2022 | Listing removed | -- |
Source: HAR #73348302 Report a problem | ||
| 7/14/2022 | Listed for sale | $460,000$130/sqft |
Source: HAR #73348302 Report a problem | ||
| 6/22/2022 | Listing removed | -- |
Source: HAR #27963177 Report a problem | ||
| 6/1/2022 | Listed for sale | $460,000$130/sqft |
Source: HAR #27963177 Report a problem | ||
| 6/1/2022 | Listing removed | -- |
Source: HAR #20329551 Report a problem | ||
| 5/5/2022 | Price change | $460,000-2.1%$130/sqft |
Source: HAR #20329551 Report a problem | ||
| 4/28/2022 | Price change | $470,000-2.1%$133/sqft |
Source: HAR #20329551 Report a problem | ||
| 4/26/2022 | Listed for sale | $480,000+45.5%$136/sqft |
Source: HAR #20329551 Report a problem | ||
| 7/11/2018 | Listing removed | $330,000$93/sqft |
Source: RE/MAX Professional Group #18680122 Report a problem | ||
| 5/16/2018 | Pending sale | $330,000$93/sqft |
Source: RE/MAX Professional Group #18680122 Report a problem | ||
| 4/11/2018 | Listed for sale | $330,000$93/sqft |
Source: RE/MAX Professional Group #18680122 Report a problem | ||
| 4/4/2015 | Listing removed | $330,000$93/sqft |
Source: Wired International LLC #65568453 Report a problem | ||
| 2/5/2015 | Listed for sale | $330,000+14.2%$93/sqft |
Source: Wired International LLC #65568453 Report a problem | ||
| 2/15/2013 | Sold | -- |
Source: Agent Provided Report a problem | ||
| 10/23/2012 | Listing removed | $289,000$82/sqft |
Source: Coldwell Banker United, Realtors #12468045 Report a problem | ||
| 9/9/2012 | Price change | $289,000-2%$82/sqft |
Source: Coldwell Banker United, Realtors #12468045 Report a problem | ||
| 8/25/2012 | Price change | $295,000-1.3%$83/sqft |
Source: Coldwell Banker United, Realtors #12468045 Report a problem | ||
| 8/8/2012 | Price change | $299,000-3.5%$85/sqft |
Source: Coldwell Banker United, Realtors #12468045 Report a problem | ||
| 7/15/2012 | Listed for sale | $310,000$88/sqft |
Source: Coldwell Banker United, Realtors #12468045 Report a problem | ||
Public tax history
| Year | Property taxes | Tax assessment |
|---|---|---|
| 2025 | $6,891 +2.5% | $482,569 +8.7% |
| 2024 | $6,725 +13% | $444,048 +10% |
| 2023 | $5,950 | $403,680 +0.8% |
| 2022 | -- | $400,340 +20% |
| 2021 | $6,436 -1.8% | $333,620 |
| 2020 | $6,551 -4.4% | $333,620 +0.4% |
| 2019 | $6,854 -30.7% | $332,420 +1.5% |
| 2018 | $9,886 -0.2% | $327,590 |
| 2017 | $9,903 -4% | $327,590 |
| 2016 | $10,316 +7.5% | $327,590 +4.2% |
| 2015 | $9,600 | $314,490 +10% |
| 2014 | $9,600 | $285,900 +8.1% |
| 2013 | -- | $264,490 |
| 2012 | -- | $264,490 |
| 2011 | -- | $264,490 +720.1% |
| 2010 | -- | $32,250 |
Find assessor info on the county website
Monthly payment
Est. payment
Payment breakdown
Explore the cost of this home by adjusting the details. Changes won't be saved.Climate risks
Neighborhood: Oakhurst
Nearby schools
Schools provided by the listing agent
- Elementary: Bens Branch Elementary School
- Middle: Woodridge Forest Middle School
- High: West Fork High School
Source: HAR. This data may not be complete. We recommend contacting the local school district to confirm school assignments for this home.
Similar homes
- $499,0004 bd3 ba3k sqft24563 Yorktown Heights Dr, Porter, TX 77365For Sale
 MLS ID #4088226, Jennifer Sheridan, Keller Williams Realty Northeast. HAR
 - $430,0004 bd4 ba3.2k sqft25043 Rising Hills Ct, Porter, TX 77365For Sale
 MLS ID #25778842, Naomi Tonsul, RE/MAX Universal. HAR
 - $467,9004 bd3 ba3.2k sqft24625 Hosford Meadows Dr, Porter, TX 77365For Sale
 MLS ID #56438021, Diane Rendon Darst, JLA Realty. HAR
 - $449,9004 bd3 ba3.1k sqft24454 Sundance Spring Dr, Porter, TX 77365For Sale
 MLS ID #41437621, Janna Pokluda, JLA Realty. HAR
