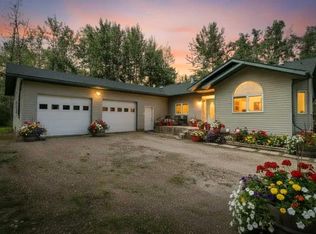
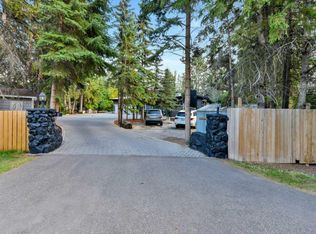
There are acreages that give you more space, and then there are properties that offer an entirely different way of life. Tucked among the trees, pastures and ponds on 19.15 incredibly private acres, this beautifully cared-for property feels a world away, yet sits just 12 minutes from Red Deer city limits. With two residences, two shops, a barn, livestock infrastructure, gardens, greenhouse and chicken coop, this is the kind of place where a truly self-sufficient country lifestyle starts to feel possible. The immaculate 1,431 sq. ft. bungalow has been exceptionally well loved and maintained. Bright and welcoming, it offers three bedrooms, 1.5 bathrooms, main-floor laundry and comfortable open living spaces. Brand new windows, a new deck, new electrical breaker boxes and numerous thoughtful improvements reflect the care that has gone into this home. The main bathroom features a deep tub with a beautiful old-fashioned cast water spout, while the open unfinished basement gives you a clean slate to create exactly what your family needs. Outside is where this property comes to life. New perimeter fencing, numerous gates and multiple pastures create an excellent setup for horses, cattle or other livestock and make rotational grazing easy. The 24' x 36' barn includes three panel stalls and a tack room/brooder area, complemented by the chicken coop, greenhouse and garden space. Two substantial shops provide outstanding workspace and storage. The 30' x 40' shop near the main residence and 30' x 46' second shop both have 220V power, with the second offering excellent unheated, uninsulated machine and storage space. The private second residence creates an incredible opportunity for extended family, independent living or additional income. This one-bedroom, one-bathroom home has a redone upper level and its own deck and firepit overlooking a pond, with wonderful separation between the two homes. One of the most memorable spaces is the 24' x 24' cabin-style smokehouse. With a woodstove, built-in bar, eating area and smoker, it is made for gathering friends, sharing food and spending winter evenings around the fire. Major septic work was completed for both residences in 2023, adding to the long list of improvements throughout the property. Nearly all equipment used to maintain and enjoy the acreage is also available for purchase separately. There is an unmistakable feeling when you walk this property. It is quiet, incredibly private and exceptionally well cared for. Whether your dream is animals in the pasture, food from your own garden, family living next door, income from the second residence, a shop full of projects or simply a peaceful place where you can see more stars than neighbours, this property gives you the space and infrastructure to make that life your own. It simply feels like home.
For sale
C$1,050,000
25236 S Township Road 374, Red Deer County, AB T4E 1E7
3beds
1,431sqft
Single Family Residence
Built in 1982
19.15 Acres Lot
$-- Zestimate®
C$733/sqft
C$-- HOA
What's special
Incredibly private acresBright and welcomingThree bedroomsMain-floor laundryComfortable open living spacesBrand new windowsNew deck
- 6 days
- 22
- 1
Zillow last checked:
Listing updated:
Listed by:
Reba Lewis, Associate,
Exp Realty - Red Deer
Source: courtesy of Pillar9 System,MLS®#: A2340585 Originating MLS®#: Central Alberta
Originating MLS®#: Central AlbertaFacts & features
Interior
Bedrooms & bathrooms
- Bedrooms: 3
- Bathrooms: 2
- Full bathrooms: 1
- 1/2 bathrooms: 1
Other
- Level: Main
- Dimensions: 13`9" x 10`3"
Bedroom
- Level: Main
- Dimensions: 10`4" x 11`7"
Bedroom
- Level: Main
- Dimensions: 9`2" x 10`3"
Other
- Level: Main
- Dimensions: 7`7" x 10`3"
Other
- Level: Main
- Dimensions: 5`11" x 4`8"
Heating
- Forced Air, Natural Gas
Cooling
- None
Appliances
- Included: Dishwasher, Gas Stove, Refrigerator, Washer/Dryer
- Laundry: Main Level
Features
- Breakfast Bar
- Flooring: Laminate
- Basement: Full
- Number of fireplaces: 1
- Fireplace features: Wood Burning Stove
Interior area
- Total interior livable area: 1,431 sqft
Video & virtual tour
Property
Parking
- Total spaces: 2
- Parking features: Double Garage Detached
- Garage spaces: 2
Features
- Levels: One
- Stories: 1
- Patio & porch: Deck
- Exterior features: Dog Run, Fire Pit, Garden, Private Entrance, Private Yard
- Fencing: Cross Fenced,Fenced
Lot
- Size: 19.15 Acres
- Features: Back Yard, Cleared, Creek/River/Stream/Pond, Many Trees, Private
Details
- Additional structures: Shed(s), Barn(s), Shop
- Parcel number: 113191113
- Zoning: AG
Construction
Type & style
- Home type: SingleFamily
- Architectural style: Acreage with Residence,Bungalow
- Property subtype: Single Family Residence
Materials
- Vinyl Siding, Wood Frame
- Foundation: Concrete Perimeter
- Roof: Asphalt Shingle
Condition
- New construction: No
- Year built: 1982
Utilities & green energy
- Sewer: Septic Tank
- Water: Well
Community & HOA
Community
- Features: None
- Subdivision: NONE
HOA
- Has HOA: No
Location
- Region: Red Deer County
Financial & listing details
- Price per square foot: C$733/sqft
- Date on market: 8/27/2026
- Inclusions: Most equipment on the property is negotiable
Price history
Price history is unavailable.
Public tax history
Tax history is unavailable.
Climate risks
Neighborhood: T4E
Nearby schools
GreatSchools rating
No schools nearby
We couldn't find any schools near this home.
- C$1,986,4612 bd2 ba10k sqft37280 W Highway 816 #20, Red Deer, AB T4N5E2For Sale

- C$1,150,0004 bd4 ba2.8k sqft25028 SW Highway 595 #10, Red Deer County, AB T4E0T3For Sale

- C$1,799,9994 bd4 ba3.1k sqft38212 Range Rd #252, Lacombe County, AB T4L2N2For Sale

- C$1,600,0005 bd4 ba2.2k sqft24402 E High Way #595, Red Deer County, AB T0M0V0For Sale

Similar homes
- C$949,0004 bd3 ba1.6k sqft27137 N High Way #42, Red Deer County, AB T0M 1R0For Sale
 MLS ID #A2293336, Philippa Gregoire, Associate Broker, Re/Max Real Estate Central Alberta. courtesy of Pillar9 System
 - C$920,0004 bd3 ba1.8k sqft261 Range Rd E #39320, Airdrie, AB T0M 0T0For Sale
 MLS ID #A2326965, Michael Holmes, Associate, Royal Lepage Network Realty Corp.. courtesy of Pillar9 System
 - C$539,9005 bd3 ba1.3k sqft23403 N Township Road 374, Red Deer County, AB T0M 0V0For Sale
 MLS ID #A2336899, Pat Macdonell, Associate, Royal Lepage Network Realty Corp.. courtesy of Pillar9 System
 - C$891,0005 bd4 ba2k sqft9 Cronquist Close, Red Deer, AB T4N 1E3For Sale
 Century 21 Canada
