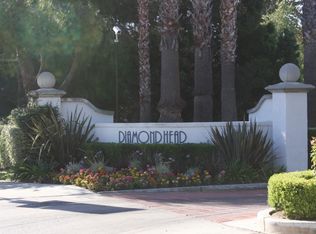
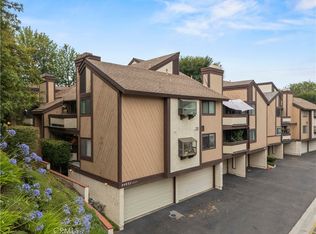
VA-approved complex with potential for FHA financing! One of the best locations in Diamond Head, this rare corner-unit home offers beautiful views of mature landscaping, creating a light, bright, and inviting atmosphere. Spacious bedrooms, built-in closet organizers, and an abundance of natural light add to the home's comfortable feel. The attached garage offers exceptional storage space rarely found in similar homes, making it ideal for hobbies, tools, seasonal items, and everyday organization. The kitchen features stainless steel appliances and plenty of space for everyday living. Additional highlights include central HVAC, pre-wiring for a home security system, and a private balcony with relaxing views of mature landscaping and open green space. An excellent opportunity to add your personal touches and create the home you've been looking for. Conveniently located near outstanding schools, shopping, restaurants, parks, and transportation.
For sale
Listed by: Keller Williams Realty-Studio City • Joel Fajardo • Contact: 818-432-1500
$439,900
25238 Steinbeck Ave Unit E, Stevenson Ranch, CA 91381
2beds
963sqft
Townhouse
Built in 1989
1.66 Acres Lot
$438,800 Zestimate®
$457/sqft
$470/mo HOA
What's special
- 14 days |
- 913 |
- 49 |
Likely to sell faster than
Zillow last checked:
Listing updated:
Listed by:
Joel Fajardo DRE #01847613 818-309-9003,
Keller Williams Realty-Studio City
Source: CRMLS,MLS#: SR26138474 Originating MLS: California Regional MLS
Originating MLS: California Regional MLSLoading...
Facts & features
Interior
Bedrooms & bathrooms
- Bedrooms: 2
- Bathrooms: 2
- Full bathrooms: 2
- Main level bathrooms: 2
- Main level bedrooms: 2
Rooms
- Room types: Bedroom, Primary Bedroom
Primary bedroom
- Features: Primary Suite
Bedroom
- Features: All Bedrooms Up
Kitchen
- Features: Tile Counters
Heating
- Central
Cooling
- Central Air
Appliances
- Laundry: In Garage
Features
- Balcony, All Bedrooms Up, Primary Suite
- Flooring: Carpet, Tile
- Has fireplace: Yes
- Fireplace features: Living Room
- Common walls with other units/homes: 1 Common Wall
Interior area
- Total interior livable area: 963 sqft
Property
Parking
- Total spaces: 2
- Parking features: Garage - Attached
- Attached garage spaces: 2
Features
- Levels: Two
- Stories: 2
- Entry location: Ground
- Pool features: Association
- Has spa: Yes
- Spa features: Association
- Has view: Yes
- View description: Pool
Lot
- Size: 1.66 Acres
Details
- Parcel number: 2826051150
- Special conditions: Standard
Construction
Type & style
- Home type: Townhouse
- Property subtype: Townhouse
- Attached to another structure: Yes
Condition
- New construction: No
- Year built: 1989
Utilities & green energy
- Sewer: Public Sewer
- Water: Public
Community & HOA
Community
- Features: Suburban
- Subdivision: Diamond Head (Dmhd)
HOA
- Has HOA: Yes
- Amenities included: Hot Water, Playground, Pool, Spa/Hot Tub, Trash
- Services included: Sewer
- HOA fee: $440 monthly
- HOA name: Diamond Head
- HOA phone: 661-295-5966
- Second HOA fee: $30 monthly
Location
- Region: Stevenson Ranch
Financial & listing details
- Price per square foot: $457/sqft
- Tax assessed value: $140,345
- Annual tax amount: $3,265
- Date on market: 6/24/2026
- Cumulative days on market: 14 days
- Listing terms: Cash,Cash to New Loan,Conventional,FHA,VA Loan
Estimated market value
$438,800
$417,000 - $461,000
$2,734/mo
Price history
| Date | Event | Price |
|---|---|---|
| 6/25/2026 | Listed for sale | $439,900+420.6%$457/sqft |
Source:  CRMLS #SR26138474 Report a problem CRMLS #SR26138474 Report a problem | ||
| 11/30/1995 | Sold | $84,500-6.1%$88/sqft |
Source: Public Record Report a problem | ||
| 8/10/1995 | Sold | $90,000$93/sqft |
Source: Public Record Report a problem | ||
Public tax history
| Year | Property taxes | Tax assessment |
|---|---|---|
| 2025 | $3,265 +4.8% | $140,345 +2% |
| 2024 | $3,116 +3.8% | $137,594 +2% |
| 2023 | $3,002 +2.5% | $134,897 +2% |
| 2022 | $2,929 +3.2% | $132,253 +2% |
| 2021 | $2,839 +1% | $129,661 +1% |
| 2020 | $2,810 | $128,333 +2% |
| 2019 | $2,810 +7.9% | $125,818 +2% |
| 2018 | $2,604 | $123,352 +2% |
| 2017 | $2,604 +2.1% | $120,934 +2% |
| 2016 | $2,551 +3.2% | $118,563 +1.5% |
| 2015 | $2,472 +9.3% | $116,783 +2% |
| 2014 | $2,261 | $114,496 +2.5% |
| 2012 | -- | $111,745 +2% |
| 2011 | -- | $109,555 +0.8% |
| 2010 | -- | $108,737 -0.2% |
| 2009 | -- | $108,997 +2% |
| 2008 | -- | $106,861 +2% |
| 2007 | -- | $104,767 +2% |
| 2006 | -- | $102,713 |
| 2005 | -- | $102,713 +4% |
| 2004 | -- | $98,726 +1.9% |
| 2003 | -- | $96,917 +2% |
| 2002 | -- | $95,018 +4% |
| 2000 | -- | $91,330 |
Find assessor info on the county website
Monthly payment
Est. payment$--/mo
Payment breakdown
Explore the cost of this home by adjusting the details. Changes won't be saved.All calculations are estimates and provided by Zillow, Inc. for informational purposes only. Actual amounts may vary.
HOA fees may include property taxes on listings classified as Co-Ops. Contact the listing agent and/or owner for fee details.
Mortgage interest rates are dependent on a number of factors, including credit score, down payment, and repayment length. Interest rate data provided by Zillow Group Marketplace, Inc. as of 1/1/1970 from various mortgage lenders with which we have lead or other similar arrangements; the Estimated Payment is an average of those rates.
See how much you could borrow to make a competitive offer.
Climate risks
Neighborhood: 91381
Nearby schools
GreatSchools rating
- 10/10Pico Canyon Elementary SchoolGrades: K-6Distance: 0.5 mi
- 8/10Rancho Pico Junior High SchoolGrades: 7-8Distance: 1.2 mi
- 10/10Academy Of The CanyonsGrades: 9-12Distance: 1.2 mi
Schools provided by the listing agent
- Middle: Rancho Pico
- High: West Ranch
Source: CRMLS. This data may not be complete. We recommend contacting the local school district to confirm school assignments for this home.
A local agent can set up tours, give advice and negotiate with sellers.


Local buyer's agents are ready to help
- California
- Los Angeles County
- Stevenson Ranch
- 91381
- 25238 Steinbeck Ave Unit E
Nearby cities
Nearby zip codes
Other Stevenson Ranch Topics
