Nice ranch home in established neighborhood in North Lincoln School District. A welcoming rocking chair front porch greets you for the perfect place to relax. Spacious floorplan offers a cozy living room with fireplace that flows into kitchen with lots of cabinets, stainless appliances ,breakfast bar, dining area and laundry room just off the back of kitchen. The primary suite offers a private bath, while two additional bedrooms provide flexibility for family or a home office. Out back there is a deck and fenced backyard that includes an outbuilding. 2 car garage. If you are looking for comfortable one-level living in a great location, this home is one you won't want to miss!
Under contract-show
$350,000
2524 Old Pond Dr, Lincolnton, NC 28092
3beds
1,580sqft
:
Get pre-qualified$2,068/mo
Single Family Residence
Built in 1999
0.57 Acres Lot
$337,000 Zestimate®
$222/sqft
$-- HOA
What's special
Breakfast barFenced backyardStainless appliancesSpacious floorplanDining area
- 33 days |
- 828 |
- 23 |
Likely to sell faster than
Zillow last checked:
Listing updated:
Listed by:
Dawn Reynolds Dawn@DawnReynolds.com,
RE/MAX Lifestyle
Source: Canopy MLS as distributed by MLS GRID,MLS#: 4398772
Facts & features
Interior
Bedrooms & bathrooms
- Bedrooms: 3
- Bathrooms: 2
- Full bathrooms: 2
- Main level bedrooms: 3
Primary bedroom
- Level: Main
Bedroom s
- Level: Main
Bedroom s
- Level: Main
Bathroom full
- Level: Main
Bathroom full
- Level: Main
Dining area
- Level: Main
Kitchen
- Level: Main
Laundry
- Level: Main
Living room
- Level: Main
Heating
- Heat Pump
Cooling
- Heat Pump
Appliances
- Included: Dishwasher, Electric Range, Microwave
- Laundry: Laundry Room
Features
- Has basement: No
- Fireplace features: Living Room
Interior area
- Total structure area: 1,580
- Total interior livable area: 1,580 sqft
- Finished area above ground: 1,580
- Finished area below ground: 0
Property
Parking
- Total spaces: 2
- Parking features: Attached Garage, Garage on Main Level
- Attached garage spaces: 2
Features
- Levels: One
- Stories: 1
- Fencing: Back Yard
Lot
- Size: 0.57 Acres
Details
- Parcel number: 71537
- Zoning: R-SF
- Special conditions: Standard
Construction
Type & style
- Home type: SingleFamily
- Property subtype: Single Family Residence
Materials
- Brick Full, Vinyl
- Foundation: Crawl Space
Condition
- New construction: No
- Year built: 1999
Utilities & green energy
- Sewer: Septic Installed
- Water: County Water
Community & HOA
Community
- Subdivision: Stoney Creek Acres
Location
- Region: Lincolnton
Financial & listing details
- Price per square foot: $222/sqft
- Tax assessed value: $324,111
- Annual tax amount: $2,130
- Date on market: 7/5/2026
- Cumulative days on market: 25 days
- Road surface type: Concrete, Paved
Estimated market value
$337,000
$320,000 - $354,000
$1,890/mo
Price history
| Date | Event | Price |
|---|---|---|
| 7/5/2026 | Listed for sale | $350,000+138.1%$222/sqft |
Source:  Canopy MLS as distributed by MLS GRID #4398772 Report a problem Canopy MLS as distributed by MLS GRID #4398772 Report a problem | ||
| 2/29/2012 | Sold | $147,000-1.7%$93/sqft |
Source: Canopy MLS as distributed by MLS GRID #2004858 Report a problem | ||
| 1/10/2012 | Price change | $149,500-3.5%$95/sqft |
Source: Realty Executives Lake Norman #2004858 Report a problem | ||
| 3/9/2011 | Listed for sale | $154,900+14.7%$98/sqft |
Source: Realty Executives Lake Norman #2004858 Report a problem | ||
| 3/31/2005 | Sold | $135,000$85/sqft |
Source: Public Record Report a problem | ||
Public tax history
| Year | Property taxes | Tax assessment |
|---|---|---|
| 2025 | $2,130 +2.2% | $324,111 |
| 2024 | $2,084 +0.3% | $324,111 |
| 2023 | $2,078 +43.4% | $324,111 +79.6% |
| 2022 | $1,448 | $180,430 |
| 2021 | $1,448 +3.7% | $180,430 |
| 2020 | $1,396 +5% | $180,430 |
| 2019 | $1,330 +19.2% | $180,430 +23.2% |
| 2018 | $1,115 | $146,470 |
| 2017 | $1,115 | $146,470 |
| 2016 | $1,115 +1.2% | $146,470 |
| 2015 | $1,102 +1% | -- |
| 2014 | $1,091 | $145,517 |
| 2013 | -- | -- |
| 2012 | -- | -- |
| 2011 | -- | -- |
| 2010 | -- | -- |
| 2009 | -- | -- |
| 2008 | -- | $153,520 +15.2% |
| 2007 | -- | $133,305 |
| 2006 | -- | $133,305 |
| 2005 | -- | $133,305 |
| 2004 | -- | $133,305 |
| 2003 | -- | -- |
| 2002 | -- | $116,552 |
| 2001 | -- | $116,552 |
Find assessor info on the county website
Monthly payment
Est. payment
Payment breakdown
Explore the cost of this home by adjusting the details. Changes won't be saved.Climate risks
Neighborhood: 28092
Nearby schools
GreatSchools rating
- NAPumpkin Center ElementaryGrades: PK-2Distance: 0.5 mi
- 6/10North Lincoln MiddleGrades: 6-8Distance: 1.4 mi
- 6/10North Lincoln High SchoolGrades: 9-12Distance: 2 mi
Schools provided by the listing agent
- Elementary: Pumpkin Center
- Middle: North Lincoln
- High: North Lincoln
Source: Canopy MLS as distributed by MLS GRID. This data may not be complete. We recommend contacting the local school district to confirm school assignments for this home.
- $311,4003 bd2 ba1.4k sqft2542 Old Pond Dr, Lincolnton, NC 28092Off Market
- $330,9003 bd2 ba1.4k sqft2504 Old Pond Dr, Lincolnton, NC 28092Off Market
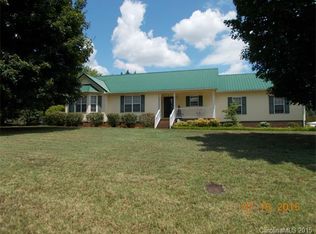
- $303,2003 bd2 ba1.3k sqft2499 Pebble Creek Ct, Lincolnton, NC 28092Off Market
- $337,7003 bd2 ba1.4k sqft2521 Old Pond Dr, Lincolnton, NC 28092Off Market
- $315,0003 bd2 ba1.7k sqft2511 Old Pond Dr, Lincolnton, NC 28092Sold
- $305,7003 bd2 ba1.2k sqft2554 Old Pond Dr, Lincolnton, NC 28092Off Market
- $325,2003 bd2 ba1.3k sqft2533 Old Pond Dr, Lincolnton, NC 28092Off Market
- $403,9003 bd2 ba2k sqft2527 Old Pond Dr, Lincolnton, NC 28092Off Market
A local agent can set up tours, give advice and negotiate with sellers.
Similar homes
- $339,9003 bd2 ba1.5k sqft2610 Prince Dr, Lincolnton, NC 28092For Sale
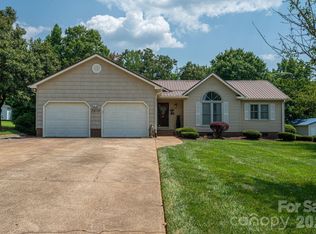
 MLS ID #4409131, Ashley Parks, RE/MAX Crossroads. Canopy MLS as distributed by MLS GRID
 - $349,5003 bd2 ba1.5k sqft2596 Prince Dr, Lincolnton, NC 28092For Sale
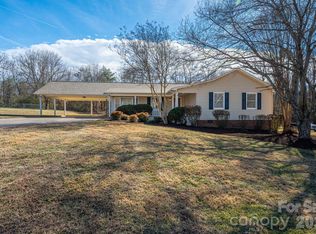 MLS ID #4344636, Shannon Hayden, Century 21 Town & Country Rlty. Canopy MLS as distributed by MLS GRID
 - $300,0003 bd2 ba1k sqft649 Springs East Rd, Lincolnton, NC 28092For Sale
 MLS ID #4398863, Wes McNeill, Better Homes and Gardens Real Estate Foothills. Canopy MLS as distributed by MLS GRID
 - $369,0003 bd3 ba2k sqft105 Rock Creek Dr, Lincolnton, NC 28092For Sale
 MLS ID #4373736, Lee Huss, Gilleland Realty Inc. Canopy MLS as distributed by MLS GRID
 - $299,0003 bd2 ba1.2k sqft2693 Salem Church Rd, Lincolnton, NC 28092For SaleMLS ID #4395437, Roxy Kraemer, Coldwell Banker Realty. Canopy MLS as distributed by MLS GRID
- $375,0003 bd2 ba1.6k sqft6673 Forney Hill Rd, Denver, NC 28037For SaleMLS ID #4382678, Jay Ballard, Coldwell Banker Realty. Canopy MLS as distributed by MLS GRID
- $344,0003 bd3 ba1.8k sqft4503 Briar Creek Rd, Maiden, NC 28650For SaleMLS ID #4403337, Laura Bowman-Messick, Berkshire Hathaway Homeservices Landmark Prop. Canopy MLS as distributed by MLS GRID
- $345,0003 bd2 ba1.2k sqft1029 Alexis High Shoals Rd, Dallas, NC 28034For SaleMLS ID #4407292, Mush Kakar, RE/MAX Results. Canopy MLS as distributed by MLS GRID
- $270,0003 bd2 ba1.5k sqft302 Charlotte St, Alexis, NC 28006For SaleMLS ID #4410276, Kim Clark, Mountain Island Lake Realty LLC. Canopy MLS as distributed by MLS GRID
- $289,0003 bd2 ba1.1k sqft4714 Hoover Rd, Vale, NC 28168For SaleMLS ID #4411045, Ryan Freeman, Realty Executives of Hickory. Canopy MLS as distributed by MLS GRID
- $519,0003 bd2 ba2.2k sqft3959 Holly Springs Dr, Newton, NC 28658For SaleMLS ID #4410579, Bob Warchol, Keller Williams Unified. Canopy MLS as distributed by MLS GRID
- $348,0003 bd2 ba1.3k sqft105 Lake Top Ln, Statesville, NC 28677For SaleMLS ID #4391427, Mary Dulin, Howard Hanna Allen Tate Statesville. Canopy MLS as distributed by MLS GRID
- $325,0003 bd2 ba1.3k sqft7564 Katherine Dr, Denver, NC 28037For SaleMLS ID #4397384, Roxy Kraemer, Coldwell Banker Realty. Canopy MLS as distributed by MLS GRID
- $344,9003 bd2 ba1.4k sqft4278 Harbor Ln, Sherrills Ford, NC 28673For SaleMLS ID #4346441, Kim Coggins, Howard Hanna Allen Tate Lake Norman. Canopy MLS as distributed by MLS GRID
- $439,0003 bd3 ba2.1k sqft3552 Navajo Dr, Maiden, NC 28650For SaleMLS ID #4399962, Gary Espin, Espin Realty. Canopy MLS as distributed by MLS GRID
- $319,9003 bd2 ba1.2k sqft7734 Red Robin Trl, Denver, NC 28037For SaleMLS ID #4398482, Misty Morris, EXP Realty LLC. Canopy MLS as distributed by MLS GRID
- $360,0003 bd2 ba1.3k sqft2843 Hopewell Church Rd, Sherrills Ford, NC 28673For SaleMLS ID #4387405, Sanchez Fair, MartinGroup Properties Inc. Canopy MLS as distributed by MLS GRID
- $390,0003 bd2 ba1.6k sqft101 Magnolia Dr, Mount Holly, NC 28120For SaleMLS ID #4407212, Donna Collier, Carolina Homes Connection, LLC. Canopy MLS as distributed by MLS GRID
- $400,0003 bd3 ba1.7k sqft612 Grays Creek Ln, Charlotte, NC 28214For SaleMLS ID #4412126, Susan Ayers, HomeZu. Canopy MLS as distributed by MLS GRID
- $324,0004 bd2 ba1.7k sqft1782 Cat Square Rd, Vale, NC 28168For SaleMLS ID #4396046, Lena Lawing, Century 21 Town & Country Rlty. Canopy MLS as distributed by MLS GRID
