Looking for that BREATHTAKING custom home w/ panoramic MOUNTAIN VIEWS & dual GARAGES? You have found "Your Home" here in Bullhead City, AZ & the quiet sought after community of Fox Creek @ The Ridge. This gorgeous 2040 sf 3 bed, 2 bath + bonus room home sits on an elevated & spacious .30-acre lot with unobstructed panoramic mountain & sunset views from all angles. The front yard curb appeal of this home is unmatched with its tastefully done lush desert landscape, paver driveway, stacked stone entry & wainscot, & dual garages. Enter this lovely home through the covered porch featuring tiled flooring & through the French style entry doors. Upon entering the home, you will notice how spacious & open it is with the open concept/split floor plan design that flows beautifully. The living room, as well as the entire home features tiled flooring throughout, as well as elegant plantation shutters in all the rooms. The living room flows right into the home's kitchen area with breakfast bar seating, solid surface counters, stainless appliances, gas range, farm style sink, tiled splash, kitchen island, pantry, & plenty of counter & cabinet space. The primary suite is situated on its own side of the home away from the guest quarters & it features, a dual sink vanity, tiled shower, & walk in closet. The guest rooms are also spacious in size, & this home even has a bonus room that's perfect for that home office or game room. The guest bathroom features a solid surface vanity, & tub/shower combo. An in-house laundry room with folding area & cabinets, as well as ceiling fans throughout round out the interior features. Need room for your water & desert toys? This home has you covered with dual garages that can hold all your toys measuring in at 24' deep & 35' deep. The garages even have epoxy flooring as well & shop sink. There is even potential for future side parking at this home. Step outside into your private backyard space which gives you those panoramic sunset views, along with a full length covered patio, & artificial grass. This home backs to the desert arroyo, so no neighbors behind you. Fox Creek @ the Ridge offers their residents a community clubhouse, with outdoor pool & spa. Located minutes to the Colorado River, Laughlin casinos, restaurants, shopping, & all the fun. Turn this house into a home & take the first step by viewing this gorgeous home in person today!
Pending
$549,900
2525 Trade Wind Drive, Bullhead City, AZ 86442
3beds
2,040sqft
Single Family Residence
Built in 2016
0.3 Acres Lot
$542,600 Zestimate®
$270/sqft
$94/mo HOA
What's special
Lush desert landscapePaver drivewayPanoramic mountain viewsBreakfast bar seatingFull length covered patioWalk in closetSolid surface counters
- 21 days |
- 621 |
- 19 |
Likely to sell faster than
Zillow last checked:
Listing updated:
Listed by:
Todd Levitt 209-471-0510,
Black Mountain Valley Realty
Source: Momentum MLS,MLS#: 041062 Originating MLS: Western AZ Regional Real Estate Data Exchange
Originating MLS: Western AZ Regional Real Estate Data ExchangeFacts & features
Interior
Bedrooms & bathrooms
- Bedrooms: 3
- Bathrooms: 2
- Full bathrooms: 1
- 3/4 bathrooms: 1
Rooms
- Room types: Bonus Room
Heating
- Central, Gas
Cooling
- Central Air, Electric
Appliances
- Included: Dryer, Dishwasher, Disposal, Gas Oven, Gas Range, Microwave, Refrigerator, Water Softener, Water Heater, Water Purifier, Washer
- Laundry: Electric Dryer Hookup, Inside
Features
- Breakfast Bar, Ceiling Fan(s), Dining Area, Dual Sinks, Granite Counters, Kitchen Island, Main Level Primary, Primary Suite, Open Floorplan, Pantry, Shower Only, Solid Surface Counters, Separate Shower, Walk-In Closet(s), Window Treatments
- Flooring: Tile, Hard Surface Flooring or Low Pile Carpet
- Windows: Window Coverings
- Has fireplace: No
Interior area
- Total interior livable area: 2,040 sqft
Video & virtual tour
Property
Parking
- Total spaces: 4
- Parking features: Attached, Finished Garage, Storage, Garage Door Opener
- Attached garage spaces: 4
Accessibility
- Accessibility features: Low Threshold Shower
Features
- Levels: One
- Stories: 1
- Entry location: Breakfast Bar,Ceiling Fan(s),Counters-Granite/Ston
- Patio & porch: Covered, Patio
- Exterior features: Sprinkler/Irrigation, Landscaping
- Pool features: Community
- Spa features: Community
- Fencing: Block,Back Yard,Wood,Wrought Iron
- Has view: Yes
- View description: Mountain(s), Panoramic
Lot
- Size: 0.3 Acres
- Dimensions: 89 x 145 x 89 x 154
- Features: Public Road
Details
- Parcel number: 21399018
- Zoning description: R1 Single-Family Residential
Construction
Type & style
- Home type: SingleFamily
- Architectural style: One Story
- Property subtype: Single Family Residence
Materials
- Stucco, Wood Frame
- Roof: Tile
Condition
- New construction: No
- Year built: 2016
Utilities & green energy
- Electric: 110 Volts, 220 Volts
- Sewer: Public Sewer
- Water: Public
- Utilities for property: Natural Gas Available, Underground Utilities
Green energy
- Water conservation: Water-Smart Landscaping
Community & HOA
Community
- Features: Clubhouse, Sidewalks, Trails/Paths, Pool
- Subdivision: Fox Creek At The Ridge
HOA
- Has HOA: Yes
- HOA fee: $283 quarterly
- HOA name: HOAMCO
Location
- Region: Bullhead City
Financial & listing details
- Price per square foot: $270/sqft
- Tax assessed value: $452,893
- Annual tax amount: $2,685
- Date on market: 7/31/2026
- Cumulative days on market: 147 days
- Listing terms: Cash,Conventional,1031 Exchange,FHA,VA Loan
- Road surface type: Paved
Estimated market value
$542,600
$515,000 - $570,000
$2,205/mo
Price history
| Date | Event | Price |
|---|---|---|
| 8/8/2026 | Pending sale | $549,900$270/sqft |
Source:  Momentum MLS #041062 Report a problem Momentum MLS #041062 Report a problem | ||
| 7/31/2026 | Listed for sale | $549,900-4.4%$270/sqft |
Source: Momentum MLS #041062 Report a problem | ||
| 7/21/2026 | Listing removed | $574,999$282/sqft |
Source: Momentum MLS #037263 Report a problem | ||
| 6/26/2026 | Price change | $574,999-1.7%$282/sqft |
Source: Momentum MLS #037263 Report a problem | ||
| 6/3/2026 | Price change | $584,999-1.7%$287/sqft |
Source: Momentum MLS #037263 Report a problem | ||
| 5/9/2026 | Price change | $594,999-0.8%$292/sqft |
Source: Momentum MLS #037263 Report a problem | ||
| 3/17/2026 | Listed for sale | $600,000+82.2%$294/sqft |
Source: Momentum MLS #037263 Report a problem | ||
| 6/1/2017 | Sold | $329,254+0.3%$161/sqft |
Source: Momentum MLS #928455 Report a problem | ||
| 3/7/2017 | Sold | $328,254$161/sqft |
Source: Public Record Report a problem | ||
Public tax history
| Year | Property taxes | Tax assessment |
|---|---|---|
| 2026 | $2,686 +2.9% | $45,290 +15.4% |
| 2025 | $2,609 +6.5% | $39,259 -0.6% |
| 2024 | $2,451 +3.9% | $39,479 +4.1% |
| 2023 | $2,360 -2.1% | $37,914 +18.7% |
| 2022 | $2,410 +3.4% | $31,933 +2.2% |
| 2021 | $2,332 +6.2% | $31,242 +15.7% |
| 2019 | $2,195 | $27,002 +9.9% |
| 2018 | $2,195 +1533.6% | $24,572 +1968.4% |
| 2017 | $134 +10.9% | $1,188 |
| 2016 | $121 | $1,188 |
Find assessor info on the county website
Monthly payment
Est. payment
Payment breakdown
Explore the cost of this home by adjusting the details. Changes won't be saved.Climate risks
Neighborhood: 86442
Nearby schools
GreatSchools rating
- 2/10Fox Creek Jr High SchoolGrades: 5-8Distance: 0.3 mi
- 3/10Mohave High SchoolGrades: 9-12Distance: 3.7 mi
- 2/10Diamondback Elementary SchoolGrades: PK-6Distance: 1.5 mi
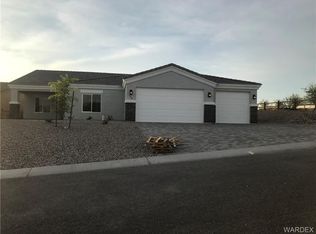
- $472,3002 bd3 ba1.8k sqft2529 Trade Wind Dr, Bullhead City, AZ 86442Off Market
- $452,9002 bd3 ba1.8k sqft2529 Tradewind Dr, Bullhead City, AZ 86442Off Market

- $494,0004 bd4 ba2.1k sqft2521 Tradewind Dr, Bullhead City, AZ 86442Off Market

- $415,0002 bd3 ba1.9k sqft2533 Trade Wind Dr, Bullhead City, AZ 86442Sold

- $427,5002 bd3 ba1.8k sqft2533 Tradewind Dr, Bullhead City, AZ 86442Off Market
- $452,600-- bd-- ba1.9k sqft2535 Bora Trl, Bullhead City, AZ 86442Off Market
- $537,200-- bd-- ba2.8k sqft2537 Trade Wind Dr, Bullhead City, AZ 86442Off Market
- $364,7003 bd3 ba1.6k sqft2537 Tradewind Dr, Bullhead City, AZ 86442Off Market
A local agent can set up tours, give advice and negotiate with sellers.
Similar homes
- $460,0003 bd2 ba2.1k sqft2558 Sundown Circle, Bullhead City, AZ 86442For Sale
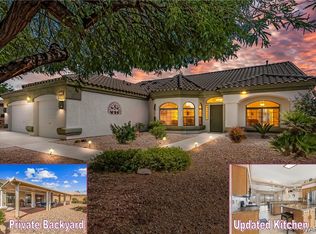 MLS ID #038575, Todd Levitt, Black Mountain Valley Realty. Momentum MLS
 - $499,9003 bd3 ba2.3k sqft2354 Ponderosa Lane, Bullhead City, AZ 86442For Sale
 MLS ID #040533, Samuel "Sam" McCutchen, US SOUTHWEST®. Momentum MLS
 - $330,0002 bd2 ba1.5k sqft2449 Topanga Drive, Bullhead City, AZ 86442For Sale
 MLS ID #041270, Johnelle Billmire, Black Mountain Valley Realty. Momentum MLS
 - $455,0003 bd3 ba1.9k sqft2584 Climbing Rock Lane, Bullhead City, AZ 86442For Sale
 MLS ID #032956, Kevin Cameron, US SOUTHWEST®. Momentum MLS
 - $275,0002 bd2 ba1.3k sqft2459 Frontier Lane, Bullhead City, AZ 86442For SaleMLS ID #041360, Kevin Cameron, US SOUTHWEST®. Momentum MLS
- $450,0003 bd2 ba1.8k sqft2659 Lantana Drive, Bullhead City, AZ 86442For SaleMLS ID #039157, Sammy Gor, US SOUTHWEST®. Momentum MLS
- $539,0003 bd2 ba1.8k sqft2641 Kingman Drive, Bullhead City, AZ 86429For SaleMLS ID #040944, Lois Briesemeister, US SOUTHWEST®. Momentum MLS
- $599,9004 bd3 ba2.5k sqft2385 Corwin Road, Bullhead City, AZ 86442For SaleMLS ID #034267, John Haller, Premier Executives Real Estate. Momentum MLS
- $459,9003 bd3 ba1.8k sqft2772 Buffalo Trail, Bullhead City, AZ 86442For SaleMLS ID #038980, Diana Schubert, Realty ONE Group Mountain Desert. Momentum MLS
- $349,0003 bd2 ba1.4k sqft2706 Paloma Senda, Bullhead City, AZ 86442For SaleMLS ID #041234, Mari Lynn Hamiel, Best Results Realty AZ. Momentum MLS
- $280,0003 bd2 ba1.6k sqft2195 Hijolly Drive, Bullhead City, AZ 86442For SaleMLS ID #041389, Wesley Hassell, KG Keller Williams Arizona Living Realty. Momentum MLS
- $650,0005 bd4 ba3k sqft3795 Nancy Street, Bullhead City, AZ 86442For SaleMLS ID #035306, Cheri Mahan, Tri-State Realty. Momentum MLS
- $334,9002 bd2 ba1.7k sqft2185 Breon Drive, Bullhead City, AZ 86442For SaleMLS ID #040762, Heather Rickets, Colorado River Top Producers Realty, LLC. Momentum MLS
- $334,9002 bd2 ba1.6k sqft2394 Columbus Drive, Bullhead City, AZ 86442For SaleMLS ID #039351, Crystal Fletcher, US SOUTHWEST®. Momentum MLS
- $379,0003 bd2 ba1.5k sqft570 McAlister Drive, Bullhead City, AZ 86442For SaleMLS ID #041147, William Walsh, Coldwell Banker Realty. Momentum MLS
- $350,0002 bd2 ba1.6k sqft2246 Brookfield Drive, Bullhead City, AZ 86442For SaleMLS ID #039460, Brittany Garcia, Key Time Realty. Momentum MLS
- $305,0002 bd2 ba1.3k sqft2372 Northstar Road, Bullhead City, AZ 86442For SaleMLS ID #036264, Heather Rickets, Colorado River Top Producers Realty, LLC. Momentum MLS
- $349,9004 bd3 ba2.1k sqft2268 Hijolly Drive, Bullhead City, AZ 86442For SaleMLS ID #040223, Alison Laurenza, Black Mountain Valley Realty. Momentum MLS
- $438,0003 bd2 ba1.8k sqft1635 Dianne Drive, Bullhead City, AZ 86442For SaleMLS ID #038519, Nancy Laughlin, Insight Investments. Momentum MLS
- $549,9003 bd2 ba2.1k sqft2003 E Valor Drive, Fort Mohave, AZ 86426For SaleMLS ID #040293, Sara Entner, Black Mountain Valley Realty. Momentum MLS
