Welcome to 2527 Bridge Side Place—a beautifully updated condo in the highly sought-after Chic's Beach community! This 2-bedroom, 2-full-bath condo offers modern finishes, spacious living areas, and an abundance of natural light throughout. From the moment you step inside, you'll appreciate the warm wood flooring, recessed lighting, and thoughtfully designed open floor plan that creates an inviting atmosphere for both everyday living and entertaining. The fully renovated kitchen is a standout feature, showcasing brand-new cabinetry, updated countertops, stainless steel appliances, and ample workspace for cooking and gathering. The spacious living room is centered around a stunning new stone fireplace, creating the perfect focal point for relaxing evenings at home. Both oversized bedrooms serve as private primary suites, each featuring its own beautifully updated en-suite bathroom, providing comfort and privacy for owners and guests alike. A dedicated utility room includes the washer and dryer, adding everyday convenience. Step outside to the covered rear deck with brand-new deck boards, offering the perfect place to enjoy your morning coffee, unwind after a day at the beach, or entertain family and friends. This move-in-ready home offers easy access shopping, dining, major highways, the airport, and local favorites like Commonwealth Brewing. Whether you're looking for a primary residence, second home, or investment opportunity, this beautifully updated condo combines quality finishes, an unbeatable location, and the best of coastal living.
For sale
$374,950
2527 Bridge Side Pl, Virginia Beach, VA 23455
2beds
1,204sqft
Townhouse, Condominium, Single Family Residence
Built in 1987
-- sqft lot
$-- Zestimate®
$311/sqft
$450/mo HOA
What's special
Stunning new stone fireplaceModern finishesRecessed lightingFully renovated kitchenUpdated countertopsPrivate primary suitesOversized bedrooms
- 13 days
- 745
- 38
Likely to sell faster than
Zillow last checked:
Listing updated:
Listed by:
Cody Mann 804-398-0841,
Village Concepts Realty Group 804-598-4343
Source: CVRMLS,MLS#: 2627924 Originating MLS: Central Virginia Regional MLS
Originating MLS: Central Virginia Regional MLSFacts & features
Interior
Bedrooms & bathrooms
- Bedrooms: 2
- Bathrooms: 2
- Full bathrooms: 2
Other
- Description: Tub & Shower
- Level: First
Heating
- Electric
Cooling
- Central Air, Electric
Appliances
- Included: Dryer, Dishwasher, Electric Cooking, Electric Water Heater, Microwave, Smooth Cooktop
Features
- Dining Area, Fireplace, Granite Counters, High Ceilings, Pantry, Recessed Lighting, Window Treatments
- Flooring: Tile, Wood
- Windows: Window Treatments
- Has basement: No
- Attic: None
- Number of fireplaces: 1
- Fireplace features: Electric
Interior area
- Total interior livable area: 1,204 sqft
- Finished area above ground: 1,204
- Finished area below ground: 0
Property
Parking
- Total spaces: 2
- Parking features: Assigned
- Garage spaces: 2
Features
- Levels: One
- Stories: 1
- Patio & porch: Balcony, Rear Porch, Deck
- Exterior features: Deck, Irrigation Sprinklers
- Pool features: None
- Fencing: None
- Has view: Yes
- View description: Water
- Has water view: Yes
- Water view: Water
- Waterfront features: Waterfront
Details
- Parcel number: 15705128886140
- Zoning description: A18
Construction
Type & style
- Home type: Condo
- Architectural style: Contemporary,Row House
- Property subtype: Townhouse, Condominium, Single Family Residence
- Attached to another structure: Yes
Materials
- Drywall, HardiPlank Type, Wood Siding
- Foundation: Slab
- Roof: Composition
Condition
- Resale
- New construction: No
- Year built: 1987
Utilities & green energy
- Sewer: Public Sewer
- Water: Public
Community & HOA
Community
- Features: Elevator, Home Owners Association
- Subdivision: None
HOA
- Has HOA: Yes
- Services included: Sewer
- HOA fee: $450 monthly
Location
- Region: Virginia Beach
Financial & listing details
- Price per square foot: $311/sqft
- Tax assessed value: $338,600
- Annual tax amount: $3,284
- Date on market: 10/12/2026
- Ownership: Individuals
- Ownership type: Sole Proprietor
Estimated market value
Not available
Estimated sales range
Not available
Not available
Price history
| Date | Event | Price |
|---|---|---|
| 10/13/2026 | Listed for sale | $374,950-3.8%$311/sqft |
Source:  CVRMLS #2627924 Report a problem CVRMLS #2627924 Report a problem | ||
| 10/6/2026 | Listing removed | $389,950$324/sqft |
Source: CVRMLS #2619725 Report a problem | ||
| 7/20/2026 | Listed for sale | $389,950+14.7%$324/sqft |
Source: CVRMLS #2619725 Report a problem | ||
| 2/16/2024 | Sold | $340,000-4.2%$282/sqft |
Source: Public Record Report a problem | ||
| 1/15/2024 | Contingent | $355,000$295/sqft |
Source:  REIN Inc. #10512471 Report a problem REIN Inc. #10512471 Report a problem | ||
| 12/20/2023 | Price change | $355,000-3.8%$295/sqft |
Source: REIN Inc. #10512471 Report a problem | ||
| 12/5/2023 | Listed for sale | $369,000+57.7%$306/sqft |
Source: REIN Inc. #10512471 Report a problem | ||
| 7/17/2018 | Sold | $234,000-2.5%$194/sqft |
Source: Public Record Report a problem | ||
| 7/12/2018 | Pending sale | $240,000$199/sqft |
Source: Rose & Womble Realty Company #10198350 Report a problem | ||
| 6/4/2018 | Listed for sale | $240,000+166.8%$199/sqft |
Source: Rose & Womble Realty Company #10198350 Report a problem | ||
| 7/1/1999 | Sold | $89,950$75/sqft |
Source: Public Record Report a problem | ||
Public tax history
| Year | Property taxes | Tax assessment |
|---|---|---|
| 2025 | $3,284 +11.7% | $338,600 +14% |
| 2024 | $2,940 +7.5% | $297,000 +7.5% |
| 2023 | $2,735 +11.6% | $276,300 +11.6% |
| 2022 | $2,450 +7.2% | $247,500 +7.2% |
| 2021 | $2,286 -9.8% | $230,900 +0.9% |
| 2020 | $2,535 +22.9% | $228,900 +11.3% |
| 2019 | $2,062 | $205,700 |
| 2018 | $2,062 | $205,700 |
| 2017 | $2,062 +4.1% | $205,700 +2.9% |
| 2016 | $1,980 +4.5% | $200,000 +4.5% |
| 2015 | $1,895 | $191,400 -1% |
| 2014 | $1,895 | $193,400 |
| 2013 | -- | $193,400 -3.3% |
| 2012 | -- | $200,100 |
| 2011 | -- | $200,100 +2.1% |
| 2010 | -- | $195,900 -8.5% |
| 2007 | -- | $214,191 +20.8% |
| 2006 | -- | $177,349 +20.4% |
| 2005 | -- | $147,349 +28.2% |
| 2004 | -- | $114,913 +16.4% |
| 2003 | -- | $98,695 +6.5% |
| 2002 | -- | $92,680 +1.5% |
| 2001 | -- | $91,289 |
Find assessor info on the county website
Monthly payment
Est. payment
Payment breakdown
Explore the cost of this home by adjusting the details. Changes won't be saved.Climate risks
Neighborhood: Chesapeake Beach
Nearby schools
Schools provided by the listing agent
- Elementary: Windsor Oaks
- Middle: Great Neck
- High: Frank W. Cox
Source: CVRMLS. This data may not be complete. We recommend contacting the local school district to confirm school assignments for this home.
- $341,4002 bd2 ba1.2k sqft4801 Lakesedge Cv, Virginia Beach, VA 23455Off Market
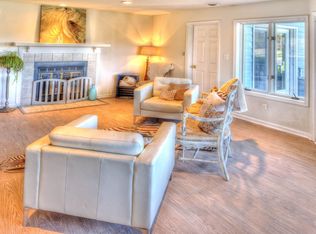
- $363,8002 bd2 ba1.2k sqft4803 Lakesedge Cv, Virginia Beach, VA 23455Off Market
- $351,6002 bd2 ba1.2k sqft4805 Lakesedge Cv, Virginia Beach, VA 23455Off Market
- $354,7002 bd2 ba1.2k sqft4807 Lakesedge Cv, Virginia Beach, VA 23455Off Market
Similar homes
- $385,0002 bd2 ba1.2k sqft4838 Bay Landing Dr, Virginia Beach, VA 23455For Sale
 MLS ID #10659155, Sarah Evans. REIN Inc.
 - $378,9003 bd2 ba1.1k sqft5445 Shadowwood Dr, Virginia Beach, VA 23455For Sale
 MLS ID #10657831, Sherry Snyder. REIN Inc.
 - $349,0002 bd2 ba1.3k sqft2221 Lesner Cres APT 202, Virginia Beach, VA 23451For Sale
 MLS ID #10658833, Robert Ramey. REIN Inc.
 - $272,0002 bd3 ba1.2k sqft5013 Bardith Cir, Virginia Beach, VA 23455For Sale
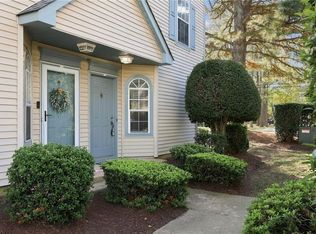 MLS ID #10659182, Sara Dunbar. REIN Inc.
