Here is the description: Enjoy comfortable, low-maintenance living in this inviting ranch-style condo in Moline! Featuring 2 bedrooms, 2 bathrooms, approximately 1,420 square feet of main-level living space, vaulted ceilings, a spacious living area, kitchen with breakfast nook, four-season room, and convenient main-floor laundry. The finished basement offers additional recreation space and storage, while the attached two-car garage provides added convenience. Located in the Oak Tree Condos community, this home offers a functional layout and easy access to shopping, dining, and everyday amenities throughout the Quad Cities.
Active
$270,000
2529 1st Street Ct #0, Moline, IL 61265
2beds
1,420sqft
Condominium, Single Family Residence
Built in 1996
-- sqft lot
$262,700 Zestimate®
$190/sqft
$321/mo HOA
What's special
Attached two-car garageConvenient main-floor laundryKitchen with breakfast nookFour-season roomVaulted ceilings
- 11 days
- 315
- 8
Zillow last checked:
Listing updated:
Listed by:
Kyle Robinson 563-505-1806,
Epique Realty,
Michael Ramos 309-206-5498,
Epique Realty
Source: MRED as distributed by MLS GRID,MLS#: 12792993
Facts & features
Interior
Bedrooms & bathrooms
- Bedrooms: 2
- Bathrooms: 2
- Full bathrooms: 2
Rooms
- Room types: Storage, Utility Room-Lower Level, Other Room
Primary bedroom
- Features: Bathroom (Full)
- Level: Main
- Area: 180 Square Feet
- Dimensions: 15X12
Bedroom 2
- Level: Main
- Area: 132 Square Feet
- Dimensions: 11X12
Kitchen
- Level: Main
- Area: 180 Square Feet
- Dimensions: 15X12
Laundry
- Level: Main
- Area: 56 Square Feet
- Dimensions: 7X8
Living room
- Level: Main
- Area: 390 Square Feet
- Dimensions: 26X15
Other
- Level: Main
- Area: 132 Square Feet
- Dimensions: 12X11
Other
- Level: Basement
- Area: 351 Square Feet
- Dimensions: 27X13
Storage
- Level: Basement
- Area: 820 Square Feet
- Dimensions: 41X20
Other
- Level: Basement
- Area: 266 Square Feet
- Dimensions: 19X14
Heating
- Forced Air
Cooling
- Central Air
Appliances
- Included: Range, Microwave, Dishwasher, Refrigerator, Washer, Dryer
Features
- Basement: None
Interior area
- Total structure area: 1,420
- Total interior livable area: 1,420 sqft
- Finished area below ground: 0
Property
Parking
- Total spaces: 2
- Parking features: Attached, Detached, Garage
- Attached garage spaces: 2
Accessibility
- Accessibility features: No Disability Access
Lot
- Features: Level
Details
- Parcel number: 1706424004
- Special conditions: None
Construction
Type & style
- Home type: Condo
- Property subtype: Condominium, Single Family Residence
Materials
- Vinyl Siding
- Foundation: Concrete Perimeter
- Roof: Asphalt
Condition
- New construction: No
- Year built: 1996
Utilities & green energy
- Sewer: Public Sewer
- Water: Public
Community & HOA
HOA
- Has HOA: Yes
- Services included: Other
- HOA fee: $321 monthly
Location
- Region: Moline
Financial & listing details
- Price per square foot: $190/sqft
- Annual tax amount: $5,704
- Date on market: 10/27/2026
- Ownership: Condo
Estimated market value
$262,700
$250,000 - $276,000
$1,737/mo
Price history
| Date | Event | Price |
|---|---|---|
| 10/27/2026 | Listed for sale | $270,000$190/sqft |
Source:  MRED as distributed by MLS GRID #12792993 Report a problem | ||
Public tax history
Tax history is unavailable.
Monthly payment
Est. payment
Payment breakdown
Explore the cost of this home by adjusting the details. Changes won't be saved.Climate risks
Neighborhood: Karsten's Park/City Line
Nearby schools
Schools provided by the listing agent
- District: 30
Source: MRED as distributed by MLS GRID. This data may not be complete. We recommend contacting the local school district to confirm school assignments for this home.
Similar homes
- $245,0002 bd3 ba1.2k sqft2623 1st Street Ct, Moline, IL 61265Price Change
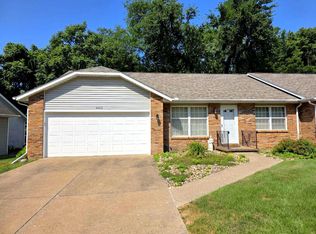 MLS ID #12795370, Lucky Lang II, Mel Foster Co. Davenport. MRED as distributed by MLS GRID
- $275,0004 bd2 ba1.3k sqft1100 34th Ave, Moline, IL 61265Active
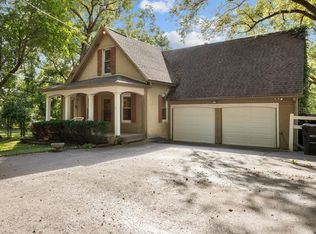 MLS ID #12757252, Nick Engelbrecht, RE/MAX Concepts Bettendorf. MRED as distributed by MLS GRID
- $--2 bd1 ba1k sqft2385 24th St, Moline, IL 61265Auction
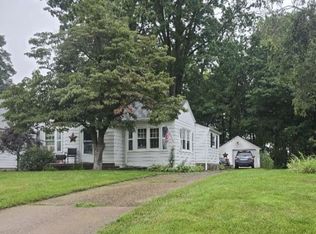 ServiceLink Auction
- $289,9004 bd3 ba1.5k sqft4704 11th St #C, Moline, IL 61265New
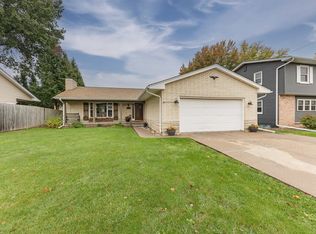 MLS ID #12802905, Mary Lou Bennett-McClean, RE/MAX Concepts Moline. MRED as distributed by MLS GRID
