Under contract-accepting backup offers. Welcome to 2529 Marblehead Drive, a beautifully maintained 3 bedrooms 2 baths and a den home located in the heart of Sarasota, Florida. This inviting property features a bright, open layout with spacious living areas perfect for both everyday living and entertaining. The home offers generously sized bedrooms, a functional kitchen that flows into the main living space, and plenty of natural light throughout. Step outside to enjoy a private outdoor screened in area ideal for relaxing or hosting guests. This home was built with many extra storage areas throughout. You will love the additional 12 feet added to the A/C garage with its own split unit for your needs. The seller has just replaced the roof with a wonderful new metal product union steel. The paver driveway and lanai add to the charm of this beautiful home. AI says that you could add a Plunge pool on the back lanai. Conveniently situated near shopping, dining, top-rated schools, and Sarasota’s renowned beaches, this home offers comfort, convenience, and Florida living at its best.
Under contract
Price cut: $30K (7/15)
$595,000
2529 MARBLEHEAD DRIVE, SARASOTA, FL 34231
3beds
2,245sqft
:
Get pre-qualified$3,867/mo
Single Family Residence
Built in 2003
6,699 Square Feet Lot
$573,700 Zestimate®
$265/sqft
$83/mo HOA
What's special
Generously sized bedroomsExtra storage areas throughoutBright open layoutPaver driveway
- 208 days |
- 1,271 |
- 55 |
Zillow last checked:
Listing updated:
Listed by:
Janet Trefry 941-954-5454,
RE/MAX ALLIANCE GROUP 941-954-5454
Source: Stellar MLS,MLS#: A4676671 Originating MLS: Sarasota - Manatee
Originating MLS: Sarasota - Manatee
Facts & features
Interior
Bedrooms & bathrooms
- Bedrooms: 3
- Bathrooms: 2
- Full bathrooms: 2
Primary bedroom
- Features: Walk-In Closet(s)
- Level: First
- Area: 236.8 Square Feet
- Dimensions: 16x14.8
Bedroom 1
- Features: Walk-In Closet(s)
- Level: Second
- Area: 153.6 Square Feet
- Dimensions: 12.8x12
Bedroom 2
- Features: Built-in Closet
- Level: First
- Area: 195 Square Feet
- Dimensions: 13x15
Primary bathroom
- Features: Linen Closet
- Level: First
- Area: 192 Square Feet
- Dimensions: 12.8x15
Balcony porch lanai
- Level: First
- Area: 480 Square Feet
- Dimensions: 20x24
Dinette
- Level: First
- Area: 147.4 Square Feet
- Dimensions: 11x13.4
Dining room
- Level: First
- Area: 114 Square Feet
- Dimensions: 11.4x10
Great room
- Level: First
- Area: 409.2 Square Feet
- Dimensions: 18.6x22
Kitchen
- Level: First
- Area: 156 Square Feet
- Dimensions: 13x12
Office
- Level: First
- Area: 107.2 Square Feet
- Dimensions: 13.4x8
Utility room
- Features: Built-in Closet
- Level: First
- Area: 116.56 Square Feet
- Dimensions: 9.4x12.4
Heating
- Central, Electric
Cooling
- Central Air, Ductless
Appliances
- Included: Dishwasher, Disposal, Dryer, Electric Water Heater, Microwave, Range, Refrigerator, Washer, Water Purifier, Water Softener
- Laundry: Inside, Laundry Room
Features
- Built-in Features, Ceiling Fan(s), Eating Space In Kitchen, Living Room/Dining Room Combo, Open Floorplan, Primary Bedroom Main Floor, Split Bedroom, Stone Counters, Tray Ceiling(s), Walk-In Closet(s)
- Flooring: Ceramic Tile
- Doors: French Doors
- Windows: Window Treatments, Hurricane Shutters/Windows
- Has fireplace: No
Interior area
- Total structure area: 3,217
- Total interior livable area: 2,245 sqft
Video & virtual tour
Property
Parking
- Total spaces: 2
- Parking features: Garage - Attached
- Attached garage spaces: 2
- Details: Garage Dimensions: 32x22
Features
- Levels: One
- Stories: 1
- Patio & porch: Covered, Enclosed, Rear Porch, Screened
- Exterior features: Irrigation System, Private Mailbox
- Has view: Yes
- View description: Garden
Lot
- Size: 6,699 Square Feet
- Residential vegetation: Trees/Landscaped
Details
- Parcel number: 0085100053
- Zoning: RSF2
- Special conditions: None
Construction
Type & style
- Home type: SingleFamily
- Architectural style: Custom
- Property subtype: Single Family Residence
Materials
- Block
- Foundation: Block
- Roof: Metal
Condition
- New construction: No
- Year built: 2003
Utilities & green energy
- Sewer: Public Sewer
- Water: None
- Utilities for property: Cable Connected, Electricity Connected, Sewer Connected, Water Connected
Community & HOA
Community
- Features: Deed Restrictions, Sidewalks
- Security: Security System
- Pet fee: $0 monthly
- Subdivision: MARBLEHEAD
HOA
- Has HOA: Yes
- HOA fee: $83 monthly
- HOA name: Sandy Shuster
- HOA phone: 612-816-1694
Location
- Region: Sarasota
Financial & listing details
- Price per square foot: $265/sqft
- Tax assessed value: $532,200
- Annual tax amount: $4,212
- Date on market: 1/2/2026
- Cumulative days on market: 209 days
- Listing terms: Cash,Conventional
- Ownership: Fee Simple
- Total actual rent: 0
- Electric utility on property: Yes
- Road surface type: Asphalt
Estimated market value
$573,700
$545,000 - $602,000
$3,051/mo
Price history
| Date | Event | Price |
|---|---|---|
| 7/22/2026 | Contingent | $595,000$265/sqft |
Source:  Stellar MLS #A4676671 Report a problem Stellar MLS #A4676671 Report a problem | ||
| 7/15/2026 | Price change | $595,000-4.8%$265/sqft |
Source: Stellar MLS #A4676671 Report a problem | ||
| 5/9/2026 | Price change | $625,000-3.1%$278/sqft |
Source: Stellar MLS #A4676671 Report a problem | ||
| 3/20/2026 | Price change | $645,000-4.4%$287/sqft |
Source: Stellar MLS #A4676671 Report a problem | ||
| 2/28/2026 | Price change | $675,000-3.6%$301/sqft |
Source: Stellar MLS #A4676671 Report a problem | ||
| 1/2/2026 | Listed for sale | $700,000+929.4%$312/sqft |
Source: Stellar MLS #A4676671 Report a problem | ||
| 3/5/2003 | Sold | $68,000$30/sqft |
Source: Public Record Report a problem | ||
Public tax history
| Year | Property taxes | Tax assessment |
|---|---|---|
| 2025 | $4,212 +4.3% | $336,674 +2.9% |
| 2024 | $4,038 +4.2% | $327,186 +3% |
| 2023 | $3,874 +14.4% | $317,656 +13.9% |
| 2022 | $3,387 +1.1% | $278,986 +3% |
| 2021 | $3,349 -0.1% | $270,860 +1.4% |
| 2020 | $3,351 +3.7% | $267,120 +2.3% |
| 2019 | $3,230 | $261,114 +1.9% |
| 2018 | $3,230 +2.6% | $256,245 +2.1% |
| 2017 | $3,149 -1.1% | $250,975 -10.1% |
| 2016 | $3,185 | $279,300 +0.3% |
| 2015 | $3,185 | $278,600 +16.8% |
| 2014 | $3,185 +0.5% | $238,588 |
| 2013 | $3,169 +2.7% | $238,588 +1.7% |
| 2012 | $3,085 -10.5% | $234,600 -11.7% |
| 2011 | $3,445 -9.2% | $265,600 -6.3% |
| 2010 | $3,794 -13.3% | $283,400 -8.1% |
| 2009 | $4,376 | $308,300 -11.6% |
| 2008 | $4,376 -0.8% | $348,576 +3% |
| 2007 | $4,411 | $338,423 +2.5% |
| 2006 | -- | $330,169 +3.9% |
| 2005 | -- | $317,652 +3% |
| 2004 | $4,708 +431.5% | $308,400 +445.8% |
| 2003 | $886 | $56,500 |
Find assessor info on the county website
Monthly payment
Est. payment
Payment breakdown
Explore the cost of this home by adjusting the details. Changes won't be saved.Climate risks
Neighborhood: Ridge Wood Heights
Nearby schools
GreatSchools rating
- 9/10Phillippi Shores Elementary SchoolGrades: PK-5Distance: 0.8 mi
- 6/10Brookside Middle SchoolGrades: 6-8Distance: 1.6 mi
- 7/10Riverview High SchoolGrades: PK,9-12Distance: 0.2 mi
Schools provided by the listing agent
- Elementary: Phillippi Shores Elementary
- Middle: Brookside Middle
- High: Riverview High
Source: Stellar MLS. This data may not be complete. We recommend contacting the local school district to confirm school assignments for this home.
- $582,9003 bd2 ba2.2k sqft2533 Marblehead Dr, Sarasota, FL 34231Off Market
- $715,0003 bd2 ba2.3k sqft2525 Marblehead Dr, Sarasota, FL 34231Sold
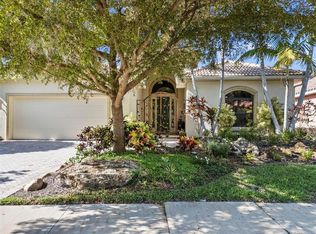
- $539,2003 bd2 ba2.1k sqft2528 Waterview Ct, Sarasota, FL 34231Off Market
- $583,6003 bd2 ba2.2k sqft2537 Marblehead Dr, Sarasota, FL 34231Off Market

- $624,3003 bd2 ba2.2k sqft2521 Marblehead Dr, Sarasota, FL 34231Off Market
- $710,3003 bd3 ba2.9k sqft2530 Marblehead Dr, Sarasota, FL 34231Off Market
- $560,1003 bd2 ba1.9k sqft2534 Waterview Ct, Sarasota, FL 34231Off Market
- $871,3004 bd4 ba3.3k sqft2534 Marblehead Dr, Sarasota, FL 34231Off Market
A local agent can set up tours, give advice and negotiate with sellers.
A local lender can help you make sure your offer is ready when you are.
Similar homes
- $530,0003 bd2 ba1.6k sqft8729 TRATTORIA TERRACE, SARASOTA, FL 34238For Sale

 MLS ID #A4697196, Rudi Weiss, CHARITY & WEISS INTERNATIONAL LLC. Stellar MLS
 - $579,0003 bd3 ba2.2k sqft8737 PEBBLE CREEK LANE, SARASOTA, FL 34238For Sale
 MLS ID #A4700486, Darren Beddoe, COLDWELL BANKER REALTY. Stellar MLS
 - $647,0002 bd2 ba1.1k sqft6620 AVENUE C, SARASOTA, FL 34231For Sale
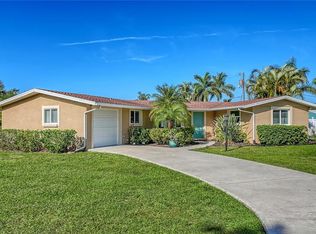 MLS ID #A4688501, Dan Miller, PREFERRED SHORE LLC. Stellar MLS
 - $740,0004 bd4 ba3k sqft2429 WHIPPOORWILL CIRCLE, SARASOTA, FL 34231For Sale
 MLS ID #A4675587, Sandra Walker, MICHAEL SAUNDERS & COMPANY. Stellar MLS
 - $549,0003 bd2 ba2k sqft4717 THOMAS HOBY PLACE, SARASOTA, FL 34241For SaleMLS ID #A4700797, Linda Dooley, PREMIER SOTHEBY'S INTERNATIONAL REALTY. Stellar MLS
- $650,0002 bd2 ba1.7k sqft5420 EAGLES POINT CIRCLE #402, SARASOTA, FL 34231For SaleMLS ID #A4692894, Peg Davant, PREMIER SOTHEBY'S INTERNATIONAL REALTY. Stellar MLS
- $625,0002 bd2 ba1.4k sqft206 HOURGLASS WAY #V10, SARASOTA, FL 34242For SaleMLS ID #A4690141, Harriet Stopher, COLDWELL BANKER REALTY. Stellar MLS
- $649,9003 bd3 ba2.6k sqft5515 DOWNHAM MEADOWS, SARASOTA, FL 34235For SaleMLS ID #A4681324, Marilyn Kneafsey, COLDWELL BANKER REALTY. Stellar MLS
- $610,0003 bd4 ba2.4k sqft844 MAGELLAN DRIVE, SARASOTA, FL 34243For SaleMLS ID #A4682852, Marnie Matarese, PREFERRED SHORE LLC. Stellar MLS
- $749,9002 bd2 ba1.2k sqft1564 STICKNEY POINT ROAD #303, SARASOTA, FL 34231For SaleMLS ID #A4675533, Murphy Stevens, ALAN J STEVENS. Stellar MLS
- $305,0002 bd2 ba1.4k sqft4799 OAK FOREST DRIVE W #43, SARASOTA, FL 34231For SaleMLS ID #A4671738, Midge McCarthy, RE/MAX ALLIANCE GROUP. Stellar MLS
- $789,0003 bd3 ba2.5k sqft4391 MAPLEWOOD LANE, SARASOTA, FL 34238For SaleMLS ID #A4696313, Justin Finney, COLDWELL BANKER REALTY. Stellar MLS
- $769,0003 bd3 ba2.1k sqft5420 EAGLES POINT CIRCLE #406, SARASOTA, FL 34231For SaleMLS ID #A4695955, Daniel Treiman, MICHAEL SAUNDERS & COMPANY. Stellar MLS
- $457,5002 bd2 ba1.9k sqft3799 MIRA LAGO DRIVE, SARASOTA, FL 34238For SaleMLS ID #A4687600, Cindy Taliaferro, PREMIER SOTHEBY'S INTERNATIONAL REALTY. Stellar MLS
- $799,0003 bd3 ba2.6k sqft4801 EDGEMONT COURT, SARASOTA, FL 34233For SaleMLS ID #A4687407, Gunnar Barcomb, JOHN HARDING REALTY. Stellar MLS
- $829,0004 bd3 ba2.5k sqft8672 DOLCE LANE, SARASOTA, FL 34238For SaleMLS ID #A4700661, Kim Klee, COLDWELL BANKER REALTY. Stellar MLS
- $569,0002 bd2 ba1.2k sqft1001 BENJAMIN FRANKLIN DRIVE #110, SARASOTA, FL 34236For SaleMLS ID #A4684597, Richard Tyson, PREFERRED SHORE LLC. Stellar MLS
- $619,9003 bd3 ba2k sqft10193 CANAVERAL CIRCLE, SARASOTA, FL 34241For SaleMLS ID #A4675911, Barb Standish, COLDWELL BANKER REALTY. Stellar MLS
- $849,0003 bd2 ba2.4k sqft7198 DEL LAGO DRIVE, SARASOTA, FL 34238For SaleMLS ID #A4689649, Cindy Taliaferro, PREMIER SOTHEBY'S INTERNATIONAL REALTY. Stellar MLS
- $749,9003 bd2 ba2.4k sqft5157 COTE DU RHONE WAY, SARASOTA, FL 34238For SaleMLS ID #A4694778, Cynthia Bowers, COLDWELL BANKER SARASOTA CENT.. Stellar MLS
