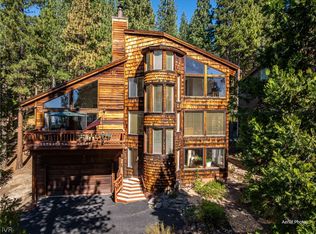
Discover a peaceful Tahoe retreat in Deer Creek, a gated community where homes rarely become available. At the end of a quiet cul-de-sac, this freestanding former model townhome offers a private, tree-lined setting minutes from Incline’s beaches, the Recreation Center, bike park, and the Tennis & Pickleball Complex. Vaulted ceilings, natural light, and a fireplace welcome you into the great room, opening to a deck overlooking landscaped grounds and wooded common space. The spacious kitchen features a center island and breakfast nook beside the dining area. The main-level primary suite includes a walk-in closet and bath with skylights, a soaking tub, and a steam shower. Downstairs, a versatile bonus area with a fireplace opens to a private patio, ideal for a second living room, office, or hobby space. Two additional bedrooms accommodate guests. A welcoming year-round home or mountain getaway with privacy, comfort, and convenient access to Incline Village amenities.
For sale
$2,995,000
253 Deer Ct, Incline Village, NV 89451
3beds
2,752sqft
Multi Family
Built in 1999
-- sqft lot
$2,855,100 Zestimate®
$1,088/sqft
$750/mo HOA
What's special
Quiet cul-de-sacPrivate patioMain-level primary suiteNatural lightSpacious kitchenVaulted ceilingsGreat room
- 21 days
- 847
- 51
Zillow last checked:
Listing updated:
Listed by:
Carole Madrid S.23133 775-848-6242,
The Agency
Source: INCMLS,MLS#: 1019204 Originating MLS: Incline Village Board of Realtors
Facts & features
Interior
Bedrooms & bathrooms
- Bedrooms: 3
- Bathrooms: 4
- Full bathrooms: 3
- 1/2 bathrooms: 1
Rooms
- Room types: Family Room, Great Room
Heating
- Natural Gas, Gas, Hot Water
Appliances
- Included: Dryer, Dishwasher, Disposal, Gas Oven, Gas Range, Microwave, Refrigerator
- Laundry: Laundry in Utility Room, Main Level, Laundry Room
Features
- Breakfast Area, Cathedral Ceiling(s), Central Vacuum, Granite Counters, High Ceilings, Kitchen Island, Marble Counters, Steam Shower, Vaulted Ceiling(s), Walk-In Closet(s)
- Flooring: Hardwood, Partially Carpeted, Slate
- Number of fireplaces: 3
- Fireplace features: Three, Family Room, Living Room, Primary Bedroom
Interior area
- Total interior livable area: 2,752 sqft
Video & virtual tour
Property
Parking
- Total spaces: 2
- Parking features: Attached, Garage, Two Car Garage, Garage Door Opener
- Attached garage spaces: 2
Features
- Stories: 2
- Patio & porch: Deck
- Exterior features: Barbecue, Deck, Irrigation Sprinklers, Landscaping
- Has view: Yes
- View description: Trees/Woods
Lot
- Size: 2,439 Square Feet
- Features: Backs to Greenbelt/Park, Level
- Topography: Level
Details
- Parcel number: 12756007
- Zoning description: Multi-Residential
Construction
Type & style
- Home type: MultiFamily
- Property subtype: Multi Family
Materials
- Roof: Pitched
Condition
- Year built: 1999
Community & HOA
Community
- Security: Security System, Smoke Detector(s)
HOA
- Has HOA: Yes
- Services included: Common Area Maintenance, Insurance, Maintenance Grounds, Sewer, Snow Removal, Water
- HOA fee: $750 monthly
- HOA name: Swiss Time Property Mgmt
- HOA phone: 775-831-5345
Location
- Region: Incline Village
Financial & listing details
- Price per square foot: $1,088/sqft
- Tax assessed value: $1,087,114
- Annual tax amount: $14,177
- Date on market: 10/9/2026
- Cumulative days on market: 20 days
- Listing agreement: Exclusive Right To Sell
- Listing terms: Cash,Conventional,FHA,VA Loan
Estimated market value
$2,855,100
$2.71M - $3.00M
$5,532/mo
Price history
| Date | Event | Price |
|---|---|---|
| 10/9/2026 | Listed for sale | $2,995,000+144.5%$1,088/sqft |
Source:  INCMLS #1019204 Report a problem | ||
| 8/25/2008 | Sold | $1,225,000-5.4%$445/sqft |
Source: Public Record Report a problem | ||
| 5/31/2008 | Listed for sale | $1,295,000-13.4%$471/sqft |
Source: Homes & Land Report a problem | ||
| 8/14/2007 | Listed for sale | $1,495,000+74.9%$543/sqft |
Source: Postlets #936624 Report a problem | ||
| 11/5/1999 | Sold | $855,000$311/sqft |
Source: Public Record Report a problem | ||
Public tax history
| Year | Property taxes | Tax assessment |
|---|---|---|
| 2026 | $13,086 +15.9% | $380,490 +3.3% |
| 2025 | $11,294 +7.6% | $368,341 +5.3% |
| 2024 | $10,496 +4.2% | $349,893 +3.4% |
| 2023 | $10,078 +7.3% | $338,277 +15.8% |
| 2022 | $9,389 +5.2% | $292,077 +10.9% |
| 2021 | $8,927 +2.7% | $263,261 +8.9% |
| 2020 | $8,691 -2.6% | $241,747 |
| 2019 | $8,927 +2.7% | $241,747 +5.7% |
| 2018 | $8,691 +7.9% | $228,762 +3.4% |
| 2017 | $8,052 | $221,234 +0.3% |
| 2016 | $8,052 | $220,682 +5.4% |
| 2015 | $8,052 +2.9% | $209,360 +0% |
| 2014 | $7,828 | $209,346 +6% |
| 2013 | $7,828 | $197,510 |
| 2012 | -- | $197,510 -1.1% |
| 2011 | -- | $199,620 -6.9% |
| 2010 | -- | $214,320 -7% |
| 2009 | -- | $230,346 -5.1% |
| 2008 | -- | $242,725 +3.9% |
| 2007 | -- | $233,624 +5.5% |
| 2006 | -- | $221,428 +5.2% |
| 2005 | -- | $210,396 +4.6% |
| 2004 | -- | $201,076 +0.5% |
| 2003 | -- | $200,090 +0.9% |
| 2002 | -- | $198,328 |
| 2001 | -- | $198,328 |
Find assessor info on the county website
Monthly payment
Est. payment
Payment breakdown
Explore the cost of this home by adjusting the details. Changes won't be saved.Climate risks
Neighborhood: 89451
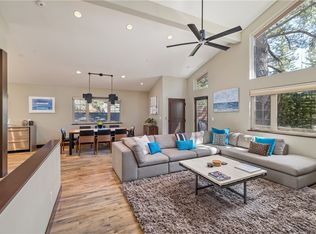
Similar homes
- $3,075,0003 bd4 ba2.4k sqft670 Martis Peak Dr, Incline Village, NV 89451Active
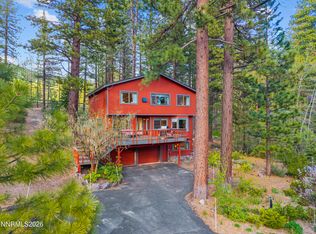
 MLS ID #260013191, Gina Gillmor, Chase International-Gardnerville. NNRMLS
- $2,599,0003 bd4 ba3.1k sqft608 Dorothy Ct, Incline Village, NV 89451For Sale
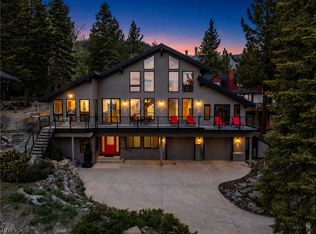 MLS ID #1019234, Brittany Smith, Real Broker LLC. INCMLS
- $3,500,0004 bd5 ba2.9k sqft751 Allison Dr, Incline Village, NV 89451For Sale
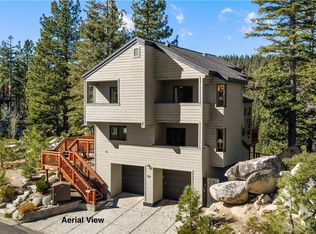 MLS ID #1019245, Denise Bremer, Sierra Sotheby's International. INCMLS
- $2,700,0003 bd3 ba3.2k sqft524 Sugarpine Dr, Incline Village, NV 89451For Sale
 MLS ID #1019216, Joel Baker, Coldwell Banker Select. INCMLS
- $2,875,0004 bd4 ba3.9k sqft572 Rockrose Ct, Incline Village, NV 89451ActiveMLS ID #250003490, Yvette Shipman, Sierra Sothebys International. NNRMLS
- $2,995,0002 bd2 ba1.5k sqft947 Tahoe Blvd #206, Incline Village, NV 89451ActiveMLS ID #240014068, Stacey Hanna, Chase International-Incline. NNRMLS
- $2,398,0003 bd4 ba2.3k sqft968 Granite Ct, Incline Village, NV 89451ActiveMLS ID #260007574, Gregory Ochoa, Mountain Luxury Properties. NNRMLS
- $3,895,0004 bd4 ba3.6k sqft730 Martis Peak Dr, Incline Village, NV 89451ActiveMLS ID #260008506, Candi Peek, Ferrari-Lund Real Estate Reno. NNRMLS
