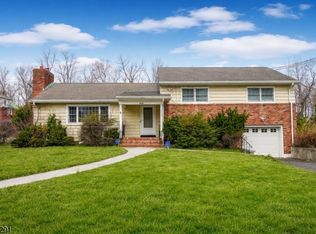
A beautifully maintained and thoughtfully updated 2-story home in the heart of Stirling, this residence blends timeless charm with today's modern lifestyle. Spacious 1st floor featuring an open flow between the LR, DR, and updated kitchen-perfect for everyday living and effortless entertaining. The kitchen boasts stylish cabinetry, SS appliances, granite countertops, recessed lighting, and a center island that seamlessly connects to the main living areas. A bright sunroom adds valuable flex space, ideal for relaxing, reading. The 3rd bedroom on the main level offers flexibility for guests, work-from-home needs, or additional living space. An updated full bath on the 1st level provides added convenience and versatility. Easy access to the full basement offers laundry, storage.Upstairs, the 2nd floor features a spacious primary BR complete with a WI closet, an additional generously sized BR, and a full bath. Brand-new carpeting throughout the 2nd floor adds warmth and comfort.Outside, enjoy attractive curb appeal, mature landscaping, and a welcoming exterior that complements the home's character. The large, level backyard presents endless possibilities for entertaining, gardening, recreation. A detached 1-car garage and ample driveway parking add convenience. Conveniently located near parks, shopping, restaurants, major highways, and NJ Transit, this move-in-ready home offers comfort, convenience, and style in a desirable location. Don't miss this exceptional opportunity!
Under contract
$599,900
253 Essex St, Long Hill Twp., NJ 07980
3beds
1,375sqft
Single Family Residence
Built in 1895
10,018 Square Feet Lot
$-- Zestimate®
$436/sqft
$-- HOA
What's special
- 73 days |
- 106 |
- 3 |
Zillow last checked:
Listing updated:
Listed by:
Donald Hansen 908-647-2000,
C-21 New Beginnings
Source: GSMLS,MLS#: 4033082
Facts & features
Interior
Bedrooms & bathrooms
- Bedrooms: 3
- Bathrooms: 2
- Full bathrooms: 2
Primary bedroom
- Description: Walk-In Closet
Bedroom 1
- Level: Second
- Area: 180
- Dimensions: 15 x 12
Bedroom 2
- Level: Second
- Area: 132
- Dimensions: 12 x 11
Bedroom 3
- Level: First
- Area: 120
- Dimensions: 12 x 10
Primary bathroom
- Features: Stall Shower
Dining room
- Features: Living/Dining Combo
- Level: First
- Area: 110
- Dimensions: 11 x 10
Kitchen
- Features: Kitchen Island, Eat-in Kitchen
- Level: First
- Area: 96
- Dimensions: 12 x 8
Living room
- Level: First
- Area: 180
- Dimensions: 15 x 12
Basement
- Features: Laundry Room, Storage Room, Utility Room
Heating
- 1 Unit, Forced Air, Natural Gas
Cooling
- 1 Unit, Central Air
Appliances
- Included: Dishwasher, Range/Oven-Gas, Gas Water Heater
- Laundry: In Basement
Features
- High Ceilings, Walk-In Closet(s)
- Flooring: Carpet, Tile, Wood
- Windows: Thermal Windows/Doors
- Basement: Yes,Full,Partial,Unfinished
- Has fireplace: No
Interior area
- Total structure area: 1,375
- Total interior livable area: 1,375 sqft
Property
Parking
- Total spaces: 1
- Parking features: 1 Car Width, Asphalt, Off Street, Detached Garage
- Garage spaces: 1
Features
- Fencing: Wood
Lot
- Size: 10,018 Square Feet
- Dimensions: 0.230 AC
- Features: Level, Open Lot
Details
- Additional structures: Storage Shed
- Parcel number: 2330115120000000110000
- Zoning description: R-4
Construction
Type & style
- Home type: SingleFamily
- Architectural style: Custom Home
- Property subtype: Single Family Residence
Materials
- Wood Siding
- Roof: Asphalt Shingle
Condition
- Year built: 1895
Utilities & green energy
- Gas: Gas-Natural
- Sewer: Public Sewer
- Water: Public
- Utilities for property: Electricity Connected, Natural Gas Connected, Cable Available, Fiber Optic Available, Garbage Included
Community & HOA
Community
- Security: Carbon Monoxide Detector(s), Smoke Detector(s)
- Subdivision: Stirling
Location
- Region: Stirling
Financial & listing details
- Price per square foot: $436/sqft
- Tax assessed value: $455,300
- Annual tax amount: $9,074
- Date on market: 6/14/2026
- Ownership type: Fee Simple
- Electric utility on property: Yes
Estimated market value
Not available
Estimated sales range
Not available
Not available
Price history
| Date | Event | Price |
|---|---|---|
| 6/26/2026 | Pending sale | $599,900$436/sqft |
Source:  GSMLS #4033082 Report a problem GSMLS #4033082 Report a problem | ||
| 6/14/2026 | Listed for sale | $599,900+233.3%$436/sqft |
Source: GSMLS #4033082 Report a problem | ||
| 1/2/2002 | Sold | $180,000$131/sqft |
Source: Public Record Report a problem | ||
Public tax history
| Year | Property taxes | Tax assessment |
|---|---|---|
| 2025 | $9,244 +3.3% | $412,300 +3.3% |
| 2024 | $8,946 +2.6% | $399,000 +2.7% |
| 2023 | $8,722 +3.4% | $388,500 +4.4% |
| 2022 | $8,433 +8.4% | $372,000 +17.9% |
| 2021 | $7,776 +3.8% | $315,600 |
| 2020 | $7,494 +2.2% | $315,600 +0.7% |
| 2019 | $7,335 +2.2% | $313,300 +1.5% |
| 2018 | $7,174 +2.7% | $308,700 +1.4% |
| 2017 | $6,985 +7.6% | $304,500 +2.4% |
| 2016 | $6,491 +2.2% | $297,500 +34.4% |
| 2015 | $6,350 -3% | $221,400 |
| 2014 | $6,545 +3.4% | $221,400 |
| 2013 | $6,330 +1.6% | $221,400 |
| 2012 | $6,232 +3.3% | $221,400 |
| 2011 | $6,033 +2.4% | $221,400 |
| 2010 | $5,894 +3.8% | $221,400 |
| 2009 | $5,677 | $221,400 |
| 2008 | -- | $221,400 |
| 2007 | -- | $221,400 +7.1% |
| 2006 | -- | $206,700 |
| 2005 | -- | $206,700 |
| 2004 | -- | $206,700 |
| 2003 | -- | $206,700 |
Find assessor info on the county website
Monthly payment
Est. payment
Payment breakdown
Explore the cost of this home by adjusting the details. Changes won't be saved.Climate risks
Neighborhood: 07980
Nearby schools
GreatSchools rating
- NAGillette Elementary SchoolGrades: PK-1Distance: 1.1 mi
- 7/10Central Middle SchoolGrades: 6-8Distance: 0.5 mi
- 9/10Watchung Hills Regional High SchoolGrades: 9-12Distance: 1.6 mi
Schools provided by the listing agent
- Elementary: Millington
- Middle: Central
- High: Watchung
Source: GSMLS. This data may not be complete. We recommend contacting the local school district to confirm school assignments for this home.
- $595,600-- bd-- ba1.6k sqft254 Essex St, Stirling, NJ 07980Off Market
- $575,3003 bd2 ba1.6k sqft261 Essex St, Stirling, NJ 07980Off Market
- $630,000-- bd-- ba2.6k sqft258 Essex St, Stirling, NJ 07980Off Market
- $622,5002 bd1 ba2.2k sqft250 Essex St, Stirling, NJ 07980Off Market
- $490,700-- bd-- ba1.1k sqft247 Essex St, Stirling, NJ 07980Off Market
- $482,8002 bd1 ba982 sqft246 Essex St, Stirling, NJ 07980Off Market
- $462,700-- bd-- ba712 sqft266 Essex St, Stirling, NJ 07980Off Market
- $499,300-- bd-- ba891 sqft245 Essex St, Stirling, NJ 07980Off Market
A local agent can set up tours, give advice and negotiate with sellers.
Similar homes
- $570,0004 bd2 ba2k sqft150 Barbara Dr, North Plainfield Boro, NJ 07062For Sale
 MLS ID #4047672, Jayana Torres, United Real Estate. GSMLS
 - $599,0003 bd2 ba1.7k sqft811 Field Ave, Plainfield City, NJ 07060For Sale
 MLS ID #4018000, Salvatore Taormina, Robert Defalco Realty Llc. GSMLS
 - $549,0003 bd2 ba1.6k sqft510 Cook Ave, Middlesex, NJ 08846For Sale

 MLS ID #2702355R, SUSAN MARCRIE. All Jersey MLS
 - $615,0003 bd2 ba1.4k sqft204 Fred Allen Dr, South Plainfield, NJ 07080For Sale
 MLS ID #2617138R, MICHELE GOMEZ. All Jersey MLS
 - $624,9004 bd3 ba1.3k sqft812-818 Sterling St, Plainfield City, NJ 07062For SaleMLS ID #4038542, Yira Demorizi, Prominent Properties Sir. GSMLS
- $539,0003 bd4 ba1.9k sqft109 Tallwood Ln, Green Brook Twp., NJ 08812For SaleMLS ID #4047225, Roseann O Keefe, Nexthome Premier. GSMLS
- $619,9003 bd3 ba1.6k sqft1140-42 Hillside Ave, Plainfield City, NJ 07060For SaleMLS ID #4038477, Eulondia Kaye Reese-turner, Coldwell Banker Realty. GSMLS
- $535,0003 bd2 ba1.2k sqft34 Harper St, Piscataway, NJ 08854For SaleMLS ID #2700729R, ANDREW OREJUELA. All Jersey MLS
- $589,0003 bd2 ba1.2k sqft430 W 6Th Ave, Roselle Boro, NJ 07203For SaleMLS ID #4042856, Romina Scandroglio, Keller Williams Metropolitan. GSMLS
- $599,0003 bd2 ba1.2k sqft111 E Mountain Rd, Hillsborough Twp., NJ 08844For SaleMLS ID #4028009, Brendan Perez, Weichert Realtors. GSMLS
- $549,9993 bd2 ba1.5k sqft700 Willick Rd, Linden City, NJ 07036For SaleMLS ID #4047056, Jorge Frank Rojas, Signature Realty Nj. GSMLS
- $599,0003 bd1 ba1.3k sqft30 Rieder Rd, Edison, NJ 08817For SaleMLS ID #2616086R, RITA DHARIA. All Jersey MLS
- $699,0003 bd2 ba1.5k sqft28 Southard Pl, Bernards Twp., NJ 07920For SaleMLS ID #4040193, Cristina Burke, Keller Williams Towne Square Real. GSMLS
- $589,9003 bd2 ba1.5k sqft103 Cayuga Ave, Rockaway Twp., NJ 07866For SaleMLS ID #4045079, Andrea Martone, Realty Executives Platinum. GSMLS
- $589,0003 bd2 ba1k sqft1204 Wheatsheaf Rd, Roselle Boro, NJ 07203For SaleMLS ID #4044627, Carlos Turner, Re/Max Select. GSMLS
- $599,9004 bd2 ba1.3k sqft1320 Liberty Ave, Union Twp., NJ 07083For SaleMLS ID #4045565, Kyle M. Bota, Ast Realty, Llc. GSMLS
- $575,0002 bd2 ba1.2k sqft44 Ridgedale Ave #114, Morristown Town, NJ 07960For SaleMLS ID #4046790, Michael Solomon, Coldwell Banker Realty. GSMLS
- $585,0003 bd2 ba1.6k sqft2530 Stillwell Rd, Union Twp., NJ 07083For SaleMLS ID #4034211, Mina A. Gerges, Real. GSMLS
- $645,0003 bd3 ba1.6k sqft122 Mercer St, Somerville Boro, NJ 08876For SaleMLS ID #4045774, Jonathan Minerick, Homecoin.Com. GSMLS
- $649,0004 bd3 ba1.9k sqft1635 Mabel St, Piscataway, NJ 08854For SaleMLS ID #2617413R, INGRID BELLE. All Jersey MLS
