Built in 2021, this beautifully maintained 3-bedroom, 2.5-bath home offers 1,729 square feet of comfortable, modern living with a layout designed to make the most of every space. The open-concept main living area is filled with natural light and opens directly to the private backyard and covered patio, creating an easy setup for everyday living and entertaining. The modern kitchen features granite countertops, stainless steel appliances, ample cabinetry, and plenty of space to gather. The primary suite includes a generous walk-in closet and ensuite bath with a double vanity and walk-in shower. Two additional bedrooms and multiple living areas provide flexibility for a home office, guest space, playroom, or additional lounge area. A two-car attached garage adds extra storage and everyday convenience. The HOA covers lawn maintenance, exterior insurance, roof servicing, trash, and sewer, making for a more low-maintenance approach to homeownership. Life in the community comes with plenty to enjoy beyond the home itself. Residents have access to a neighborhood pool, clubhouse, playground, dog park, and walking trails, with the pool and playground just a short walk from the property. The location also puts you close to the best of Buda, with historic Downtown Buda just minutes away for local restaurants, coffee shops, shopping, farmers markets, live music, and community events. Zoned to Hays CISD, the home also offers convenient access to I-35 for an easy drive into Austin or south toward Kyle and San Marcos. With modern finishes, flexible living spaces, nearby community amenities, and many exterior maintenance items covered by the HOA, this move-in-ready home offers an easy lifestyle in a convenient Buda location.
Active
$300,000
253 Fieldwood Dr #B, Buda, TX 78610
3beds
1,729sqft
Condominium
Built in 2021
-- sqft lot
$-- Zestimate®
$174/sqft
$315/mo HOA
What's special
- 14 hours |
- 20 |
- 0 |
Zillow last checked:
Listing updated:
Listed by:
Arden Pray (512) 965-7228,
Compass RE Texas, LLC (512) 575-3644
Source: Unlock MLS,MLS#: 4872158
Facts & features
Interior
Bedrooms & bathrooms
- Bedrooms: 3
- Bathrooms: 3
- Full bathrooms: 2
- 1/2 bathrooms: 1
Heating
- Central
Cooling
- Central Air
Appliances
- Included: Dishwasher, Disposal, Dryer, Electric Range, Exhaust Fan, Microwave, Refrigerator, Washer
Features
- Ceiling Fan(s), Granite Counters, Double Vanity, Interior Steps, Multiple Living Areas, Open Floorplan, Pantry, Walk-In Closet(s)
- Flooring: Carpet, Laminate
- Windows: Blinds, Vinyl Windows
- Fireplace features: None
Interior area
- Total interior livable area: 1,729 sqft
Property
Parking
- Total spaces: 2
- Parking features: Attached, Garage
- Attached garage spaces: 2
Accessibility
- Accessibility features: None
Features
- Levels: Two
- Stories: 2
- Patio & porch: Covered, Rear Porch
- Exterior features: Private Yard
- Pool features: None
- Spa features: None
- Fencing: Fenced, Wood
- Has view: Yes
- View description: None
- Waterfront features: None
Lot
- Size: 2,591 Square Feet
- Dimensions: 24 x 108
- Features: Back Yard, Sprinkler - In-ground
Details
- Additional structures: None
- Parcel number: 253B Fieldwood
- Special conditions: Standard
Construction
Type & style
- Home type: Condo
- Property subtype: Condominium
- Attached to another structure: Yes
Materials
- Foundation: Slab
- Roof: Composition
Condition
- Resale
- New construction: No
- Year built: 2021
Details
- Builder name: GrayPoint Homes
Utilities & green energy
- Sewer: Municipal Utility District (MUD)
- Water: Municipal Utility District (MUD)
- Utilities for property: Electricity Connected, Sewer Connected, Water Connected
Community & HOA
Community
- Features: BBQ Pit/Grill, Common Grounds, Park, Playground, Pool
- Subdivision: Harvest Meadows
HOA
- Has HOA: Yes
- Services included: See Remarks, Common Area Maintenance, Landscaping, Maintenance Grounds, Maintenance Structure, Sewer, Trash
- HOA fee: $315 monthly
- HOA name: HARVEST MEADOWS CONDOMINIUMS
Location
- Region: Buda
Financial & listing details
- Price per square foot: $174/sqft
- Date on market: 8/22/2026
- Listing terms: Cash,Conventional,FHA,VA Loan
- Electric utility on property: Yes
Estimated market value
Not available
Estimated sales range
Not available
Not available
Price history
| Date | Event | Price |
|---|---|---|
| 8/22/2026 | Listed for sale | $300,000$174/sqft |
Source:  Unlock MLS #4872158 Report a problem Unlock MLS #4872158 Report a problem | ||
Public tax history
Tax history is unavailable.
Monthly payment
Est. payment
Payment breakdown
Explore the cost of this home by adjusting the details. Changes won't be saved.Climate risks
Neighborhood: 78610
Nearby schools
GreatSchools rating
- 8/10Buda Elementary SchoolGrades: PK-5Distance: 2.6 mi
- 8/10R C Barton Middle SchoolGrades: 6-8Distance: 3.9 mi
- 5/10Jack C Hays High SchoolGrades: 9-12Distance: 3.6 mi
Schools provided by the listing agent
- Elementary: Buda
- Middle: R C Barton
- High: Jack C Hays
- District: HaysCONSISD
Source: Unlock MLS. This data may not be complete. We recommend contacting the local school district to confirm school assignments for this home.
- $270,2003 bd2 ba2k sqft253 Fieldwood Dr #1701, Buda, TX 78610Off Market
- $233,1003 bd2 ba1.6k sqft253 Fieldwood Dr #1702, Buda, TX 78610Off Market
- $238,9003 bd2 ba1.7k sqft253 Fieldwood Dr #1703, Buda, TX 78610Off Market
- $268,7003 bd2 ba2k sqft253 Fieldwood Dr #1704, Buda, TX 78610Off Market
- $1,8503 bd3 ba1.7k sqft253 Fieldwood Dr #C, Buda, TX 78610For Rent
- $208,8003 bd3 ba1.7k sqft253 Fieldwood Dr UNIT C-1, Buda, TX 78610Off Market
- $229,4004 bd3 ba2.1k sqft180180B Waterside Rd #A, Buda, TX 78610Off Market
- $225,3004 bd2 ba2.1k sqft147-147A Waterside Rd UNIT A, Buda, TX 78610Off Market
A local agent can set up tours, give advice and negotiate with sellers.
Similar homes
- $275,0003 bd2 ba1.5k sqft300 Shale Cir, Buda, TX 78610Active

 MLS ID #3133011, Rhonda Hudson, Homes ATX. Unlock MLS
 - $299,9003 bd2 ba1.8k sqft1391 Stone Rim Loop, Buda, TX 78610Active
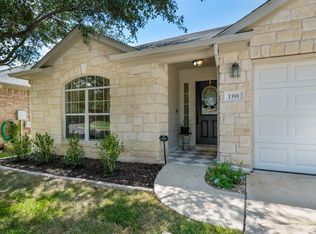 MLS ID #6538633, Joseph Cardona, Realty One Group Prosper. Unlock MLS
 - $299,0003 bd2 ba1.8k sqft258 Snow Owl Holw, Buda, TX 78610Active
 MLS ID #7784597, Joanne Jarrett, Star Tex Real Estate. Unlock MLS
 - $240,0003 bd2 ba1.5k sqft140 Plumbago Cv, Buda, TX 78610Active
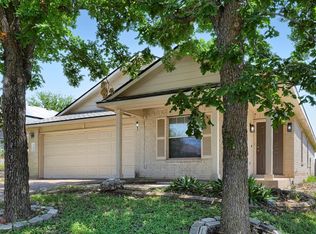 MLS ID #1315104, Davis Cook, Orchard Brokerage. Unlock MLS
 - $249,9003 bd2 ba1.2k sqft1107 Canada Wild Dr, Buda, TX 78610ActiveMLS ID #7804560, Karen Jones, Bella Real Estate. Unlock MLS
- $324,9005 bd3 ba2.5k sqft249 Shale Cir, Buda, TX 78610ActiveMLS ID #4590128, Celine Crestin, Compass RE Texas, LLC. Unlock MLS
- $299,0003 bd2 ba1.7k sqft122 Sandstone Trl, Buda, TX 78610ActiveMLS ID #7889487, Amy Seely, The Seely Group LLC. Unlock MLS
- $332,0003 bd2 ba1.7k sqft229 Wicker Park Way, Buda, TX 78610ActiveMLS ID #6535630, Muaaz Sagier, Realty Texas LLC. Unlock MLS
- $300,0003 bd2 ba1.2k sqft206 Feathergrass Dr, Buda, TX 78610For Sale By Owner
- $312,9003 bd2 ba1.7k sqft461 Hot Spring Valley, Buda, TX 78610ActiveMLS ID #4856250, Jaime Elizalde, La Casa Realty Group. Unlock MLS
- $322,0004 bd3 ba2k sqft484 Travertine Trl, Buda, TX 78610ActiveMLS ID #3593028, Stephanie Alexander, Keller Williams Realty. Unlock MLS
- $300,0004 bd2 ba1.8k sqft834 Dark Horse Ln, Buda, TX 78610Active
 MLS ID #622128, Christina Rickert, Cypress Realty of Texas, LLC. Central Texas MLS
 - $332,5003 bd2 ba2k sqft309 Willow City Valley, Buda, TX 78610ActiveMLS ID #9874761, Lily Lynn, Compass RE Texas, LLC. Unlock MLS
- $339,0004 bd3 ba2.3k sqft459 Sandstone Trl, Buda, TX 78610ActiveMLS ID #1312575, Vanessa Pizana, Epique Realty LLC. Unlock MLS
- $337,2504 bd3 ba2k sqft10609 Midnight Sun Dr, Buda, TX 78610ActiveUnlock MLS
- $299,9903 bd2 ba1.6k sqft176 Dusky Thrush Dr, Kyle, TX 78640ActiveMLS ID #9423806, Patricia Ramirez, JBGoodwin REALTORS WL. Unlock MLS
- $289,9003 bd2 ba1.4k sqft340 Feathergrass Dr, Buda, TX 78610ActiveMLS ID #6582135, Jeffrey Brown, Compass RE Texas, LLC. Unlock MLS
- $342,5003 bd2 ba1.7k sqft994 Hot Spring Valley, Buda, TX 78610ActiveMLS ID #3464600, Nick Insalata, Nick Insalata, Broker. Unlock MLS
- $275,0004 bd2 ba1.6k sqft393 Moon Stone Trl, Buda, TX 78610ActiveMLS ID #2161813, Elizabeth Ross, Coldwell Banker Realty. Unlock MLS
- $315,0004 bd3 ba2k sqft424 Wapiti Rd, Buda, TX 78610ActiveMLS ID #2690113, Christopher Duval, Real Broker, LLC. Unlock MLS
