This beautiful new construction offers approximately 1,900 square feet of thoughtfully designed living space nestled on 5 peaceful acres. The home is just a few weeks from completion and is packed with desirable finishes, including granite countertops, a stunning tile shower, vaulted ceilings, and a cozy fireplace that creates the perfect gathering space. Step outside to enjoy the covered rear patio, ideal for relaxing, entertaining, or simply taking in the beauty of your acreage. A fresh new home with room to breathe—this one is sure to impress!
Active
Listed by: Main St. Real Estate • Brett R Garrison • 314-568-5779
$675,000
25301 Rooster Ct, Jonesburg, MO 63383
3beds
1,900sqft
Single Family Residence
Built in ----
5 Acres Lot
$658,300 Zestimate®
$355/sqft
$-- HOA
What's special
Beauty of your acreageCozy fireplaceGranite countertopsThoughtfully designed living spaceStunning tile showerVaulted ceilingsCovered rear patio
- 1 day |
- 70 |
- 2 |
Likely to sell faster than
Zillow last checked:
Listing updated:
Listed by:
Brett R Garrison 314-568-5779,
Main St. Real Estate
Source: MARIS,MLS#: 26052117 Originating MLS: St. Charles County Association of REALTORS
Originating MLS: St. Charles County Association of REALTORSFacts & features
Interior
Bedrooms & bathrooms
- Bedrooms: 3
- Bathrooms: 2
- Full bathrooms: 2
- Main level bathrooms: 2
- Main level bedrooms: 3
Primary bedroom
- Features: Floor Covering: Carpeting
Bedroom
- Features: Floor Covering: Carpeting
Bedroom
- Features: Floor Covering: Carpeting
Primary bathroom
- Features: Floor Covering: Luxury Vinyl Plank
Bathroom
- Features: Floor Covering: Luxury Vinyl Plank
Great room
- Features: Floor Covering: Luxury Vinyl Plank
Kitchen
- Features: Floor Covering: Luxury Vinyl Plank
Laundry
- Features: Floor Covering: Luxury Vinyl Plank
Storage
- Features: Floor Covering: Carpeting
Heating
- Forced Air, Electric
Cooling
- Central Air, Electric
Appliances
- Included: Dishwasher, Disposal, Microwave, Electric Range, Electric Oven, Refrigerator, Stainless Steel Appliance(s), Electric Water Heater
- Laundry: Main Level
Features
- Open Floorplan, Vaulted Ceiling(s), Walk-In Closet(s), Breakfast Bar, Kitchen Island, Custom Cabinetry, Granite Counters, Pantry, Solid Surface Countertop(s), Walk-In Pantry, Double Vanity, Shower, Tub, Kitchen/Dining Room Combo
- Doors: Panel Door(s), Sliding Doors
- Windows: Insulated Windows, Tilt-In Windows
- Basement: Full,Concrete,Unfinished,Walk-Out Access
- Number of fireplaces: 1
- Fireplace features: Great Room
Interior area
- Total structure area: 1,900
- Total interior livable area: 1,900 sqft
- Finished area above ground: 1,900
Property
Parking
- Total spaces: 2
- Parking features: Attached, Garage, Garage Door Opener
- Attached garage spaces: 2
Features
- Levels: One
Lot
- Size: 5 Acres
- Features: Adjoins Wooded Area, Level
Details
- Special conditions: Standard
Construction
Type & style
- Home type: SingleFamily
- Architectural style: Traditional,Ranch
- Property subtype: Single Family Residence
Materials
- Brick Veneer, Frame, Vinyl Siding
Condition
- New Construction
- New construction: Yes
Details
- Builder name: Premier Builders
- Warranty included: Yes
Utilities & green energy
- Electric: Other
- Sewer: Public Sewer
- Water: Public
- Utilities for property: Natural Gas Available
Community & HOA
Community
- Security: Smoke Detector(s)
HOA
- Has HOA: No
Location
- Region: Jonesburg
Financial & listing details
- Price per square foot: $355/sqft
- Date on market: 8/25/2026
- Listing terms: Cash,Conventional,FHA
- Road surface type: Concrete
Estimated market value
$658,300
$625,000 - $691,000
$1,909/mo
Price history
| Date | Event | Price |
|---|---|---|
| 8/25/2026 | Listed for sale | $675,000$355/sqft |
Source:  MARIS #26052117 Report a problem MARIS #26052117 Report a problem | ||
Public tax history
Tax history is unavailable.
Monthly payment
Est. payment
Payment breakdown
Explore the cost of this home by adjusting the details. Changes won't be saved.Climate risks
Neighborhood: 63383
Nearby schools
GreatSchools rating
- 6/10Jonesburg Elementary SchoolGrades: PK-5Distance: 2.5 mi
- 3/10Montgomery County Middle SchoolGrades: 6-8Distance: 20.3 mi
- 8/10Montgomery Co. High SchoolGrades: 9-12Distance: 13.5 mi
Schools provided by the listing agent
- Elementary: Daniel Boone Elem.
- Middle: Black Hawk Middle
- High: Warrenton High
Source: MARIS. This data may not be complete. We recommend contacting the local school district to confirm school assignments for this home.
- $380,600-- bd2 ba2.7k sqft31649 Honey Locust Rd, Jonesburg, MO 63351Off Market
- $192,7002 bd1 ba1k sqft31692 Honey Locust Rd, Jonesburg, MO 63351Off Market
- $236,700-- bd1 ba1k sqft31688 Honey Locust Rd, Jonesburg, MO 63351Off Market
- $235,0002 bd2 ba1k sqft31784 Honey Locust Rd, Jonesburg, MO 63351Off Market

- $333,300-- bd1 ba712 sqft31595 Honey Locust Rd, Jonesburg, MO 63351Off Market
- $843,1004 bd5 ba4.1k sqft25425 Wright Pl, Jonesburg, MO 63351Off Market
- $557,700-- bd2 ba1.7k sqft31757 Honey Locust Rd, Jonesburg, MO 63351Off Market
- $907,500-- bd2 ba2.4k sqft25533 Wright Pl, Jonesburg, MO 63351Off Market
A local agent can set up tours, give advice and negotiate with sellers.
Similar homes
- $600,0003 bd2 ba1.9k sqftWood Xxl Bonnie Bell, Warrenton, MO 63383New Construction

 MLS ID #26044400, Brett R Garrison, Main St. Real Estate. MARIS
 - $604,9003 bd3 ba2.6k sqft22845 Jewell Lynn Ct #13, Warrenton, MO 63383New Construction
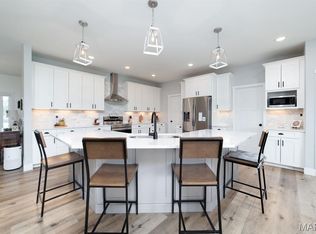 MLS ID #26035933, Cindy Arcobasso, Worth Clark Realty. MARIS
 - $534,9003 bd3 ba2.6k sqft22845 Jewell Lynn Ct, Warrenton, MO 63383New ConstructionMLS ID #26033869, Cindy Arcobasso, Worth Clark Realty. MARIS
- $695,0003 bd2 ba1.8k sqft130 Bristol Ridge Dr, Troy, MO 63379New Construction
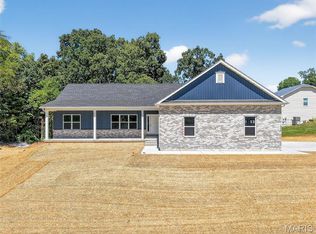 MLS ID #26036564, Bruce E Werkmeister, Werkmeister Real Estate, LLC. MARIS
 - $499,9003 bd2 ba1.6k sqft26300 Harmony Hills Dr, Warrenton, MO 63383New ConstructionMLS ID #26038894, Dale L Black, Black & Associates, LLC. MARIS
- $694,5003 bd2 ba2k sqft0 Sycamore Estates Schaper Farms, Foristell, MO 63348New ConstructionMLS ID #24018937, Michelle L Cimmarusti, EXP Realty, LLC. MARIS
- $660,0004 bd3 ba2.4k sqft506 Fennel Ct, Foristell, MO 63348For SaleMLS ID #25081176, Matt D Kammeier, Keller Williams Realty West. MARIS
- $619,0003 bd2 ba2.8k sqft1077 Bell Rd, Wright City, MO 63390For SaleMLS ID #26051997, Dan E Goodson, Rock Realty. MARIS
- $599,0004 bd3 ba1.8k sqft29086 State Highway Aa, Wright City, MO 63390For SaleMLS ID #26018426, Phil A Reid, Westbound Real Estate LLC. MARIS
- $899,0003 bd3 ba2.3k sqft2326 N Rock Church Rd, Troy, MO 63379New ConstructionMLS ID #26049251, Kimberly N Mackaben, Fox & Riley Real Estate. MARIS
- $599,9003 bd3 ba2k sqft459 Westridge Dr, Troy, MO 63379For SaleMLS ID #26030559, Andy M Boyd, Keller Williams Realty St. Louis. MARIS
- $365,0003 bd2 ba1.5k sqft1 Wood At Park Hls, Warrenton, MO 63383New ConstructionMLS ID #25003293, Brett R Garrison, Main St. Real Estate. MARIS
- $625,0003 bd2 ba1.9k sqft1 Phila Ct, Silex, MO 63377New ConstructionMLS ID #26031912, Bret Andrew A Martin, Meyer & Company Real Estate. MARIS
- $845,0002 bd3 ba1.8k sqft219 Fieth Rd, Troy, MO 63379For SaleMLS ID #26039605, James D Luetkenhaus, RE/MAX Alliance. MARIS
- $355,0003 bd2 ba1.4k sqft1 Oak At Park Hls, Warrenton, MO 63383New ConstructionMLS ID #25003332, Brett R Garrison, Main St. Real Estate. MARIS
- $375,0003 bd2 ba1.6k sqft1 Cedar At Park Hls, Warrenton, MO 63383New ConstructionMLS ID #25003520, Brett R Garrison, Main St. Real Estate. MARIS
- $785,0003 bd3 ba2.7k sqft512 Hawthorne Ridge Ct, Foristell, MO 63348For SaleMLS ID #26049207, Melissa D Boyer, Expert Realty LLC. MARIS
- $339,9003 bd2 ba1.4k sqft28716 Woodland Heights Dr, Warrenton, MO 63383For Sale By Owner
- $469,9003 bd2 ba1.5k sqft171 Sydnorville Rd, Troy, MO 63379New ConstructionMLS ID #26051326, Crystal A McGrath, Coldwell Banker Realty - Gundaker. MARIS
- $773,0953 bd2 ba2k sqft308 Schaper Estates Xing, Foristell, MO 63348New ConstructionMLS ID #26021769, Michelle L Cimmarusti, EXP Realty, LLC. MARIS
