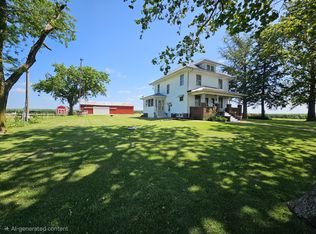
Stunning Countryside Views from your 3 Bedroom Ranch style home sitting on approximately 45 Acres (m.o.l.). Drive down the country roads to find your peaceful oasis away from the hustle and bustle. Along with this beautiful property you have plenty of space to live your country lifestyle dreams with a Huge Barn to the East of the Driveway. The oversized 2 Car Garage provides plenty of space for storage and hobbies. This Home offers a large Enclosed Front Porch where you can relax and enjoy the views. The living space offers an open concept feel with wide arched doorways between the Living Room & Dining Room. The Kitchen features oak cabinets and lots of space. The updated full bathroom features a walk in shower. The main level also features 3 large bedrooms and closet space. The Full basement offers additional storage space as well. Recent updates: Roof, Siding, Some Windows, Furnace, A/C, and more! This is a must see, move in ready home is a quiet and relaxing setting. Schedule your Showing Today!
Pending
$450,000
2531 115th Ave, Viola, IL 61486
3beds
1,260sqft
Single Family Residence
Built in 1940
45 Acres Lot
$435,500 Zestimate®
$357/sqft
$-- HOA
What's special
Stunning countryside viewsKitchen features oak cabinetsOpen concept feelLarge enclosed front porch
- 48 days
- 39
- 0
Likely to sell faster than
Zillow last checked:
Listing updated:
Listed by:
Starr Fell (309)582-6425,
eXp Realty,
Zach Frick 309-738-8708,
eXp Realty
Source: MRED as distributed by MLS GRID,MLS#: 12745479
Facts & features
Interior
Bedrooms & bathrooms
- Bedrooms: 3
- Bathrooms: 1
- Full bathrooms: 1
Rooms
- Room types: Enclosed Porch
Primary bedroom
- Features: Flooring (Luxury Vinyl)
- Level: Main
- Area: 132 Square Feet
- Dimensions: 12X11
Bedroom 2
- Features: Flooring (Luxury Vinyl)
- Level: Main
- Area: 96 Square Feet
- Dimensions: 12X8
Bedroom 3
- Features: Flooring (Luxury Vinyl)
- Level: Main
- Area: 110 Square Feet
- Dimensions: 11X10
Dining room
- Features: Flooring (Luxury Vinyl)
- Level: Main
- Area: 180 Square Feet
- Dimensions: 15X12
Enclosed porch
- Level: Main
- Area: 224 Square Feet
- Dimensions: 28X8
Kitchen
- Features: Flooring (Luxury Vinyl)
- Level: Main
- Area: 120 Square Feet
- Dimensions: 12X10
Living room
- Features: Flooring (Luxury Vinyl)
- Level: Main
- Area: 180 Square Feet
- Dimensions: 15X12
Heating
- Forced Air
Cooling
- Central Air
Appliances
- Included: Range, Microwave, Refrigerator
Features
- 1st Floor Bedroom, 1st Floor Full Bath, Built-in Features, Open Floorplan
- Basement: Unfinished,Full
Interior area
- Total structure area: 2,296
- Total interior livable area: 1,260 sqft
Property
Parking
- Total spaces: 2
- Parking features: Garage Door Opener, Detached, Garage
- Garage spaces: 2
- Has uncovered spaces: Yes
Accessibility
- Accessibility features: No Disability Access
Features
- Stories: 1
- Has view: Yes
Lot
- Size: 45 Acres
- Dimensions: 200x421x241x114x417x535x52
- Features: Irregular Lot, Mature Trees, Level, Pasture, Views
Details
- Additional structures: Barn(s)
- Parcel number: 0000000000
- Special conditions: None
- Other equipment: Water-Softener Owned
Construction
Type & style
- Home type: SingleFamily
- Property subtype: Single Family Residence
Materials
- Vinyl Siding
- Foundation: Brick/Mortar
- Roof: Asphalt
Condition
- New construction: No
- Year built: 1940
Utilities & green energy
- Sewer: Septic Tank
- Water: Well
Community & HOA
HOA
- Services included: None
Location
- Region: Viola
Financial & listing details
- Price per square foot: $357/sqft
- Tax assessed value: $314,805
- Annual tax amount: $7,687
- Date on market: 8/28/2026
Estimated market value
$435,500
$414,000 - $457,000
$1,267/mo
Price history
| Date | Event | Price |
|---|---|---|
| 9/9/2026 | Pending sale | $250,000$198/sqft |
Source:  MRED as distributed by MLS GRID #12745479 Report a problem MRED as distributed by MLS GRID #12745479 Report a problem | ||
| 8/28/2026 | Listed for sale | $250,000$198/sqft |
Source: MRED as distributed by MLS GRID #12745479 Report a problem | ||
Public tax history
| Year | Property taxes | Tax assessment |
|---|---|---|
| 2024 | $7,687 +13.6% | $104,935 +11.7% |
| 2023 | $6,769 +8.7% | $93,975 +9.7% |
| 2022 | $6,228 +8.6% | $85,695 +11.8% |
| 2021 | $5,738 +7.9% | $76,620 +10.8% |
| 2020 | $5,319 +11.4% | $69,155 +10.7% |
| 2019 | $4,776 +11% | $62,455 +7.9% |
| 2018 | $4,303 +10.7% | $57,865 +11.9% |
| 2017 | $3,887 +12.9% | $51,720 +12% |
| 2016 | $3,444 +11.5% | $46,190 +9.5% |
| 2015 | $3,088 +9.6% | $42,190 +7.9% |
| 2014 | $2,818 | $39,115 |
Find assessor info on the county website
Monthly payment
Est. payment
Payment breakdown
Explore the cost of this home by adjusting the details. Changes won't be saved.Climate risks
Neighborhood: 61486
Nearby schools
Schools provided by the listing agent
- Elementary: Winola Elementary School
- Middle: Matherville Intermediate
- High: Sherrard High School
- District: 200
Source: MRED as distributed by MLS GRID. This data may not be complete. We recommend contacting the local school district to confirm school assignments for this home.
Similar homes
- $419,9003 bd3 ba1.5k sqft7922 78th Ave W, Milan, IL 61264Active
 MLS ID #12758479, Kristopher Griswold, Hayden Outdoors LLC. MRED as distributed by MLS GRID
 - $324,9003 bd2 ba1.6k sqft2206 40th Ave, Aledo, IL 61231Active
 MLS ID #12690343, Molly Smith, First Choice Real Estate LLC. MRED as distributed by MLS GRID
 - $239,0003 bd2 ba1.1k sqft2905 31st Ave, Rock Island, IL 61201Active
 MLS ID #12753657, Sarah Perez, Currents and Keys Realty. MRED as distributed by MLS GRID
 - $275,0003 bd3 ba1.3k sqft11822 3rd St, Milan, IL 61264Active
 MLS ID #12664242, Christine Taylor, KW 1Advantage. MRED as distributed by MLS GRID
