This is a Stunning Custom Masterpierce construction in a Low Taxes No HOA fee, Inside abundance of lights brought in by large windows, Nice study-office, Primary and Second bedroom down. Second floor future four larges bedrooms and Game Room, balcony and extra living area. One office annd Amazing spaces/open design.
For sale
$859,000
25324 Ravencrest Dr, Porter, TX 77365
6beds
5,836sqft
Single Family Residence
Built in 2021
0.7 Acres Lot
$-- Zestimate®
$147/sqft
$-- HOA
What's special
- 487 days
- 116
- 13
Zillow last checked:
Listing updated:
Listed by:
Obed Romero TREC #0628634 832-528-0949,
2M Realty Advisors, LLC
Source: HAR,MLS#: 64675818
Facts & features
Interior
Bedrooms & bathrooms
- Bedrooms: 6
- Bathrooms: 4
- Full bathrooms: 4
Heating
- Electric
Cooling
- Electric
Interior area
- Total structure area: 5,836
- Total interior livable area: 5,836 sqft
Property
Parking
- Total spaces: 2
- Parking features: Attached
- Attached garage spaces: 2
Features
- Stories: 2
Lot
- Size: 0.7 Acres
- Features: Cleared, 1/4 Up to 1/2 Acre
Details
- Additional parcels included: 82530010200
- Parcel number: 143855
Construction
Type & style
- Home type: SingleFamily
- Architectural style: Contemporary
- Property subtype: Single Family Residence
Materials
- Brick, Stone
- Foundation: Slab
- Roof: Composition
Condition
- New construction: No
- Year built: 2021
Utilities & green energy
- Sewer: Other
- Water: Other
Community & HOA
Community
- Subdivision: Ravenwood
Location
- Region: Porter
Financial & listing details
- Price per square foot: $147/sqft
- Tax assessed value: $634,154
- Annual tax amount: $14,867
- Date on market: 6/16/2025
Estimated market value
Not available
Estimated sales range
Not available
$4,118/mo
Price history
| Date | Event | Price |
|---|---|---|
| 3/6/2025 | Listed for sale | $859,000$147/sqft |
Source:  HAR #64675818 Report a problem HAR #64675818 Report a problem | ||
Public tax history
| Year | Property taxes | Tax assessment |
|---|---|---|
| 2025 | $9,608 -25.3% | $634,154 -30% |
| 2024 | $12,870 +458.8% | $905,951 +638.6% |
| 2023 | $2,303 | $122,660 +60% |
| 2022 | -- | $76,670 +888% |
| 2021 | $166 -1.9% | $7,760 |
| 2020 | $169 -4.8% | $7,760 |
| 2019 | $177 -5.1% | $7,760 |
| 2018 | $187 -0.3% | $7,760 |
| 2017 | $187 0% | $7,760 |
| 2016 | $187 -0.7% | $7,760 |
| 2015 | $188 | $7,760 |
| 2014 | $188 | $7,760 |
| 2013 | -- | $7,760 |
| 2012 | -- | $7,760 |
| 2011 | -- | $7,760 |
| 2010 | -- | $7,760 |
| 2009 | -- | $7,760 |
| 2008 | -- | $7,760 |
| 2007 | -- | $7,760 |
| 2006 | -- | $7,760 |
| 2005 | -- | $7,760 |
| 2004 | -- | $7,760 |
| 2003 | -- | $7,760 |
| 2002 | -- | $7,760 |
| 2001 | -- | $7,760 |
Find assessor info on the county website
Monthly payment
Est. payment
Payment breakdown
Explore the cost of this home by adjusting the details. Changes won't be saved.Climate risks
Neighborhood: Ravenwood
Nearby schools
Schools provided by the listing agent
- Elementary: Brookwood Forest Elementary School
- Middle: Woodridge Forest Middle School
- High: West Fork High School
Source: HAR. This data may not be complete. We recommend contacting the local school district to confirm school assignments for this home.
Similar homes
- $800,0005 bd7 ba4.4k sqft19602 Riverwalk Dr, Porter, TX 77365For Sale
 MLS ID #6902597, KC Irwin, Better Homes and Gardens Real Estate Gary Greene - Lake Houston. HAR
 - $920,0004 bd4 ba4.1k sqft27223 Blue Cedar Ln, Spring, TX 77386For Sale
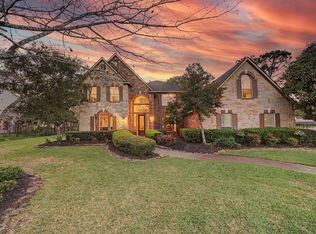 MLS ID #88852802, Lauren McCrory, Styled Real Estate. HAR
 - $599,0005 bd5 ba3.7k sqft21015 Briar Willow Dr, Porter, TX 77365For Sale
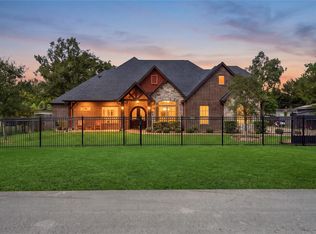 MLS ID #24458141, Dora Lopez, RE/MAX Universal. HAR
 - $835,0004 bd5 ba3.7k sqft11956 White Oak Xing, Conroe, TX 77385For Sale
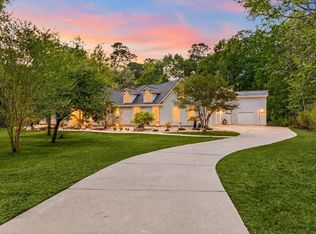 MLS ID #19963731, Debra Dozier, Compass RE Texas, LLC - The Woodlands. HAR
