Welcome to this immaculate, move-in ready custom-built home, perfectly situated on a beautifully landscaped 1.01-acre lot in the desirable Woodhaven community. Quality craftsmanship, thoughtful design, and a functional floor plan create a home that's both comfortable and inviting. The beautifully appointed kitchen features granite countertops, stainless steel appliances, a center island with bar seating, a pantry, abundant cabinetry, and a sunny breakfast room. Just off the kitchen, the inviting family room offers a cozy gas log fireplace, creating a warm and comfortable space to gather. A separate living room provides additional flexibility for entertaining or relaxing. The spacious primary suite is a true retreat, complete with a walk-in closet featuring custom built-ins and a private bath with a dual vanity, soaking tub, and beautifully tiled walk-in shower. A large bonus room offers endless possibilities for a media room, playroom, home gym, or office. Step outside to the beautiful deck overlooking the private backyard, where you'll enjoy peaceful outdoor living surrounded by mature landscaping. Recent updates include a new roof (2020), water heater (2025), and main-level HVAC (2026), providing added peace of mind. All appliances convey, making this home truly move-in ready. Conveniently located near major highways, shopping, dining, and everyday conveniences, this exceptional home offers the perfect combination of privacy, quality, and convenience.
Pending
$630,000
2535 Woodhaven Dr, Durham, NC 27712
3beds
2,461sqft
:
Get pre-qualified$3,773/mo
Single Family Residence, Residential
Built in 1996
1.01 Acres Lot
$632,400 Zestimate®
$256/sqft
$-- HOA
What's special
Cozy gas log fireplaceLarge bonus roomBeautifully tiled walk-in showerSunny breakfast roomBeautifully appointed kitchenGranite countertopsAll appliances convey
- 23 days |
- 755 |
- 49 |
Likely to sell faster than
Zillow last checked:
Listing updated:
Listed by:
Lisa B Borer 919-270-6234,
West & Woodall Real Estate - D
Source: Doorify MLS,MLS#: 10178356
Facts & features
Interior
Bedrooms & bathrooms
- Bedrooms: 3
- Bathrooms: 3
- Full bathrooms: 2
- 1/2 bathrooms: 1
Heating
- Electric, Heat Pump, Propane
Cooling
- Central Air
Appliances
- Included: Built-In Electric Oven, Dishwasher, Electric Water Heater, Ice Maker, Microwave, Propane Cooktop, Range Hood, Refrigerator, Stainless Steel Appliance(s), Oven, Washer/Dryer Stacked, Water Heater, Water Softener
- Laundry: Laundry Room, Upper Level
Features
- Bathtub/Shower Combination, Breakfast Bar, Ceiling Fan(s), Crown Molding, Double Vanity, Dual Closets, Eat-in Kitchen, Entrance Foyer, Granite Counters, Kitchen Island, Recessed Lighting, Separate Shower, Smooth Ceilings, Soaking Tub, Walk-In Closet(s), Walk-In Shower
- Flooring: Carpet, Ceramic Tile, Hardwood
- Windows: Blinds, Window Treatments
- Number of fireplaces: 1
- Fireplace features: Family Room, Gas Log
Interior area
- Total structure area: 2,461
- Total interior livable area: 2,461 sqft
- Finished area above ground: 2,461
- Finished area below ground: 0
Video & virtual tour
Property
Parking
- Total spaces: 2
- Parking features: Attached, Concrete, Driveway, Garage, Garage Door Opener, Garage Faces Front
- Attached garage spaces: 2
Features
- Levels: Two
- Stories: 2
- Patio & porch: Deck, Front Porch
- Exterior features: Private Yard, Rain Gutters
- Has view: Yes
Lot
- Size: 1.01 Acres
- Dimensions: 110 x 363 x 120 x 353 x 15
- Features: Back Yard, Hardwood Trees, Landscaped
Details
- Additional structures: Shed(s)
- Parcel number: 0815390030
- Special conditions: Standard
Construction
Type & style
- Home type: SingleFamily
- Architectural style: Traditional
- Property subtype: Single Family Residence, Residential
Materials
- Brick, HardiPlank Type
- Roof: Shingle
Condition
- New construction: No
- Year built: 1996
Utilities & green energy
- Sewer: Septic Tank
- Water: Well
Community & HOA
Community
- Subdivision: Woodhaven Estates
HOA
- Has HOA: No
Location
- Region: Durham
Financial & listing details
- Price per square foot: $256/sqft
- Tax assessed value: $565,085
- Annual tax amount: $3,928
- Date on market: 7/7/2026
- Road surface type: Asphalt
Estimated market value
$632,400
$601,000 - $664,000
$2,883/mo
Price history
| Date | Event | Price |
|---|---|---|
| 7/10/2026 | Pending sale | $630,000$256/sqft |
Source:  Doorify MLS #10178356 Report a problem Doorify MLS #10178356 Report a problem | ||
| 7/7/2026 | Listed for sale | $630,000+113.6%$256/sqft |
Source: Doorify MLS #10178356 Report a problem | ||
| 9/29/2010 | Listing removed | $294,900$120/sqft |
Source: RE/MAX United #1716381 Report a problem | ||
| 3/27/2010 | Listed for sale | $294,900+37.2%$120/sqft |
Source: RE/MAX United #1716381 Report a problem | ||
| 11/5/1997 | Sold | $215,000$87/sqft |
Source: Public Record Report a problem | ||
Public tax history
| Year | Property taxes | Tax assessment |
|---|---|---|
| 2025 | $3,928 +20.4% | $565,085 +73.2% |
| 2024 | $3,263 +5.4% | $326,172 |
| 2023 | $3,095 +12% | $326,172 |
| 2022 | $2,764 | $326,172 |
| 2021 | $2,764 +2.1% | $326,172 |
| 2020 | $2,707 | $326,172 |
| 2019 | $2,707 -5.5% | $326,172 +4.8% |
| 2018 | $2,865 -1.5% | $311,181 |
| 2017 | $2,908 +4.2% | $311,181 |
| 2016 | $2,791 | $311,181 +8.6% |
| 2015 | $2,791 +2.8% | $286,475 |
| 2014 | $2,716 | $286,475 |
| 2013 | -- | $286,475 |
| 2012 | -- | $286,475 |
| 2011 | $2,423 | $286,475 |
| 2010 | $2,423 +4.7% | $286,475 |
| 2009 | $2,315 | $286,475 |
| 2008 | $2,315 +8.2% | $286,475 +18.3% |
| 2007 | $2,140 | $242,121 |
| 2006 | $2,140 | $242,121 |
| 2005 | $2,140 +3.2% | $242,121 |
| 2004 | $2,075 | $242,121 |
| 2003 | -- | $242,121 |
| 2002 | $1,908 +10.2% | $242,121 +41.2% |
| 2000 | $1,732 | $171,500 |
Find assessor info on the county website
Monthly payment
Est. payment
Payment breakdown
Explore the cost of this home by adjusting the details. Changes won't be saved.Climate risks
Neighborhood: 27712
Nearby schools
GreatSchools rating
- 4/10Eno Valley ElementaryGrades: PK-5Distance: 3 mi
- 7/10George L Carrington MiddleGrades: 6-8Distance: 2.6 mi
- 2/10Northern HighGrades: 9-12Distance: 4.6 mi
Schools provided by the listing agent
- Elementary: Durham - Eno Valley Elementary
- Middle: Durham - George L Carrington Middle
- High: Durham - Northern High
Source: Doorify MLS. This data may not be complete. We recommend contacting the local school district to confirm school assignments for this home.
- $695,8003 bd2 ba3k sqft2529 Woodhaven Dr, Durham, NC 27712Off Market
- $656,4004 bd3 ba2.8k sqft2539 Woodhaven Dr, Durham, NC 27712Off Market
- $669,6004 bd3 ba2.9k sqft2523 Woodhaven Dr, Durham, NC 27712Off Market
- $706,4003 bd3 ba2.8k sqft2540 Woodhaven Dr, Durham, NC 27712Off Market
- $544,1004 bd3 ba2.1k sqft2515 Woodhaven Dr, Durham, NC 27712Off Market
- $645,4003 bd2 ba2.5k sqft2534 Woodhaven Dr, Durham, NC 27712Off Market
- $477,3003 bd3 ba1.8k sqft2528 Woodhaven Dr, Durham, NC 27712Off Market
- $535,8003 bd3 ba1.9k sqft2522 Woodhaven Dr, Durham, NC 27712Off Market
A local agent can set up tours, give advice and negotiate with sellers.
Similar homes
- $442,0003 bd3 ba2.1k sqft118 Laurston Ct, Durham, NC 27712For Sale
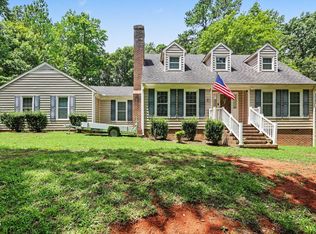
 MLS ID #10181718, Ebony Gorum. Doorify MLS
 - $539,9004 bd3 ba2.4k sqft1912 Mystic Dr, Durham, NC 27712For Sale
 MLS ID #10167319, Inna Shapiro. Doorify MLS
 - $515,0004 bd3 ba2.5k sqft708 Flagstone Way, Durham, NC 27712For Sale
 MLS ID #10182377, Kim McKeel. Doorify MLS
 - $675,0004 bd4 ba3.1k sqft711 Hardscrabble Dr, Hillsborough, NC 27278For Sale
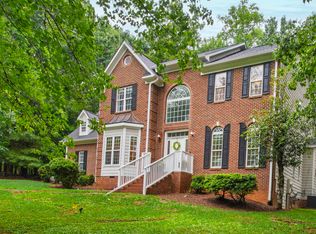 MLS ID #10182435, Anna Peel Jones. Doorify MLS
 - $565,0005 bd3 ba3.2k sqft1810 Turning Leaf Ln, Durham, NC 27712For SaleMLS ID #10175141, David Gillett. Doorify MLS
- $630,0003 bd2 ba1.8k sqft2705 Percussion Dr, Hillsborough, NC 27278For SaleMLS ID #10178135, Doreen Hostetler. Doorify MLS
- $594,0005 bd3 ba3.1k sqft4 Tall Leaf Trl, Durham, NC 27712For SaleMLS ID #10154473, Michele Marinelli. Doorify MLS
- $519,9004 bd3 ba2.6k sqft3 Danforth Pl, Durham, NC 27712For SaleMLS ID #10166410, Gene Pitzer. Doorify MLS
- $503,5004 bd3 ba2.6k sqft14 Brightfield Ln, Durham, NC 27712For SaleMLS ID #10166506, Genesis Jackson. Doorify MLS
- $695,0005 bd4 ba3.3k sqft1224 E Pointe Dr, Durham, NC 27712For SaleMLS ID #10163469, Kirk West. Doorify MLS
- $669,0004 bd3 ba2.4k sqft519 Us Highway 70 E, Hillsborough, NC 27278For SaleMLS ID #10175239, Chad Jemison. Doorify MLS
- $625,0003 bd3 ba2.2k sqft1307 Leclair St, Chapel Hill, NC 27517For SaleMLS ID #10182262, Tony Hall. Doorify MLS
- $759,0004 bd4 ba3.6k sqft2 Sagamore Pl, Hillsborough, NC 27278For SaleMLS ID #10166829, Chad Jemison. Doorify MLS
- $589,0004 bd3 ba2.5k sqft4705 Carlton Crossing Dr, Durham, NC 27713For SaleMLS ID #10178689, Carmelina Rose Hall. Doorify MLS
- $650,0004 bd3 ba2.5k sqft7 Morgans Ridge Ln, Durham, NC 27707For SaleMLS ID #10170593, Nate Howard. Doorify MLS
- $595,0004 bd3 ba2.3k sqft106 Silver Pine Ct, Durham, NC 27713For SaleMLS ID #10180697, Renu Daryani Dale. Doorify MLS
- $850,0003 bd3 ba3.1k sqftLennar Carolinas, Durham, NC 27712For SaleMLS ID #10143052, Stephanie King. Doorify MLS
- $749,0004 bd3 ba2.7k sqft3802 Colorado Ave, Durham, NC 27707For SaleMLS ID #10182307, Kim G Duval. Doorify MLS
- $650,0003 bd3 ba2.8k sqft1613 Bellenden Dr, Durham, NC 27713For SaleMLS ID #10176627, Linda Trevor. Doorify MLS
- $550,0004 bd3 ba2.2k sqft5405 Whisperwood Dr, Durham, NC 27713For SaleMLS ID #10182021, Jeanie Stasko. Doorify MLS
