Some homes are ready for your furniture. Others are ready for your imagination. Welcome to 2537 Longpine Ln, a 2-bedroom, 2-bath manufactured home in a gated 55+ community in St. Cloud. Each bedroom features its own private bathroom, while the covered carport and peaceful pond view add to the home’s everyday appeal. It’s an opportunity to create a space that reflects your own style from the very beginning. Beyond the front door, you’ll enjoy a community that fits the relaxed lifestyle of 55+ living. Downtown St. Cloud’s lakefront, shopping, and local restaurants are also just minutes away. A little vision can go a long way - and this one has plenty of it.
Foreclosure
Price cut: $7.1K (7/29)
$154,900
2537 LONGPINE LANE, ST CLOUD, FL 34772
2beds
1,558sqft
Manufactured Home, Single Family Residence
Built in 1980
6,360 Square Feet Lot
$-- Zestimate®
$99/sqft
$120/mo HOA
What's special
Peaceful pond viewCovered carport
- 9 days
- 98
- 7
Zillow last checked:
Listing updated:
Listed by:
Jany Perez 407-483-4964,
PROFESSIONAL REAL ESTATE TEAM 407-483-4964
Source: Stellar MLS,MLS#: S5158983 Originating MLS: Osceola
Originating MLS: Osceola
Facts & features
Interior
Bedrooms & bathrooms
- Bedrooms: 2
- Bathrooms: 2
- Full bathrooms: 2
Primary bedroom
- Features: Built-in Closet
- Level: First
Bedroom 2
- Features: Built-in Closet
- Level: First
Primary bathroom
- Level: First
Bathroom 2
- Level: First
Kitchen
- Level: First
Living room
- Level: First
Heating
- Electric
Cooling
- Central Air
Appliances
- Included: Other
- Laundry: Inside
Features
- Other
- Flooring: Laminate
- Has fireplace: No
Interior area
- Total structure area: 1,666
- Total interior livable area: 1,558 sqft
Video & virtual tour
Property
Parking
- Parking features: Carport
- Has carport: Yes
Features
- Levels: One
- Stories: 1
- Exterior features: Other
- Has view: Yes
- View description: Pond
- Has water view: Yes
- Water view: Pond
Lot
- Size: 6,360 Square Feet
- Dimensions: 64 x 100
Details
- Parcel number: 1626300775000D0120
- Zoning: SPUD
- Special conditions: Real Estate Owned
Construction
Type & style
- Home type: MobileManufactured
- Property subtype: Manufactured Home, Single Family Residence
Materials
- Vinyl Siding
- Foundation: Crawlspace
- Roof: Other
Condition
- New construction: No
- Year built: 1980
Utilities & green energy
- Sewer: Public Sewer
- Water: Public
- Utilities for property: Public
Community & HOA
Community
- Pet fee: $0 monthly
- Senior community: Yes
- Subdivision: TEKA VILLAGE PH 1
HOA
- Has HOA: Yes
- HOA fee: $120 monthly
- HOA name: Teka Village
- HOA phone: 407-375-5670
Location
- Region: Saint Cloud
Financial & listing details
- Price per square foot: $99/sqft
- Tax assessed value: $191,600
- Annual tax amount: $3,115
- Date on market: 10/6/2026
- Cumulative days on market: 163 days
- Ownership: Fee Simple
- Total actual rent: 0
- Road surface type: Asphalt
- Body type: Double Wide
Foreclosure details
Estimated market value
Not available
Estimated sales range
Not available
Not available
Price history
| Date | Event | Price |
|---|---|---|
| 7/29/2026 | Price change | $174,900-3.9%$112/sqft |
Source:  Stellar MLS #S5148971 Report a problem Stellar MLS #S5148971 Report a problem | ||
| 6/29/2026 | Price change | $182,000-4.2%$117/sqft |
Source: Stellar MLS #S5148971 Report a problem | ||
| 6/4/2026 | Price change | $189,900-5%$122/sqft |
Source: Stellar MLS #S5148971 Report a problem | ||
| 4/30/2026 | Listed for sale | $199,900+33.3%$128/sqft |
Source: Stellar MLS #S5148971 Report a problem | ||
| 10/14/2024 | Listing removed | $150,000$96/sqft |
Source: Stellar MLS #O5963350 Report a problem | ||
| 10/14/2023 | Listing removed | -- |
Source: Stellar MLS #O5963350 Report a problem | ||
| 10/26/2021 | Sold | $150,000$96/sqft |
Source: Public Record Report a problem | ||
| 8/31/2021 | Pending sale | $150,000$96/sqft |
Source: Stellar MLS #O5963350 Report a problem | ||
| 8/30/2021 | Price change | $150,000-3.8%$96/sqft |
Source: Stellar MLS #O5963350 Report a problem | ||
| 8/23/2021 | Price change | $156,000-1.3%$100/sqft |
Source: Stellar MLS #O5963350 Report a problem | ||
| 8/16/2021 | Price change | $158,000-4.2%$101/sqft |
Source: Stellar MLS #O5963350 Report a problem | ||
| 8/12/2021 | Price change | $165,000-2.9%$106/sqft |
Source: Stellar MLS #O5963350 Report a problem | ||
| 8/9/2021 | Listed for sale | $170,000+47.8%$109/sqft |
Source: Stellar MLS #O5963350 Report a problem | ||
| 7/28/2021 | Sold | $115,000+57.5%$74/sqft |
Source: Public Record Report a problem | ||
| 9/30/2014 | Sold | $73,000-8.8%$47/sqft |
Source: Public Record Report a problem | ||
| 3/21/2000 | Sold | $80,000+14.3%$51/sqft |
Source: Public Record Report a problem | ||
| 11/18/1998 | Sold | $70,000$45/sqft |
Source: Public Record Report a problem | ||
Public tax history
| Year | Property taxes | Tax assessment |
|---|---|---|
| 2025 | $3,116 +6.7% | $191,600 |
| 2024 | $2,919 +7.9% | $191,600 +7.3% |
| 2023 | $2,707 +19.9% | $178,600 +42.9% |
| 2022 | $2,257 +226.2% | $125,000 +11.8% |
| 2021 | $692 +1.9% | $111,800 +5.5% |
| 2020 | $679 +3.1% | $106,000 +14.2% |
| 2019 | $658 | $92,800 +23.7% |
| 2018 | $658 +2.8% | $75,043 +2.1% |
| 2017 | $640 -1% | $73,500 +3.1% |
| 2016 | $647 -53.7% | $71,300 +7.1% |
| 2015 | $1,397 +4.9% | $66,600 +15.8% |
| 2014 | $1,333 | $57,500 |
| 2013 | -- | $57,500 -9.6% |
| 2012 | -- | $63,600 |
| 2011 | -- | $63,600 -10.7% |
| 2010 | -- | $71,200 -13.3% |
| 2009 | -- | $82,100 -24% |
| 2008 | -- | $108,000 -1.2% |
| 2007 | -- | $109,300 +5.2% |
| 2006 | -- | $103,900 +21% |
| 2005 | -- | $85,900 +34.4% |
| 2004 | -- | $63,900 |
| 2003 | -- | $63,900 +11.2% |
| 2002 | $645 +2.6% | $57,453 +1.6% |
| 2001 | $628 -35.6% | $56,548 +19.3% |
| 2000 | $976 | $47,385 |
Find assessor info on the county website
Monthly payment
Climate risks
Neighborhood: 34772
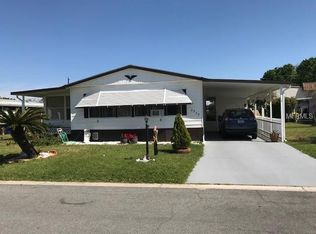

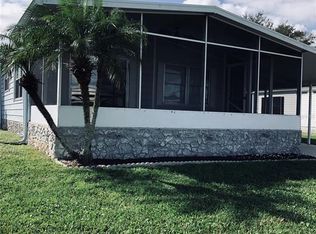
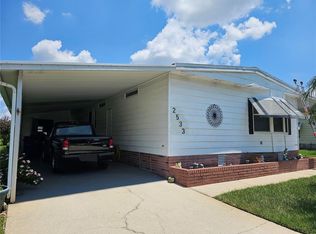
Similar homes
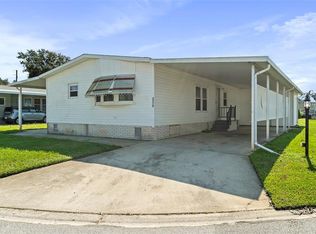
- $164,9992 bd2 ba1.3k sqft2519 INDEPENDENCE LN, ST CLOUD, FL 34772For Sale
 MLS ID #S5146433, Jeanine Corcoran, CORCORAN CONNECT LLC. Stellar MLS
 - $165,0003 bd2 ba1.5k sqft2513 INDEPENDENCE LANE, ST CLOUD, FL 34772For Sale
 MLS ID #S5146767, Jennifer Davis, PA, FLORIDA REALTY RESULTS LLC. Stellar MLS
 - $170,0003 bd2 ba1.1k sqft4424 BRAVE LANE, ST CLOUD, FL 34772For Sale
 MLS ID #S5155253, Melissa Godwin, GODWIN REALTY GROUP. Stellar MLS
 - $179,9002 bd2 ba1.2k sqft2542 LONGPINE LANE, ST CLOUD, FL 34772For Sale
 MLS ID #S5129985, Lilliam Yambo, LA ROSA REALTY KISSIMMEE. Stellar MLS
 - $215,0003 bd2 ba1.5k sqft2484 LONGPINE LANE, ST CLOUD, FL 34772For SaleMLS ID #O6446765, Ty McTague, KELLER WILLIAMS REALTY AT THE PARKS. Stellar MLS
- $195,0002 bd2 ba1.1k sqft2486 INDEPENDENCE LANE, ST CLOUD, FL 34772For SaleMLS ID #O6440569, Jenny Wemert, WEMERT GROUP REALTY LLC. Stellar MLS
- $199,9002 bd2 ba1.5k sqft2517 INDEPENDENCE LANE, ST CLOUD, FL 34772For SaleMLS ID #O6381362, Dawn Grigsby, EXP REALTY LLC. Stellar MLS
- $215,0002 bd2 ba1.5k sqft2473 INDEPENDENCE LANE, ST CLOUD, FL 34772For SaleMLS ID #O6415848, Kimley Simard, REAL BROKER, LLC. Stellar MLS
- $185,0002 bd2 ba1k sqft2576 LAKOTA LANE, ST CLOUD, FL 34769For SaleMLS ID #O6427219, Angel Ayala, KELLER WILLIAMS ADVANTAGE III. Stellar MLS
- $142,5002 bd2 ba967 sqft4722 KILT COURT #65, ST CLOUD, FL 34769For SaleMLS ID #S5125650, Kristin Bearce, AVANTI WAY REALTY LLC. Stellar MLS
- $130,0002 bd2 ba967 sqft4745 AVON COURT #4745, ST CLOUD, FL 34769For SaleMLS ID #O6433949, Ozzie Quiroz, COLDWELL BANKER REALTY. Stellar MLS
- $165,0002 bd2 ba967 sqft4725 AVON COURT, ST CLOUD, FL 34769For SaleMLS ID #S5142921, Breeze McIntee, LANDCRAFT REALTY GROUP, LLC. Stellar MLS
- $149,9992 bd2 ba1k sqft2733 CRANMOOR DRIVE, KISSIMMEE, FL 34758For SaleMLS ID #O6374880, Chris Soucy, REALTY ONE GROUP MVP. Stellar MLS
- $169,9002 bd2 ba1k sqft2614 MC DANIEL DRIVE, KISSIMMEE, FL 34758For SaleMLS ID #TB8543408, Ayden Marinelli, MARZUCCO REAL ESTATE. Stellar MLS
- $159,9002 bd2 ba1k sqft523 HUNTER CIRCLE, KISSIMMEE, FL 34758For SaleMLS ID #O6446811, Ileana Perez, HOUWZER INC. Stellar MLS
- $229,9992 bd2 ba962 sqft2781 KING OAK CIRCLE, ST CLOUD, FL 34769For SaleMLS ID #S5156107, Luis Salaman, CANAAN SIGNATURE REALTY. Stellar MLS
- $189,0002 bd2 ba840 sqft2815 BAY AVENUE, KISSIMMEE, FL 34744For SaleMLS ID #O6440598, Jose Santana Feliciano, NORKIS & CO REALTY. Stellar MLS
- $174,9002 bd2 ba905 sqft2408 BARLEY CLUB COURT #2, ORLANDO, FL 32837For SaleMLS ID #S5159479, Magda Cerra, CERRAMAR REALTY CORP. Stellar MLS
- $229,9002 bd2 ba1.2k sqft2276 BETSY ROSS LANE #A, ST CLOUD, FL 34769For SaleMLS ID #O6435501, Katie Bray, MAINFRAME REAL ESTATE. Stellar MLS
- $130,0002 bd2 ba944 sqft915 W OAK RIDGE ROAD #A, ORLANDO, FL 32809For SaleMLS ID #O6447505, Florentino Beltran, KELLER WILLIAMS ADVANTAGE 2 REALTY. Stellar MLS
