This property is zoned as Residential Single Family RSA-5 (Mini Mansion). Primarily a WAREHOUSE OR COMMERCIAL BUILDING!!!!!
INVESTORS HURRY! This is an exceptional opportunity for an apartment building or commercial storefront. This property offers value for various investment opportunities, including generating cash flow or constructing a luxurious home.
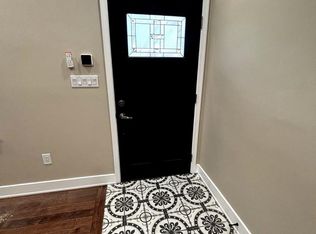
Remarkable Property: This is a beautiful, spacious house with an open floor plan and cathedral ceiling. It features currently floor-to-ceiling window spaces, 2024 new front roof, a sturdy exterior structure, and an interior in incredible condition.
This is our vision of a new luxurious home for you. Elegant for a Small Mansion our Blueprints are available if interested using our company contractors provides brilliant ideas of a 10x10 indoor pool, home gym, sauna, three story home with roof deck to observe the gorgeous city view! Perfect for a home oasis to relax, truly a dream equipped for a bright future.
LUXURY BLUEPRINTS SOLD SEPARATELY!!!
The neighborhood is clean with quiet streets, currently new homes are built in the area, currently cultivated in transition newly built living all the way around. A five star investment.
For sale by owner
Price cut: $40K (10/7)
$260,000
2539 N 26th St, Philadelphia, PA 19132
3beds
2,168sqft
SingleFamily
Built in 1925
2,500 Square Feet Lot
$-- Zestimate®
$120/sqft
$-- HOA
What's special
Open floor planInterior in incredible conditionFloor-to-ceiling window spacesSturdy exterior structureBeautiful spacious houseCathedral ceiling
What the owner loves about this home
Especially Beautifully Designed Very Unique with a Great overview of possibilities. The home is a mini mansion with much elegance and charm.
- 93 days
- 457
- 13
Listed by:
Property Owner (267) 882-0611
Facts & features
Interior
Bedrooms & bathrooms
- Bedrooms: 3
- Bathrooms: 2
- Full bathrooms: 1
- 1/2 bathrooms: 1
Heating
- Forced air, Heat pump, Electric
Appliances
- Included: Range / Oven, Refrigerator
Features
- Flooring: Concrete, Slate
- Basement: Unfinished
Interior area
- Total interior livable area: 2,168 sqft
Property
Parking
- Parking features: Off-street
Features
- Exterior features: Stucco, Brick
Lot
- Size: 2,500 Square Feet
Details
- Parcel number: 884345665
Construction
Type & style
- Home type: SingleFamily
Materials
- Roof: Asphalt
Condition
- New construction: No
- Year built: 1925
Community & HOA
Location
- Region: Philadelphia
Financial & listing details
- Price per square foot: $120/sqft
- Date on market: 7/13/2026
Estimated market value
Not available
Estimated sales range
Not available
$1,679/mo
Price history
| Date | Event | Price |
|---|---|---|
| 10/7/2026 | Price change | $260,000-13.3%$120/sqft |
Source: Owner Report a problem | ||
| 9/16/2026 | Price change | $300,000-26.8%$138/sqft |
Source: Owner Report a problem | ||
| 9/14/2026 | Price change | $410,000+15%$189/sqft |
Source: Owner Report a problem | ||
| 7/13/2026 | Listed for sale | $356,528+9.7%$164/sqft |
Source: Owner Report a problem | ||
| 10/22/2025 | Listing removed | $325,000$150/sqft |
Source:  Bright MLS #PAPH2412762 Report a problem Bright MLS #PAPH2412762 Report a problem | ||
| 10/22/2024 | Listed for sale | $325,000$150/sqft |
Source: Bright MLS #PAPH2412762 Report a problem | ||
Public tax history
Tax history is unavailable.
Monthly payment
Est. payment
Payment breakdown
Explore the cost of this home by adjusting the details. Changes won't be saved.Climate risks
Neighborhood: Allegheny West
- $106,7004 bd2 ba1.5k sqft2209 W Lehigh Ave, Philadelphia, PA 19132Off Market
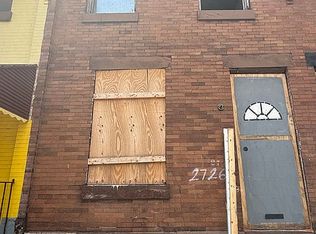
- $17,5002 bd1 ba950 sqft2726 N Bonsall St, Philadelphia, PA 19132Sold
- $75,0003 bd1 ba960 sqft2910 N Judson St, Philadelphia, PA 19132For Sale By Owner

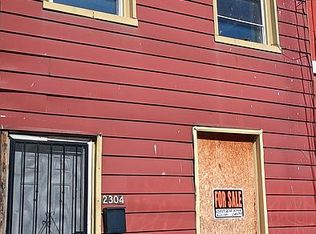
- $95,0002 bd1 ba1k sqft2304 N Carlisle St, Philadelphia, PA 19132For Sale By Owner
Similar homes
- $230,0003 bd3 ba1.2k sqft2537 N 26th St, Philadelphia, PA 19132For Sale
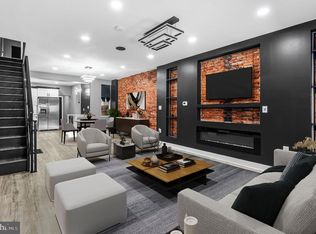
 MLS ID #PAPH2679748, Lixia Tapia, Opus Elite Real Estate. Bright MLS
 - $233,9003 bd3 ba1.7k sqft2721 W Lehigh Ave, Philadelphia, PA 19132For Sale
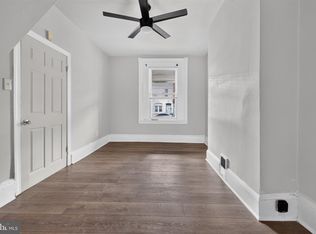 MLS ID #PAPH2668560, Anthony Lee, Realty ONE Group Focus. Bright MLS
 - $260,0004 bd2 ba1.6k sqft3131 W Hunting Park Ave, Philadelphia, PA 19132For Sale
 MLS ID #PAPH2666500, Katherine Mejia, Legal Real Estate LLC. Bright MLS
 - $239,9993 bd3 ba1.4k sqft1922 W Somerset St, Philadelphia, PA 19132For Sale
 MLS ID #PAPH2637760, Justin Moore, Cambridge Select Realty. Bright MLS
 - $245,0003 bd3 ba1.4k sqft2629 N 30th St, Philadelphia, PA 19132For SaleMLS ID #PAPH2657606, Don Pinkney, Keller Williams Real Estate Tri-County. Bright MLS
- $235,0004 bd2 ba1.6k sqft2637 N 28th St, Philadelphia, PA 19132For SaleMLS ID #PAPH2654568, Lixia Tapia, Opus Elite Real Estate. Bright MLS
- $237,0003 bd3 ba1.3k sqft3121 N Taylor St, Philadelphia, PA 19132For SaleMLS ID #PAPH2669334, Lana Lemberh, Keller Williams Main Line. Bright MLS
- $270,0003 bd3 ba1.4k sqft2334 N 17th St, Philadelphia, PA 19132For SaleMLS ID #PAPH2673604, Sean Morris, KW Empower. Bright MLS
- $225,0003 bd2 ba1.2k sqft2904 N 26th St, Philadelphia, PA 19132For SaleMLS ID #PAPH2665740, Mackyna Barnes, Fowler and Co. Bright MLS
- $237,0005 bd2 ba1.5k sqft2434 N 30th St, Philadelphia, PA 19132For SaleMLS ID #PAPH2677284, Marvin Vargas, RE/MAX Access. Bright MLS
- $245,0004 bd2 ba1.4k sqft2623 N 30th St, Philadelphia, PA 19132For SaleMLS ID #PAPH2655482, Marvin Vargas, RE/MAX Access. Bright MLS
- $250,0005 bd3 ba2k sqft2325 N 17th St, Philadelphia, PA 19132For SaleMLS ID #PAPH2667626, Marie Collins, JG Real Estate LLC. Bright MLS
- $269,9993 bd3 ba1.8k sqft1947 N Ringgold St, Philadelphia, PA 19121For SaleMLS ID #PAPH2639088, Owen Peters, Cambridge Select Realty. Bright MLS
- $209,9003 bd3 ba1.1k sqft2512 W Somerset St, Philadelphia, PA 19132For SaleMLS ID #PAPH2645608, Julio Lajara, Homestarr Realty. Bright MLS
- $150,0005 bd2 ba2.2k sqft2238 W Lehigh Ave, Philadelphia, PA 19132For SaleMLS ID #PAPH2678674, Michael Cohen, KW Empower. Bright MLS
- $250,0006 bd-- ba2k sqft2261 N 19th St, Philadelphia, PA 19132For SaleMLS ID #PAPH2624348, Kenneth Worley JR., Realty ONE Group Focus. Bright MLS
- $239,9005 bd3 ba1.8k sqft2835 W Lehigh Ave, Philadelphia, PA 19132For SaleMLS ID #PAPH2578402, Nathan S Naness, KW Empower. Bright MLS
- $199,9993 bd2 ba1.7k sqft2127 W Cambria St, Philadelphia, PA 19132For SaleMLS ID #PAPH2614840, Solangie Morales Ortiz, Real of Pennsylvania. Bright MLS
- $205,0004 bd2 ba2.3k sqft2512 N 18th St, Philadelphia, PA 19132For SaleMLS ID #PAPH2672242, Justin Reeves, Keller Williams Main Line. Bright MLS
- $150,0006 bd2 ba2.2k sqft3039 W York St, Philadelphia, PA 19132For SaleMLS ID #PAPH2678680, Michael Cohen, KW Empower. Bright MLS
