WOW, Single Story Home, ON A ONE QUARTER ACRE Corner Lot!! THIS HOUSE WAS BUILT AS A CUSTOM HOME. Large Living Area with Fireplace, Large Kitchen WITH Lots OF Cabinet Space, FORMAL DINING ROOM, LARGE STUDY WITH BUILT IN DESK! ARE YOU READY, WALK OUT THE BACKDOOR INTO A SCREENED SUNROOM WITH TILE FLOORS AND CEILING FANS, THEN TO A BEAUTIFUL BACKYARD WITH MATURE TREES AND A CEMENT SLAB TO PARK YOUR BOAT OR RV, OR JUST USE AS AN ENTERTAINMENT AREA. Great Location, Quick Access to I-35, Loop 1604, Randolph AFB.
Pending
$329,500
254 Quail Dr, Universal City, TX 78148
3beds
2,284sqft
:
Get pre-qualified$2,371/mo
Single Family Residence
Built in 2000
0.25 Acres Lot
$330,300 Zestimate®
$144/sqft
$-- HOA
What's special
Formal dining room
- 25 days |
- 70 |
- 8 |
Zillow last checked:
Listing updated:
Listed by:
Anthony Galvez TREC #612211 (210) 373-2017,
Global Realty Group
Source: LERA MLS,MLS#: 1999959
Facts & features
Interior
Bedrooms & bathrooms
- Bedrooms: 3
- Bathrooms: 2
- Full bathrooms: 2
Primary bedroom
- Features: Walk-In Closet(s), Ceiling Fan(s), Full Bath
- Area: 234
- Dimensions: 18 x 13
Bedroom 2
- Area: 154
- Dimensions: 14 x 11
Bedroom 3
- Area: 154
- Dimensions: 14 x 11
Primary bathroom
- Features: Tub/Shower Separate, Double Vanity
- Area: 99
- Dimensions: 11 x 9
Dining room
- Area: 156
- Dimensions: 13 x 12
Family room
- Area: 594
- Dimensions: 27 x 22
Kitchen
- Area: 160
- Dimensions: 16 x 10
Office
- Area: 160
- Dimensions: 16 x 10
Heating
- Central, Electric
Cooling
- Central Air
Appliances
- Included: Cooktop, Refrigerator, Dishwasher, Plumbed For Ice Maker, Water Softener Owned
- Laundry: Washer Hookup, Dryer Connection
Features
- One Living Area, Separate Dining Room, Eat-in Kitchen, Kitchen Island, Breakfast Bar, Study/Library, Florida Room, Utility Room Inside, 1st Floor Lvl/No Steps, High Ceilings, Open Floorplan, Ceiling Fan(s)
- Flooring: Ceramic Tile, Vinyl, Laminate
- Has basement: No
- Number of fireplaces: 1
- Fireplace features: One, Living Room
Interior area
- Total interior livable area: 2,284 sqft
Property
Parking
- Total spaces: 2
- Parking features: Two Car Garage
- Garage spaces: 2
Features
- Levels: One
- Stories: 1
- Pool features: None
Lot
- Size: 0.25 Acres
Details
- Parcel number: 050473220130
Construction
Type & style
- Home type: SingleFamily
- Property subtype: Single Family Residence
Materials
- 4 Sides Masonry, Stucco
- Foundation: Slab
- Roof: Composition
Condition
- Pre-Owned
- New construction: No
- Year built: 2000
Details
- Builder name: HERB
Utilities & green energy
- Sewer: Sewer System
- Water: Water System
- Utilities for property: Cable Available
Community & HOA
Community
- Features: None
- Security: Smoke Detector(s)
- Subdivision: Coronado Village
Location
- Region: Universal City
Financial & listing details
- Price per square foot: $144/sqft
- Tax assessed value: $333,220
- Annual tax amount: $7,508
- Price range: $329.5K - $329.5K
- Date on market: 7/13/2026
- Cumulative days on market: 20 days
- Listing terms: Conventional,FHA,VA Loan,TX Vet,Cash
Estimated market value
$330,300
$314,000 - $347,000
$2,755/mo
Price history
| Date | Event | Price |
|---|---|---|
| 7/17/2026 | Pending sale | $329,500$144/sqft |
Source:  LERA MLS #1999959 Report a problem LERA MLS #1999959 Report a problem | ||
| 7/13/2026 | Contingent | $329,500$144/sqft |
Source: LERA MLS #1999959 Report a problem | ||
| 7/13/2026 | Listed for sale | $329,500$144/sqft |
Source: LERA MLS #1999959 Report a problem | ||
| 7/18/2007 | Sold | -- |
Source: LERA MLS #655074 Report a problem | ||
Public tax history
| Year | Property taxes | Tax assessment |
|---|---|---|
| 2025 | $2,560 -3.1% | $333,220 +4.8% |
| 2024 | $2,641 -2.2% | $317,869 +10% |
| 2023 | $2,701 -35.8% | $288,972 +10% |
| 2022 | $4,206 | $262,702 +10% |
| 2021 | -- | $238,820 +6.1% |
| 2020 | -- | $225,030 +9.6% |
| 2019 | $3,920 | $205,390 +6.1% |
| 2018 | $3,920 +5.1% | $193,550 +1.1% |
| 2017 | $3,728 +4% | $191,378 +10% |
| 2016 | $3,584 -2.7% | $173,980 -1% |
| 2015 | $3,684 | $175,680 +5% |
| 2014 | $3,684 | $167,277 +10% |
| 2013 | -- | $152,070 +7.6% |
| 2012 | -- | $141,330 -0.1% |
| 2011 | -- | $141,490 -0.9% |
| 2010 | -- | $142,770 -4.7% |
| 2009 | -- | $149,780 -1.7% |
| 2008 | -- | $152,340 +9.7% |
| 2007 | -- | $138,810 +6.7% |
| 2006 | -- | $130,050 -8.7% |
| 2005 | -- | $142,400 |
| 2004 | -- | -- |
| 2003 | -- | -- |
| 2002 | -- | -- |
| 2001 | -- | -- |
Find assessor info on the county website
Monthly payment
Est. payment
Payment breakdown
Explore the cost of this home by adjusting the details. Changes won't be saved.Climate risks
Neighborhood: 78148
Nearby schools
GreatSchools rating
- 3/10Coronado Village Elementary SchoolGrades: PK-5Distance: 0.4 mi
- 5/10Kitty Hawk Middle SchoolGrades: 6-8Distance: 0.7 mi
- 3/10Veterans Memorial High SchoolGrades: 9-12Distance: 4.2 mi
Schools provided by the listing agent
- District: Judson
Source: LERA MLS. This data may not be complete. We recommend contacting the local school district to confirm school assignments for this home.
- $387,4004 bd3 ba3.3k sqft234 Quail Dr, Universal City, TX 78148Off Market
- $224,0003 bd2 ba1.5k sqft311 Balboa Dr, Universal City, TX 78148Off Market
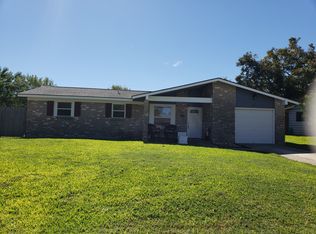
- $324,3003 bd2 ba2.3k sqft233 Sandhill Dr, Universal City, TX 78148Off Market

- $--4 bd3 ba2.3k sqft237 Sandhill Dr, Universal City, TX 78148Sold
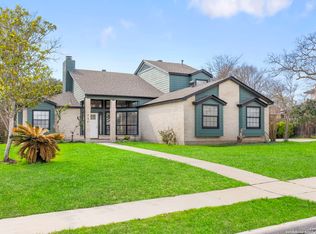
- $158,1002 bd1 ba1k sqft307 Balboa Dr, Universal City, TX 78148Off Market
- $219,9003 bd2 ba1.5k sqft315 Balboa Dr, Universal City, TX 78148Off Market
- $--5 bd3 ba2.1k sqft301 Sandhill Dr, Universal City, TX 78148Sold
- $212,3003 bd2 ba1.4k sqft303 Balboa Dr, Universal City, TX 78148Off Market
A local agent can set up tours, give advice and negotiate with sellers.
Similar homes
- $325,0004 bd2 ba1.8k sqft110 Cortes, Universal City, TX 78148For Sale
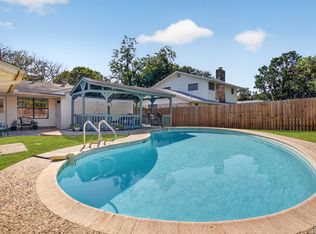
 MLS ID #2006534, Amber Holder TREC #840968, eXp Realty. LERA MLS
 - $374,9003 bd2 ba2k sqft13315 Thessaly, Universal City, TX 78148For Sale
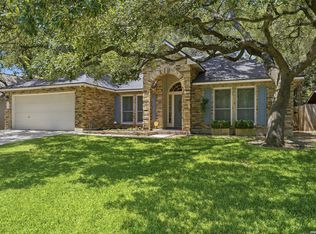 MLS ID #2006062, Tania Zigmond TREC #711696, Real Broker, LLC. LERA MLS
 - $299,0003 bd2 ba1.9k sqft310 De Soto Dr, Universal City, TX 78148Active

 MLS ID #6357838, Jessica Rodriguez, Empire Real Estate. Unlock MLS
 - $329,9995 bd3 ba2.7k sqft8702 Collingwood, Universal City, TX 78148For Sale
 MLS ID #2001588, Ferguson Azille TREC #614702, Estates on Earth Realty. LERA MLS
 - $319,9993 bd3 ba2.8k sqft13343 Galicia, Universal City, TX 78148For SaleMLS ID #2003946, Edward McClintick TREC #303307, Joseph Walter Realty, LLC. LERA MLS
- $319,9005 bd3 ba2.3k sqft630 Balboa Dr, Universal City, TX 78148For SaleMLS ID #1994848, Tyler Moore TREC #706682, eXp Realty. LERA MLS
- $294,9994 bd2 ba2.1k sqft123 Granada, Universal City, TX 78148For SaleMLS ID #1923209, Carmen Brandt TREC #740433, M Effect Realty. LERA MLS
- $369,9004 bd3 ba3.1k sqft13314 Galicia, Universal City, TX 78148For SaleMLS ID #2006339, Lisa Sinn TREC #555396, Keller Williams Heritage. LERA MLS
- $330,0003 bd3 ba1.8k sqft13403 Thessaly, Universal City, TX 78148For SaleMLS ID #1966715, Angelica Rios TREC #722575, Levi Rodgers Real Estate Group. LERA MLS
- $245,0003 bd2 ba1.4k sqft215 De Vaca, Universal City, TX 78148For SaleMLS ID #2006830, Kelli Furrow TREC #715602, Daniels & Daniels Real Estate. LERA MLS
- $380,0003 bd2 ba1.9k sqft8519 Athenian, Universal City, TX 78148For SaleMLS ID #2005032, Marisa Jackson TREC #662936, Compass RE Texas, LLC - SA. LERA MLS
- $339,9993 bd2 ba1.5k sqft8787 LAUREL CANYON DR, Universal City, TX 78148For SaleMLS ID #1970148, Suzanne Nieves TREC #734892, LPT Realty, LLC. LERA MLS
- $224,5003 bd2 ba1.1k sqft227 Balboa, Universal City, TX 78148For SaleMLS ID #2006718, Mary Eddy TREC #543005, Global Realty Group. LERA MLS
- $229,9503 bd2 ba1.3k sqft303 DE VACA, Universal City, TX 78148For SaleMLS ID #2006839, Robert Simmonds TREC #522329, Simmonds Real Estate Inc.. LERA MLS
- $295,0003 bd2 ba1.6k sqft13127 Almond Bend, Universal City, TX 78148For SaleMLS ID #1952593, Matthew Hurlbert TREC #610013, Texas Edge Realty. LERA MLS
- $319,9994 bd3 ba2.4k sqft105 Mossridge, Universal City, TX 78148For SaleMLS ID #1967900, Samantha Baer TREC #747383, Compass RE Texas, LLC - SA. LERA MLS
- $299,0004 bd3 ba2.8k sqft122 WILLOW WISP RD, Universal City, TX 78148For SaleMLS ID #1997651, Bill Schlip TREC #524057, Vista View Realty. LERA MLS
- $340,0003 bd3 ba2.1k sqft8494 Ulysses, Universal City, TX 78148For SaleMLS ID #1996964, Arlene Chalkley TREC #585873, ERA Brokers Consolidated. LERA MLS
- $265,0003 bd2 ba1.7k sqft507 Amistad, Universal City, TX 78148For SaleMLS ID #2004535, Wesley Dulin TREC #836365, The Branch Real Estate. LERA MLS
- $274,9003 bd2 ba1.8k sqft8626 Park Olympia, Universal City, TX 78148For SaleMLS ID #1995058, Steven Koleno TREC #779766, Beycome Brokerage Realty LLC. LERA MLS
