Spacious ranch, wooded setting, 3-car garage, and a great location near The Ridges Golf Course! This 3-bedroom, 2-bath home offers 2,235 sq. ft. of finished living space, including 1,496 sq. ft. on the main level and an additional 739 finished sq. ft. in the lower level. A welcoming foyer opens to the front living room, while a separate main-floor family room with fireplace provides a comfortable second gathering space. The dining room features patio doors overlooking the wooded backyard, while a second set of patio doors leads to a 12' x 13' cedar sunroom and adjoining patio/grilling area?great spaces for relaxing or entertaining while enjoying the natural surroundings. The primary bedroom includes a private en suite bath with tub and shower, and two additional bedrooms and a second full bath complete the main level. The 739 sq. ft. finished lower level adds considerable versatility, highlighted by a spacious 15' x 42' rec room with snack bar, conveniently located half bath, and a bonus room offering excellent potential for a home office, hobby room, exercise space, or possible f
Active
$278,000
2540 ABBY LANE, Wisconsin Rapids, WI 54494
3beds
2,235sqft
Single Family Residence
Built in 1979
0.46 Acres Lot
$-- Zestimate®
$124/sqft
$-- HOA
What's special
Conveniently located half bathWelcoming foyerBonus roomWooded setting
- 7 hours
- 258
- 24
Zillow last checked:
Listing updated:
Listed by:
JOHN JR SIEWERT Phone:715-570-4085,
COLDWELL BANKER- SIEWERT REALTORS
Source: WIREX MLS,MLS#: 22605037 Originating MLS: Central WI Board of REALTORS
Originating MLS: Central WI Board of REALTORSFacts & features
Interior
Bedrooms & bathrooms
- Bedrooms: 3
- Bathrooms: 3
- Full bathrooms: 2
- 1/2 bathrooms: 1
- Main level bedrooms: 3
Primary bedroom
- Level: Main
- Area: 180
- Dimensions: 12 x 15
Bedroom 2
- Level: Main
- Area: 132
- Dimensions: 11 x 12
Bedroom 3
- Level: Main
- Area: 110
- Dimensions: 10 x 11
Bathroom
- Features: Master Bedroom Bath
Dining room
- Level: Main
- Area: 144
- Dimensions: 12 x 12
Family room
- Level: Main
- Area: 253
- Dimensions: 11 x 23
Kitchen
- Level: Main
- Area: 110
- Dimensions: 10 x 11
Living room
- Level: Main
- Area: 180
- Dimensions: 12 x 15
Heating
- Natural Gas, Forced Air
Cooling
- Central Air
Appliances
- Included: Refrigerator, Range/Oven, Dishwasher, Microwave, Disposal, Washer, Dryer, Water Filtration Own
Features
- Florida/Sun Room, High Speed Internet
- Flooring: Carpet, Vinyl
- Basement: Finished,Full,Block
Interior area
- Total structure area: 2,235
- Total interior livable area: 2,235 sqft
- Finished area above ground: 1,496
- Finished area below ground: 739
Video & virtual tour
Property
Parking
- Total spaces: 3
- Parking features: 3 Car, Attached, Garage Door Opener
- Attached garage spaces: 3
Features
- Levels: One
- Stories: 1
- Patio & porch: Patio, Porch
Lot
- Size: 0.46 Acres
Details
- Parcel number: 0704126
- Zoning: Residential
Construction
Type & style
- Home type: SingleFamily
- Architectural style: Ranch
- Property subtype: Single Family Residence
Materials
- Vinyl Siding
- Roof: Shingle
Condition
- 21+ Years
- New construction: No
- Year built: 1979
Utilities & green energy
- Sewer: Septic Tank, Drainfield
- Water: Well
- Utilities for property: Cable Available
Community & HOA
Location
- Region: Wisconsin Rapids
- Municipality: Grand Rapids
Financial & listing details
- Price per square foot: $124/sqft
- Annual tax amount: $2,855
- Date on market: 10/8/2026
Estimated market value
Not available
Estimated sales range
Not available
Not available
Price history
| Date | Event | Price |
|---|---|---|
| 10/8/2026 | Listed for sale | $278,000$124/sqft |
Source:  WIREX MLS #22605037 Report a problem WIREX MLS #22605037 Report a problem | ||
Public tax history
Tax history is unavailable.
Monthly payment
Est. payment
Payment breakdown
Explore the cost of this home by adjusting the details. Changes won't be saved.Climate risks
Neighborhood: 54494
Nearby schools
Schools provided by the listing agent
- District: Wisconsin Rapids
Source: WIREX MLS. This data may not be complete. We recommend contacting the local school district to confirm school assignments for this home.
Similar homes
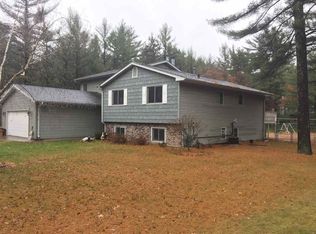
- $229,9003 bd2 ba1.7k sqft1110 COREY AVENUE, Wisconsin Rapids, WI 54494Active
 MLS ID #22604935, BRIAN SLINKMAN. WIREX MLS
 - $389,9004 bd3 ba2.6k sqft4805 ROSEMARY CIRCLE, Wisconsin Rapids, WI 54494Active
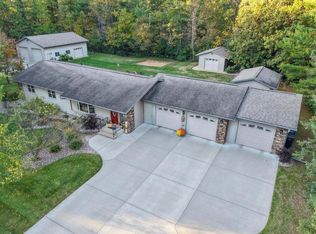 MLS ID #22604986, BRIAN SLINKMAN. WIREX MLS
 - $305,0002 bd2 ba1.7k sqft10283 OAK RIDGE ROAD, Wisconsin Rapids, WI 54494Active
 MLS ID #22604969, BOBBIE JO ROSENTHAL. WIREX MLS
 - $258,0003 bd2 ba2.3k sqft1810 RIVERVIEW DRIVE, Wisconsin Rapids, WI 54494Active
 MLS ID #22604985, BOBBIE JO ROSENTHAL. WIREX MLS
