Located in Jefferson Terrace, this beautifully updated one-story home blends timeless character with modern comfort. Fully remodeled in 2017, it offers extensive upgrades including updated electrical, plumbing (2024), windows, insulation, ductwork (2024), a new HVAC system (2024), and a tankless water heater (2022) for lasting peace of mind. Inside, you'll find 3 bedrooms, 2 stylish baths, and a dedicated office. The open-concept layout connects the living room, dining area, and kitchen, creating an inviting space for everyday living and easy entertaining. The kitchen features quartz countertops, marble tile, and stainless-steel appliances, including a 5-burner electric range and refrigerator. Updated lighting, and 2-inch blinds give the home a crisp, polished feel, while classic wood floors add warmth and charm to the living and dining areas. The spacious primary suite includes a beautifully remodeled en-suite bath with a walk-in tile shower. Set on an oversized lot, the property also offers a large backyard ideal for relaxing or entertaining, a 2-car detached garage, laundry room, water softener and reverse osmosis water filter. Conveniently located just minutes from The Pearl, the River Walk, Woodlawn Lake, the Medical Center and the Deco District, this home places some of San Antonio's most popular destinations close at hand. Don't miss this incredible opportunity to own a stunning home in the highly sought-after Jefferson Terrace neighborhood!
Under contract
$275,000
2540 W SUMMIT AVE, San Antonio, TX 78228
3beds
1,805sqft
:
Get pre-qualified$1,996/mo
Single Family Residence
Built in 1950
0.27 Acres Lot
$266,100 Zestimate®
$152/sqft
$-- HOA
What's special
Updated lightingDedicated officeStainless-steel appliancesBeautifully updated one-story homeOversized lotKitchen features quartz countertopsTankless water heater
- 33 days |
- 357 |
- 37 |
Likely to sell faster than
Zillow last checked:
Listing updated:
Listed by:
Kathleen Morneau Ready TREC #694026 (210) 268-8367,
Ashton Galo Realty
Source: LERA MLS,MLS#: 1996809
Facts & features
Interior
Bedrooms & bathrooms
- Bedrooms: 3
- Bathrooms: 2
- Full bathrooms: 2
Primary bedroom
- Features: Walk-In Closet(s), Ceiling Fan(s), Full Bath
- Area: 196
- Dimensions: 14 x 14
Bedroom 2
- Area: 132
- Dimensions: 12 x 11
Bedroom 3
- Area: 132
- Dimensions: 12 x 11
Primary bathroom
- Features: Shower Only, Single Vanity
- Area: 35
- Dimensions: 5 x 7
Dining room
- Area: 132
- Dimensions: 12 x 11
Kitchen
- Area: 120
- Dimensions: 8 x 15
Living room
- Area: 260
- Dimensions: 20 x 13
Heating
- Central, Electric
Cooling
- Central Air
Appliances
- Included: Microwave, Range, Disposal, Dishwasher, Water Softener Owned, Electric Water Heater, Plumb for Water Softener
- Laundry: Main Level, In Garage, Laundry Room, Washer Hookup, Dryer Connection
Features
- One Living Area, Separate Dining Room, Pantry, Study/Library, 1st Floor Lvl/No Steps, Walk-In Closet(s), Ceiling Fan(s)
- Flooring: Carpet, Ceramic Tile, Wood
- Windows: Window Coverings
- Has fireplace: No
- Fireplace features: Not Applicable
Interior area
- Total interior livable area: 1,805 sqft
Video & virtual tour
Property
Parking
- Total spaces: 2
- Parking features: Two Car Garage, Garage Door Opener, Utility Area in Garage
- Garage spaces: 2
Features
- Levels: One
- Stories: 1
- Pool features: None
Lot
- Size: 0.27 Acres
- Features: 1/4 - 1/2 Acre, Curbs
Details
- Parcel number: 091810000020
Construction
Type & style
- Home type: SingleFamily
- Property subtype: Single Family Residence
Materials
- Asbestos
- Roof: Composition
Condition
- Pre-Owned
- New construction: No
- Year built: 1950
Utilities & green energy
- Electric: CPS
- Sewer: SAWS, Sewer System
- Water: SAWS, Water System
- Utilities for property: City Garbage service
Community & HOA
Community
- Features: Other
- Security: Prewired
- Subdivision: Jefferson Terrace
Location
- Region: San Antonio
Financial & listing details
- Price per square foot: $152/sqft
- Tax assessed value: $266,420
- Annual tax amount: $5,979
- Price range: $275K - $275K
- Date on market: 7/2/2026
- Cumulative days on market: 34 days
- Listing terms: Conventional,FHA,VA Loan,TX Vet,Cash
Estimated market value
$266,100
$253,000 - $279,000
$1,931/mo
Price history
| Date | Event | Price |
|---|---|---|
| 7/18/2026 | Contingent | $275,000$152/sqft |
Source:  LERA MLS #1996809 Report a problem LERA MLS #1996809 Report a problem | ||
| 7/2/2026 | Listed for sale | $275,000+35.5%$152/sqft |
Source: LERA MLS #1996809 Report a problem | ||
| 4/28/2025 | Listing removed | $2,500$1/sqft |
Source: Zillow Rentals Report a problem | ||
| 2/22/2025 | Listed for rent | $2,500$1/sqft |
Source: Zillow Rentals Report a problem | ||
| 2/1/2018 | Sold | -- |
Source: LERA MLS #44006_1281329 Report a problem | ||
| 12/27/2017 | Pending sale | $203,000$112/sqft |
Source: Xsellence Realty #1281329 Report a problem | ||
| 11/30/2017 | Listed for sale | $203,000$112/sqft |
Source: Xsellence Realty #1281329 Report a problem | ||
Public tax history
| Year | Property taxes | Tax assessment |
|---|---|---|
| 2025 | $5,979 +27.7% | $266,420 |
| 2024 | $4,682 | $266,420 +9% |
| 2023 | -- | $244,420 +10% |
| 2022 | $5,086 -0.5% | $222,200 +4% |
| 2021 | $5,112 | $213,660 +7.2% |
| 2020 | $5,112 +4.4% | $199,330 +4.9% |
| 2019 | $4,896 | $190,000 +3.4% |
| 2018 | $4,896 +192.1% | $183,830 +57.7% |
| 2017 | $1,676 +1.6% | $116,590 +8.3% |
| 2016 | $1,650 -6.1% | $107,690 +10% |
| 2015 | $1,757 | $97,900 -3.7% |
| 2014 | $1,757 | $101,670 +5% |
| 2013 | -- | $96,810 -2.1% |
| 2012 | -- | $98,890 -3.6% |
| 2011 | -- | $102,560 -3.7% |
| 2010 | -- | $106,490 -0.2% |
| 2009 | -- | $106,690 -3.5% |
| 2008 | -- | $110,560 +1.3% |
| 2007 | -- | $109,140 +5% |
| 2006 | -- | $103,910 +14.3% |
| 2005 | -- | $90,900 |
| 2004 | -- | -- |
| 2003 | -- | -- |
| 2002 | -- | -- |
| 2001 | -- | -- |
| 2000 | -- | -- |
Find assessor info on the county website
Monthly payment
Est. payment
Payment breakdown
Explore the cost of this home by adjusting the details. Changes won't be saved.Climate risks
Neighborhood: Jefferson-Woodlawn Lake
Nearby schools
GreatSchools rating
- 4/10Madison Elementary SchoolGrades: PK-5Distance: 0.4 mi
- 3/10Longfellow Middle SchoolGrades: 6-8Distance: 1.4 mi
- 3/10Jefferson High SchoolGrades: 9-12Distance: 0.6 mi
Schools provided by the listing agent
- Elementary: Madison
- Middle: Longfellow
- High: Jefferson
- District: San Antonio I.S.D.
Source: LERA MLS. This data may not be complete. We recommend contacting the local school district to confirm school assignments for this home.
- $70,975-- bd-- ba-- sqft2546 W Summit Ave, San Antonio, TX 78228Off Market
- $70,975-- bd-- ba-- sqft2546 W Summit Ave, San Antonio, TX 78228Off Market
- $77,500-- bd-- ba-- sqft2546 W Summit Ave, San Antonio, TX 78228Off Market
- $159,800-- bd-- ba-- sqft2546 W Summit Ave, San Antonio, TX 78228Off Market
- $159,800-- bd-- ba-- sqft2546 W Summit Ave, San Antonio, TX 78228Off Market
- $187,3003 bd2 ba2.2k sqft2536 W Summit Ave, San Antonio, TX 78228Off Market
- $--3 bd2 ba1.4k sqft2543 W Mulberry Ave, San Antonio, TX 78228Sold
- $143,3004 bd1 ba1.1k sqft2539 W Mulberry Ave, San Antonio, TX 78228Off Market
A local agent can set up tours, give advice and negotiate with sellers.
Similar homes
- $279,9993 bd2 ba1.6k sqft250 Rosemont Dr, San Antonio, TX 78228For Sale

 MLS ID #1852900, Denice Silva TREC #773513, 1st Choice West. LERA MLS
 - $235,0004 bd2 ba1.7k sqft530 JOHN ADAMS DR, San Antonio, TX 78228For Sale
 MLS ID #1993453, Victor Garcia TREC #820937, 1st Choice Realty Group. LERA MLS
 - $240,0003 bd2 ba1.2k sqft774 Clearview Drive, San Antonio, TX 78228For Sale
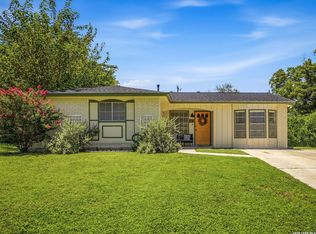 MLS ID #2002422, Sonia Perez-Olivares TREC #512880, Kuper Sotheby's Int'l Realty. LERA MLS
 - $245,0003 bd2 ba1.4k sqft2900 Buxley, San Antonio, TX 78228For Sale
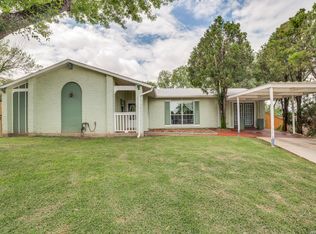 MLS ID #1992929, Nelly Flores Arauza TREC #822038, LPT Realty, LLC. LERA MLS
 - $280,0003 bd2 ba1.7k sqft145 Addax Dr, San Antonio, TX 78213For SaleMLS ID #1996456, Jeffrey Garza TREC #648429, Redbird Realty LLC. LERA MLS
- $169,0003 bd1 ba1.1k sqft711 John Adams, San Antonio, TX 78228For SaleMLS ID #2004124, Brian Mylar TREC #612427, Coldwell Banker D'Ann Harper. LERA MLS
- $309,0003 bd2 ba1.4k sqft1026 W Lynwood, San Antonio, TX 78201For SaleMLS ID #1951900, Alyssa Marquez TREC #770341, LPT Realty, LLC. LERA MLS
- $265,0003 bd2 ba1.9k sqft6407 Red Jacket Dr, Leon Valley, TX 78238For SaleMLS ID #2004376, April Villegas TREC #775784, Exquisite Properties, LLC. LERA MLS
- $274,9903 bd2 ba1.7k sqft5527 Slattery, San Antonio, TX 78240For SaleMLS ID #1939555, Melanie McMullin TREC #678272, eXp Realty. LERA MLS
- $229,0003 bd2 ba1.3k sqft6243 FLINT ROCK DR, San Antonio, TX 78238For SaleMLS ID #2003632, Stacy Robinson TREC #698150, LPT Realty, LLC. LERA MLS
- $269,9903 bd2 ba1.6k sqft219 Karen ln, San Antonio, TX 78209For SaleMLS ID #1935458, Jacob Delgado TREC #607813, 1st Choice West. LERA MLS
- $265,0003 bd3 ba1.6k sqft9031 Koenig, San Antonio, TX 78251For SaleMLS ID #1996838, Arik Turmes TREC #736467, Levi Rodgers Real Estate Group. LERA MLS
- $299,9504 bd2 ba2.2k sqft3746 LITCHFIELD DR, San Antonio, TX 78230For SaleMLS ID #2002033, Scott Billingsley TREC #304343, The House Company. LERA MLS
- $289,9004 bd2 ba1.7k sqft219 Pinewood Ln, San Antonio, TX 78216For SaleMLS ID #1967594, Christopher Cisneros TREC #642303, Proper Realty. LERA MLS
- $269,9003 bd2 ba1.4k sqft107 SHROPSHIRE DR, San Antonio, TX 78217For SaleMLS ID #1995843, Benjamin Delgado TREC #357910, Key Realty. LERA MLS
- $335,0003 bd2 ba1.6k sqft7867 LARK RDG, San Antonio, TX 78250For SaleMLS ID #2004509, Dominic Perez-Acuna TREC #851834, PAK HOME REALTY. LERA MLS
- $315,0003 bd2 ba1.3k sqft10814 AULDINE DR, San Antonio, TX 78230For SaleMLS ID #2003549, Alan Greulich TREC #676414, eXp Realty. LERA MLS
- $269,0003 bd2 ba1.1k sqft515 Grabo, San Antonio, TX 78216For SaleMLS ID #1969826, Terrie Weary TREC #737151, Coldwell Banker D'Ann Harper. LERA MLS
- $250,0004 bd2 ba2k sqft5815 Lake Wind St, San Antonio, TX 78222For SaleMLS ID #2004331, Sebastian Montante TREC #762826, Exquisite Properties, LLC. LERA MLS
- $270,0002 bd1 ba1.6k sqft351 Rexford Dr, San Antonio, TX 78216For SaleMLS ID #1941412, Jacob Hernandez TREC #731733, Levi Rodgers Real Estate Group. LERA MLS
