Skip main navigation
For sale
  • Price cut: $40K (8/13)
    $849,333

    25403 Pyrite, Boerne, TX 78006

    4beds
    4,251sqft
    : 
    $6,046/mo
    Get pre-qualified
    Single Family Residence
    Built in 2010
    0.54 Acres Lot
    $828,300 Zestimate®
    $200/sqft
    $83/mo HOA

    What's special

    Spacious interiorsTrue resort-style retreatOutdoor kitchenStunning backyard transformationExceptional outdoor amenitiesPrivate studyGame room
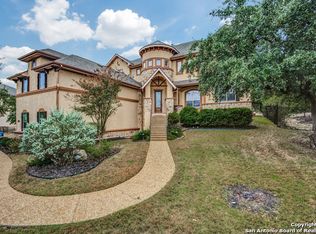
    Located in the desirable Sundance Ranch community, this exceptional Mercedes Custom Home offers 4 bedrooms, 3.5 baths, a private study, game room, media room, and a spacious 3-car garage across 4,251 square feet of thoughtfully designed living space. The versatile floor plan provides the perfect balance of functionality and comfort, with generous living areas ideal for both entertaining and everyday living. Recent updates by the current owner include beautiful luxury vinyl plank flooring and a stunning backyard transformation featuring a custom Pool Concepts pool and spa, creating a true resort-style retreat. An outdoor kitchen further enhances the outdoor living experience, making this home ideal for hosting family and friends year-round. For added peace of mind, the home was professionally pre-inspected prior to listing, and the seller has completed the recommended repairs, allowing buyers to purchase with confidence. Combining custom craftsmanship, spacious interiors, exceptional outdoor amenities, and a proactive approach to preparing the home for sale, this Sundance Ranch residence offers an outstanding opportunity to enjoy the Boerne lifestyle with convenient access to shopping, dining, and major thoroughfares.
    52 days
    832
    74

    Zillow last checked:

    Listing updated:

    Listed by:

    Tomas Guajardo TREC #488768 (210) 601-4535,

    Tom Guajardo Real Estate

    Source: LERA MLS,MLS#: 2000373MLS Logo

      Facts & features

      Interior

      Bedrooms & bathrooms
      • Bedrooms: 4
      • Bathrooms: 4
      • Full bathrooms: 3
      • 1/2 bathrooms: 1
      Primary bedroom
      • Area: 320
      • Dimensions: 20 x 16
      Bedroom 2
      • Area: 169
      • Dimensions: 13 x 13
      Bedroom 3
      • Area: 208
      • Dimensions: 16 x 13
      Bedroom 4
      • Area: 156
      • Dimensions: 13 x 12
      Primary bathroom
      • Features: Tub/Shower Separate, Double Vanity
      • Area: 156
      • Dimensions: 13 x 12
      Dining room
      • Area: 260
      • Dimensions: 13 x 20
      Family room
      • Area: 437
      • Dimensions: 23 x 19
      Kitchen
      • Area: 224
      • Dimensions: 16 x 14
      Office
      • Area: 182
      • Dimensions: 14 x 13
      Heating
      • Central, Natural Gas
      Cooling
      • Two Central
      Appliances
      • Included: Cooktop, Built-In Oven, Self Cleaning Oven, Microwave, Gas Cooktop, Disposal, Dishwasher, Water Softener Owned, Gas Water Heater, Plumb for Water Softener, Double Oven
      • Laundry: Main Level, Washer Hookup, Dryer Connection
      Features
      • Three Living Area, Separate Dining Room, Kitchen Island, Breakfast Bar, Pantry, Study/Library, Game Room, Media Room, Utility Room Inside, High Ceilings, Open Floorplan, Walk-In Closet(s), Master Downstairs, Chandelier, Solid Counter Tops
      • Flooring: Carpet, Ceramic Tile, Wood
      • Windows: Window Coverings
      • Has basement: No
      • Number of fireplaces: 1
      • Fireplace features: One, Family Room, Heatilator
      Interior area
      • Total interior livable area: 4,251 sqft
      Video & virtual tour

      Property

      Parking
      • Total spaces: 3
      • Parking features: Three Car Garage, Attached, Garage Faces Side, Garage Door Opener
      • Attached garage spaces: 3
      Features
      • Levels: Two
      • Stories: 2
      • Patio & porch: Covered
      • Exterior features: Partial Sprinkler System, Outdoor Kitchen
      • Has private pool: Yes
      • Pool features: Pool/Spa Combo
      • Fencing: Wrought Iron
      Lot
      • Size: 0.54 Acres
      • Features: Cul-De-Sac
      • Residential vegetation: Mature Trees
      Details
      • Parcel number: 046891040210

      Construction

      Type & style
      • Home type: SingleFamily
      • Property subtype: Single Family Residence
      Materials
      • 4 Sides Masonry, Stone, Stucco
      • Foundation: Slab
      • Roof: Composition
      Condition
      • Pre-Owned
      • New construction: No
      • Year built: 2010
      Details
      • Builder name: Mercedes Custom

      Utilities & green energy

      • Sewer: Septic
      • Water: Water System

      Community & HOA

      Community
      • Features: None
      • Security: Security System Owned
      • Subdivision: Sundance Ranch
      HOA
      • Has HOA: Yes
      • HOA fee: $250 quarterly
      • HOA name: SUNDANCE RANCH OWNERS ASSOCIATION
      Location
      • Region: Boerne

      Financial & listing details

      • Price per square foot: $200/sqft
      • Tax assessed value: $817,040
      • Annual tax amount: $15,105
      • Price range: $849.3K - $849.3K
      • Date on market: 7/21/2026
      • Cumulative days on market: 52 days
      • Listing terms: Conventional,FHA,VA Loan,Cash

        Estimated market value

        $828,300

        $787,000 - $870,000

        $5,387/mo

        Price history

        DateEventPrice
        8/13/2026Price change$849,333-4.5%$200/sqft
        Source: LERA MLS #2000373 Report a problem
        7/21/2026Listed for sale$889,333+63.5%$209/sqft
        Source: LERA MLS #2000373 Report a problem
        9/23/2019Listing removed$544,000$128/sqft
        Source: Coldwell Banker D'Ann Harper #1374608 Report a problem
        9/23/2019Listed for sale$544,000$128/sqft
        Source: Coldwell Banker D'Ann Harper #1374608 Report a problem
        9/23/2019Pending sale$544,000$128/sqft
        Source: Coldwell Banker D'Ann Harper #1374608 Report a problem
        9/23/2019Pending sale$544,000$128/sqft
        Source: Coldwell Banker D'Ann Harper #1374608 Report a problem
        9/13/2019Sold--
        Source: LERA MLS #1374608 Report a problem
        8/17/2019Listed for sale$544,000$128/sqft
        Source: Coldwell Banker D'Ann Harper, Realtors #1374608 Report a problem
        8/17/2019Pending sale$544,000$128/sqft
        Source: Coldwell Banker D'Ann Harper, Realtors #1374608 Report a problem
        7/12/2019Price change$544,000-0.2%$128/sqft
        Source: Coldwell Banker D'Ann Harper, Realtors #1374608 Report a problem
        6/15/2019Price change$545,000-0.9%$128/sqft
        Source: Coldwell Banker D'Ann Harper, Realtors #1374608 Report a problem
        6/2/2019Price change$550,000-1.8%$129/sqft
        Source: Coldwell Banker D'Ann Harper, Realtors #1374608 Report a problem
        5/11/2019Price change$560,000-1.6%$132/sqft
        Source: Coldwell Banker D'Ann Harper, Realtors #1374608 Report a problem
        5/3/2019Price change$569,000-1.7%$134/sqft
        Source: Coldwell Banker D'Ann Harper, Realtors #1374608 Report a problem
        4/26/2019Price change$579,000-1%$136/sqft
        Source: Coldwell Banker D'Ann Harper, Realtors #1374608 Report a problem
        4/4/2019Listed for sale$585,000+42.7%$138/sqft
        Source: Coldwell Banker D'Ann Harper #1374608 Report a problem
        2/29/2012Listing removed$409,990$96/sqft
        Source: 1st Texas Home Realty #917676 Report a problem
        2/24/2012Price change$409,990-6.8%$96/sqft
        Source: 1st Texas Home Realty #917676 Report a problem
        1/23/2012Price change$439,990-3.3%$104/sqft
        Source: 1st Texas Home Realty #917676 Report a problem
        12/10/2011Price change$454,990-1.1%$107/sqft
        Source: 1st Texas Home Realty #917676 Report a problem
        11/18/2011Price change$459,990-1.9%$108/sqft
        Source: 1st Texas Home Realty #917676 Report a problem
        10/29/2011Price change$469,000-6%$110/sqft
        Source: 1st Texas Home Realty #917676 Report a problem
        10/22/2011Price change$499,000-0.2%$117/sqft
        Source: 1st Texas Home Realty #917676 Report a problem
        10/11/2011Price change$499,990-2%$118/sqft
        Source: RE/MAX Associates #871085 Report a problem
        9/15/2011Listed for sale$509,990$120/sqft
        Source: RE/MAX Associates #871085 Report a problem

        Public tax history

        YearProperty taxesTax assessment
        2025$12,749 +1.2%$817,040 +3.7%
        2024$12,593 +8%$788,263 +10%
        2023$11,657 -0.7%$716,603 +15.5%
        2022$11,738 -1%$620,521 +10%
        2021$11,861 $564,110 +1.4%
        2020$11,861 +6%$556,050 +3.9%
        2019$11,187 $535,000 +7.4%
        2018$11,187 +2.4%$498,310 -1.6%
        2017$10,922 +0.7%$506,600 +0.9%
        2016$10,851 +2.7%$502,140 +1.7%
        2015$10,562 $493,730 +2.5%
        2014$10,562 $481,760 +7.8%
        2013-- $446,750 +17.2%
        2012-- $381,300 +1.9%
        2011-- $374,040 +434.3%
        2010-- $70,000 -17.1%
        2009-- $84,430
        2008-- $84,430
        Find assessor info on the county website

        Monthly payment

        Est. payment

        Payment breakdown

        Explore the cost of this home by adjusting the details. Changes won't be saved.
        All calculations are estimates and provided by Zillow, Inc. for informational purposes only. Actual amounts may vary.
        HOA fees may include property taxes on listings classified as Co-Ops. Contact the listing agent and/or owner for fee details.
        See how much you could borrow to make a competitive offer.

        Climate risks

        Neighborhood: 78006

        Getting around

        0 / 100
        Car-Dependent
        2 / 100
        Somewhat Bikeable

        Nearby schools

        GreatSchools rating
        Schools provided by the listing agent
        • Elementary: Sara B Mcandrew
        • Middle: Rawlinson
        • High: Clark
        • District: Northside

        Source: LERA MLS. This data may not be complete. We recommend contacting the local school district to confirm school assignments for this home.

        A local agent can set up tours, give advice and negotiate with sellers.

        Browse local experts