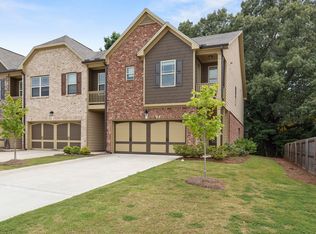
HUGE PRICE IMPROVEMENT. Homes needs TLC such as Floors and Paint. Priced with that in mind. Here’s a polished listing description you can use: Rare Opportunity in a Prime Gwinnett Location! Beautiful 2-story brick townhome with a 2-car garage offering 3 bedrooms, 2.5 baths, and a bright, open floor plan filled with natural light. The inviting family room features a cozy fireplace, while the kitchen is equipped with stained cabinets, granite countertops, and ample workspace. Hardwood floors run throughout the main level, adding warmth and character. Upstairs, an open loft provides flexible additional living space, perfect for a media room, office, or play area. The spacious primary suite features a trey ceiling, sitting area, and private balcony, while the primary bath includes a double vanity and walk-in closet. The laundry room is conveniently located upstairs. Outside, enjoy a level lot and very private backyard with an oversized patio ideal for entertaining. Conveniently located with easy access to I-85, 316, I-985, I-285, and Satellite Boulevard, and just minutes from Gwinnett schools, restaurants, shopping, malls, and the City of Duluth. Sold As-Is. Home needs TLC, and seller will provide concessions for flooring and paint, making this a great opportunity to add your personal touch and value. No Rental Restrictions!!!
Pending
Price cut: $26.1K (6/1)
$298,900
2542 Pepper Ct, Lawrenceville, GA 30044
3beds
2,012sqft
:
Get pre-qualified$1,965/mo
Townhouse, Residential
Built in 2009
435 Square Feet Lot
$296,900 Zestimate®
$149/sqft
$85/mo HOA
What's special
Cozy fireplaceSpacious primary suiteVery private backyardGranite countertopsInviting family roomLevel lot
- 125 days |
- 404 |
- 22 |
Zillow last checked:
Listing updated:
Listed by:
Imran Ahmad,
Keller Williams North Atlanta 770-663-7291
Source: FMLS GA,MLS#: 7743206
Facts & features
Interior
Bedrooms & bathrooms
- Bedrooms: 3
- Bathrooms: 3
- Full bathrooms: 2
- 1/2 bathrooms: 1
Rooms
- Room types: Bonus Room, Family Room, Kitchen, Living Room, Master Bathroom, Office
Primary bedroom
- Features: Roommate Floor Plan
- Level: Roommate Floor Plan
Bedroom
- Features: Roommate Floor Plan
Primary bathroom
- Features: Double Vanity, Separate Tub/Shower
Dining room
- Features: Open Concept
Kitchen
- Features: Cabinets Stain, Pantry, Stone Counters, View to Family Room
Heating
- Central, Zoned
Cooling
- Attic Fan, Central Air, Zoned
Appliances
- Included: Dishwasher, Electric Range, Electric Water Heater, Microwave, Refrigerator, Washer
- Laundry: Laundry Room, Upper Level
Features
- Entrance Foyer, High Ceilings 9 ft Main, High Speed Internet, Walk-In Closet(s)
- Flooring: Carpet, Hardwood
- Windows: Double Pane Windows
- Basement: None
- Attic: Pull Down Stairs
- Number of fireplaces: 1
- Fireplace features: Electric, Factory Built, Family Room
- Common walls with other units/homes: 2+ Common Walls
Interior area
- Total structure area: 2,012
- Total interior livable area: 2,012 sqft
- Finished area above ground: 2,012
Video & virtual tour
Property
Parking
- Total spaces: 2
- Parking features: Garage, Garage Door Opener, Garage Faces Front, Kitchen Level
- Garage spaces: 2
Accessibility
- Accessibility features: None
Features
- Levels: Two
- Stories: 2
- Patio & porch: Front Porch
- Exterior features: Balcony, No Dock
- Pool features: None
- Spa features: None
- Fencing: None
- Has view: Yes
- View description: Other
- Waterfront features: None
- Body of water: None
Lot
- Size: 435 Square Feet
- Features: Back Yard, Level
Details
- Additional structures: None
- Parcel number: R7038 624
- Other equipment: None
- Horse amenities: None
Construction
Type & style
- Home type: Townhouse
- Architectural style: Townhouse
- Property subtype: Townhouse, Residential
- Attached to another structure: Yes
Materials
- HardiPlank Type
- Foundation: Slab
- Roof: Shingle
Condition
- Resale
- New construction: No
- Year built: 2009
Utilities & green energy
- Electric: None
- Sewer: Public Sewer
- Water: Public
- Utilities for property: Cable Available, Electricity Available, Phone Available, Sewer Available, Underground Utilities, Water Available
Green energy
- Energy efficient items: None
- Energy generation: None
Community & HOA
Community
- Features: None
- Security: None
- Subdivision: Carrington Park
HOA
- Has HOA: Yes
- HOA fee: $85 monthly
- HOA phone: 770-667-0022
Location
- Region: Lawrenceville
Financial & listing details
- Price per square foot: $149/sqft
- Tax assessed value: $387,800
- Annual tax amount: $5,011
- Date on market: 3/28/2026
- Cumulative days on market: 114 days
- Ownership: Fee Simple
- Electric utility on property: Yes
- Road surface type: Paved
Estimated market value
$296,900
$282,000 - $312,000
$2,312/mo
Price history
| Date | Event | Price |
|---|---|---|
| 7/18/2026 | Pending sale | $298,900$149/sqft |
Source:  GAMLS #10720266 Report a problem GAMLS #10720266 Report a problem | ||
| 6/1/2026 | Price change | $298,900-8%$149/sqft |
Source:  FMLS GA #7743206 Report a problem FMLS GA #7743206 Report a problem | ||
| 3/28/2026 | Listed for sale | $325,000+43.8%$162/sqft |
Source: FMLS GA #7743206 Report a problem | ||
| 7/2/2019 | Sold | $226,000-5%$112/sqft |
Source:  GAMLS #8596374 Report a problem GAMLS #8596374 Report a problem | ||
| 6/17/2019 | Pending sale | $238,000$118/sqft |
Source: Wynd Realty #6538386 Report a problem | ||
| 4/18/2019 | Listed for sale | $238,000$118/sqft |
Source: Wynd Realty #6538386 Report a problem | ||
| 10/23/2014 | Listing removed | $1,250$1/sqft |
Source: VIRTUAL PROPERTIES REALTY.COM #07325743 Report a problem | ||
| 8/26/2014 | Listed for rent | $1,250+4.2%$1/sqft |
Source: VIRTUAL PROPERTIES REALTY.COM #07325743 Report a problem | ||
| 4/15/2011 | Listing removed | $1,200$1/sqft |
Source: RE/MAX Greater Atlanta #4194069 Report a problem | ||
| 3/13/2011 | Listed for rent | $1,200$1/sqft |
Source: RE/MAX Greater Atlanta #4194069 Report a problem | ||
Public tax history
| Year | Property taxes | Tax assessment |
|---|---|---|
| 2025 | $5,011 +1.1% | $155,120 +6.3% |
| 2024 | $4,957 +4.4% | $145,880 +16.4% |
| 2023 | $4,750 +0.7% | $125,280 |
| 2022 | $4,717 +25.5% | $125,280 +29.5% |
| 2021 | $3,759 +5.9% | $96,760 +7% |
| 2020 | $3,550 +12.1% | $90,400 +8.8% |
| 2019 | $3,167 | $83,080 +10.8% |
| 2018 | $3,167 +78.5% | $74,960 +75.1% |
| 2016 | $1,774 -1.2% | $42,800 |
| 2015 | $1,795 | $42,800 |
| 2014 | $1,795 -0.5% | $42,800 |
| 2013 | $1,803 | $42,800 +12.3% |
| 2012 | -- | $38,120 |
| 2011 | -- | $38,120 |
| 2010 | -- | $38,120 |
| 2009 | -- | $38,120 +164.7% |
| 2007 | -- | $14,400 |
Find assessor info on the county website
Monthly payment
Est. payment
Payment breakdown
Explore the cost of this home by adjusting the details. Changes won't be saved.Climate risks
Neighborhood: 30044
Nearby schools
GreatSchools rating
- 5/10Kanoheda Elementary SchoolGrades: PK-5Distance: 0.4 mi
- 6/10Sweetwater Middle SchoolGrades: 6-8Distance: 2 mi
- 3/10Berkmar High SchoolGrades: 9-12Distance: 3.2 mi
Schools provided by the listing agent
- Elementary: Kanoheda
- Middle: Sweetwater
- High: Berkmar
Source: FMLS GA. This data may not be complete. We recommend contacting the local school district to confirm school assignments for this home.
- $308,3003 bd2 ba2k sqft2532 Pepper Ct, Lawrenceville, GA 30044Off Market

- $319,1003 bd3 ba2k sqft2552 Pepper Ct, Lawrenceville, GA 30044Off Market

- $317,2003 bd2 ba2k sqft2562 Pepper Ct, Lawrenceville, GA 30044Off Market

- $343,2003 bd3 ba2k sqft2512 Pepper Ct, Lawrenceville, GA 30044Off Market
- $314,5003 bd2 ba2.1k sqft2572 Pepper Ct, Lawrenceville, GA 30044Off Market
- $340,9003 bd-- ba2k sqft2502 Pepper Ct, Lawrenceville, GA 30044Off Market
- $329,4003 bd2 ba2k sqft2582 Pepper Ct, Lawrenceville, GA 30044Off Market
- $343,9003 bd3 ba1.9k sqft2492 Pepper Ct, Lawrenceville, GA 30044Off Market
A local agent can set up tours, give advice and negotiate with sellers.
Similar homes
- $265,0002 bd3 ba1.5k sqft2636 Waverly Hills Dr, Lawrenceville, GA 30044ActiveMLS ID #10788091, Ellen Yi, Virtual Properties Realty.com. GAMLS
- $298,0003 bd3 ba1.9k sqft315 Oakland Hills Way, Lawrenceville, GA 30044Active

 MLS ID #10651479, Tracy Holden, Keller Williams Realty. GAMLS
 - $295,0003 bd3 ba1.3k sqft3349 Vintage Pointe Ct, Lawrenceville, GA 30044For Sale

 MLS ID #7796499, HWAJA TINA YI, Heritage GA. Realty. FMLS GA
 - $259,0002 bd3 ba1.1k sqft398 Paden Cove Trl, Lawrenceville, GA 30044Active
 MLS ID #10816024, Dmitrijs Zitans, First United Realty. GAMLS
 - $310,0003 bd3 ba1.8k sqft2610 Pierce Brennen Ct, Lawrenceville, GA 30043For SaleMLS ID #7813118, Rachel Kim, Point Honors and Associates, Realtors. FMLS GA
- $260,0003 bd3 ba1.4k sqft172 Oak Green Dr, Lawrenceville, GA 30044ActiveMLS ID #10614260, Will Fassinger, 1 Percent Lists Peach State. GAMLS
- $339,0003 bd3 ba1.9k sqft2262 Halcyon Way, Lawrenceville, GA 30044ActiveMLS ID #10798118, Ellen Yi, Virtual Properties Realty.com. GAMLS
- $297,5003 bd3 ba1.7k sqft63 Providence Run Ct, Lawrenceville, GA 30046For SaleMLS ID #7746373, Kristina Solano, Chapman Hall Realtors Atlanta North. FMLS GA
- $375,0003 bd3 ba2.2k sqft2260 Eagle Nest Blf, Lawrenceville, GA 30044For SaleMLS ID #7796697, Sarah Vo, Investors Capital Realty, LLC. FMLS GA
- $279,9003 bd3 ba1.8k sqft1006 Ivydale Cir, Lawrenceville, GA 30045ActiveMLS ID #10813816, Sanih Jiwani, Chapman Hall Realtors. GAMLS
- $289,9003 bd3 ba1.8k sqft248 Springbottom Dr, Lawrenceville, GA 30046ActiveMLS ID #10784614, Laura Notario, Keller Williams Realty Buckhead. GAMLS
- $319,0003 bd4 ba1.8k sqft2104 Meadow Peak Rd, Duluth, GA 30097For SaleMLS ID #7798330, YANG SOOK KWON, America Realty Center, Inc.. FMLS GA
- $328,0003 bd3 ba1.7k sqft3923 Snipes Ct, Lilburn, GA 30047For SaleMLS ID #7764848, Young Choi, ENHANCE REALTY, LLC. FMLS GA
- $319,9004 bd4 ba1.8k sqft2214 Landing Walk Dr, Duluth, GA 30097For SaleMLS ID #7798694, Andy Chung, TBRE, Inc.. FMLS GA
- $319,0004 bd4 ba1.8k sqft2120 Meadow Peak Rd, Duluth, GA 30097For SaleMLS ID #7797289, YANG SOOK KWON, America Realty Center, Inc.. FMLS GA
- $360,0004 bd3 ba2.1k sqft3995 Jackson Shoals Ct, Lawrenceville, GA 30044ActiveMLS ID #10731789, Keith E Glenn, First United Realty, Inc.. GAMLS
- $348,0003 bd3 ba1.8k sqft810 Elgin Trl, Lawrenceville, GA 30045For SaleMLS ID #7809296, Kwok NG, America Realty Center, Inc.. FMLS GA
- $304,9003 bd4 ba2.1k sqft2402 Beaver Falls Dr, Norcross, GA 30071For SaleMLS ID #7752166, Lilibeth Moron, Keller Williams Realty Chattahoochee North, LLC. FMLS GA
- $--4 bd3 ba2.5k sqft1312 Woodland View Rd, Lawrenceville, GA 30043AuctionAuction.com 2
- $--2 bd3 ba1.6k sqft3210 Mill Springs Cir, Buford, GA 30519AuctionAuction.com 1
