Welcome to 2542 Skyway Drive, Kunkletown, PA, nestled on a beautiful 1.01-acre lot in Polk Township within the Pleasant Valley School District. This inviting two-story home offers approximately 2,016 square feet of living space, combining comfort, character, and a peaceful setting.
Inside, you'll find an open-concept floor plan that creates a bright and welcoming atmosphere with a fireplace.
For sale
$235,000
2542 Skyway Dr, Kunkletown, PA 18058
2beds
2,016sqft
:
Get pre-qualified$1,584/mo
Single Family Residence
Built in 1984
1.01 Acres Lot
$231,900 Zestimate®
$117/sqft
$-- HOA
What's special
Inviting two-story homeOpen-concept floor planBright and welcoming atmosphere
- 12 days |
- 1,250 |
- 88 |
Likely to sell faster than
Zillow last checked:
Listing updated:
Listed by:
Robert Hoobler 717-554-2358,
Re/max 1st Advantage 717-591-5555
Source: Luzerne County AOR,MLS#: 26-3610
Facts & features
Interior
Bedrooms & bathrooms
- Bedrooms: 2
- Bathrooms: 2
- Full bathrooms: 1
- 1/2 bathrooms: 1
Primary bedroom
- Level: First
- Area: 217.8 Square Feet
- Dimensions: 13.2 x 16.5
Bedroom 2
- Description: LOFT
- Level: Second
- Area: 368.63 Square Feet
- Dimensions: 19.3 x 19.1
Full bathroom
- Level: First
- Area: 66.43 Square Feet
- Dimensions: 7.3 x 9.1
Half bathroom
- Description: off loft
- Level: Second
- Area: 30.68 Square Feet
- Dimensions: 5.2 x 5.9
Dining room
- Level: First
- Area: 99.75 Square Feet
- Dimensions: 9.5 x 10.5
Kitchen
- Level: First
- Area: 99.75 Square Feet
- Dimensions: 9.5 x 10.5
Laundry
- Level: First
- Area: 54.6 Square Feet
- Dimensions: 6 x 9.1
Living room
- Level: First
- Area: 315 Square Feet
- Dimensions: 17.5 x 18
Heating
- Electric, Baseboard
Cooling
- None
Features
- Eat-in Kitchen
- Basement: Bilco Door
- Has fireplace: Yes
- Fireplace features: Wood/Coal Stove
Interior area
- Total structure area: 2,016
- Total interior livable area: 2,016 sqft
- Finished area above ground: 2,016
- Finished area below ground: 0
Property
Parking
- Parking features: Private
Features
- Levels: Two
- Patio & porch: Deck
Lot
- Size: 1.01 Acres
- Dimensions: 150 x 293 +/-
- Features: Wooded, Level
Details
- Parcel number: 13622801476350
- Zoning: Residential
- Zoning description: Residential
Construction
Type & style
- Home type: SingleFamily
- Architectural style: Colonial,Chalet
- Property subtype: Single Family Residence
Materials
- T-1-11
- Roof: Built-Up
Condition
- Average
- New construction: No
- Year built: 1984
Utilities & green energy
- Sewer: On-Site
- Water: Private
Community & HOA
Community
- Subdivision: Evergreen Lake Estates
Location
- Region: Kunkletown
Financial & listing details
- Price per square foot: $117/sqft
- Tax assessed value: $147,860
- Annual tax amount: $4,708
- Date on market: 7/23/2026
Estimated market value
$231,900
$220,000 - $243,000
$2,257/mo
Price history
| Date | Event | Price |
|---|---|---|
| 7/23/2026 | Listed for sale | $235,000+46%$117/sqft |
Source: Luzerne County AOR #26-3610 Report a problem | ||
| 7/6/2026 | Sold | $161,000$80/sqft |
Source: Public Record Report a problem | ||
Public tax history
| Year | Property taxes | Tax assessment |
|---|---|---|
| 2025 | $4,708 +7.1% | $147,860 |
| 2024 | $4,394 +4.3% | $147,860 |
| 2023 | $4,212 +3% | $147,860 |
| 2022 | $4,090 | $147,860 |
| 2021 | $4,090 +2.3% | $147,860 |
| 2020 | $3,996 +11.2% | $147,860 +621.3% |
| 2019 | $3,594 | $20,500 |
| 2018 | $3,594 +1.2% | $20,500 |
| 2017 | $3,553 +578.3% | $20,500 |
| 2016 | $524 | $20,500 |
| 2015 | -- | $20,500 |
| 2014 | -- | $20,500 |
| 2013 | -- | $20,500 |
| 2012 | -- | $20,500 |
| 2011 | -- | $20,500 |
| 2010 | -- | $20,500 |
| 2008 | -- | $20,500 |
| 2007 | -- | $20,500 |
| 2006 | -- | $20,500 |
| 2005 | -- | $20,500 |
| 2004 | -- | $20,500 |
| 2003 | -- | $20,500 |
Find assessor info on the county website
Monthly payment
Est. payment
Payment breakdown
Explore the cost of this home by adjusting the details. Changes won't be saved.Climate risks
Neighborhood: 18058
Getting around
0 / 100
Car-DependentNearby schools
GreatSchools rating
- 6/10Pleasant Valley Intermediate SchoolGrades: 3-5Distance: 1.4 mi
- 5/10Pleasant Valley Middle SchoolGrades: 6-8Distance: 4.2 mi
- 5/10Pleasant Valley High SchoolGrades: 9-12Distance: 4.5 mi
- $387,8003 bd3 ba2.1k sqft2550 Skyway Dr, Kunkletown, PA 18058Off Market
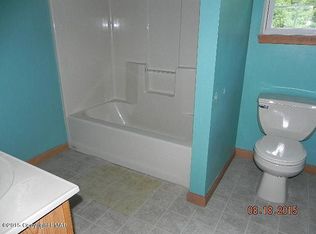
- $49,9703 bd1 ba1.5k sqft2534 Skyway Dr, Kunkletown, PA 18058Off Market
- $322,3003 bd2 ba2k sqft168 Turkey Ridge Dr, Kunkletown, PA 18058Off Market

- $415,4003 bd3 ba3.3k sqft2556 Skyway Dr, Kunkletown, PA 18058Off Market

- $294,9003 bd1 ba1k sqft2547 Skyway Dr, Kunkletown, PA 18058Off Market
- $348,0003 bd3 ba1.8k sqft2543 Skyway Dr, Kunkletown, PA 18058Off Market
- $75,500-- bd-- ba-- sqftTurkey Ridge Dr #12, Kunkletown, PA 18058For Sale
- $339,5005 bd2 ba1.9k sqft24 Turkey Ridge Dr, Polk Township, PA 18058Off Market
A local agent can set up tours, give advice and negotiate with sellers.
A local lender can help you make sure your offer is ready when you are.
Similar homes
- $350,0003 bd3 ba2.2k sqft2729 Skyway Dr, Kunkletown, PA 18058For Sale
 MLS ID #PM-143636, Ralph M Harvey, III, ListWithFreedom.com. PMAR
 - $249,0003 bd1 ba1.1k sqft761 Getz Dawl Rd, Palmerton, PA 18071For Sale
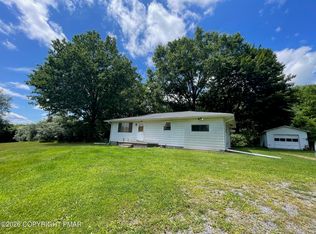 MLS ID #PM-143606, Stacey A Natale, Mary Enck Realty Inc. PMAR
 - $--3 bd3 ba1.8k sqft2607 Ramon Dr, Blakeslee, PA 18610Auction
 Auction.com 2
 - $234,9003 bd2 ba1.1k sqft40 Tunkhannock Dr, Albrightsville, PA 18210For Sale
 MLS ID #PM-140163, Corynne Chamathorn, Bear Mountain Real Estate LLC. PMAR
 - $159,0002 bd1 ba1.6k sqft916 Weir Lake Rd, Kunkletown, PA 18058For SaleMLS ID #PM-143644, Katarzyna (Kathy) Ewa Bernatowicz, Pocono Mountains Real Estate, Inc - Brodheadsville. PMAR
- $229,9003 bd1 ba1.3k sqft12 Highpoint Dr, Albrightsville, PA 18210For SaleMLS ID #PM-143447, Tina M Angradi, eXp Realty, LLC - East Stroudsburg. PMAR
- $250,0003 bd2 ba1k sqft143 Keats Ln, Albrightsville, PA 18210For SaleMLS ID #PM-143597, Mariah E Reilly, Mary Enck Realty Inc. PMAR
- $274,9003 bd2 ba1.3k sqft85 Tunkhannock Dr, Albrightsville, PA 18210For SaleMLS ID #779585, Caroline Lopopolo, RE/MAX Real Estate. GLVR
- $195,0002 bd2 ba1.1k sqft248 Tenawa Rd, Albrightsville, PA 18210For SaleMLS ID #PM-143539, Mitchell Ross, Leon R Ross Brokers, LLC. PMAR
- $329,0003 bd2 ba1.8k sqft125 Ash Ln, Kunkletown, PA 18058For SaleMLS ID #PM-140972, Joseph C. Ruocco, Jr., Property Stars, Inc.. PMAR
- $199,9003 bd2 ba1.4k sqft130 Autumn Ln, Jim Thorpe, PA 18229For SaleMLS ID #PM-143321, Stacey A Natale, Mary Enck Realty Inc. PMAR
- $250,0003 bd3 ba2k sqft95 Vista Dr, Albrightsville, PA 18210For SaleMLS ID #PM-142326, Liza Young, Smart Way America Realty. PMAR
- $324,9003 bd2 ba2k sqft65 Anderson Dr, Lehighton, PA 18235For Sale
 MLS ID #SC263769, Melissa Anne Selenski, Next Door Real Estate LLC. GSBR as distributed by MLS GRID
 - $289,9003 bd2 ba1.1k sqft609 Rainbow Ter, Effort, PA 18330For SaleMLS ID #PM-142232, Joanne L Dowd, At Your Service Realty. PMAR
- $249,9003 bd2 ba1.2k sqft5083 Route 115, Blakeslee, PA 18610For SaleMLS ID #PM-143378, Gregory Vassilatos, Smart Way America Realty. PMAR
- $349,0003 bd3 ba1.5k sqft295 Russell Ct, Effort, PA 18330For SaleMLS ID #PM-143536, James Galligan, Keller Williams Real Estate - Stroudsburg 803 Main. PMAR
- $300,0003 bd2 ba1.3k sqft2215 Yellowstone Dr, Blakeslee, PA 18610For SaleMLS ID #PM-143412, Deborah Dowd Audett, At Your Service Realty. PMAR
- $289,9003 bd2 ba1.2k sqft160 Ginsburg Cir, Albrightsville, PA 18210For SaleMLS ID #PM-143559, Mary Enck, Mary Enck Realty Inc. PMAR
- $329,0003 bd2 ba1.5k sqft200 Dogwood Ter, Albrightsville, PA 18210For SaleMLS ID #PM-143385, Deborah Dowd Audett, At Your Service Realty. PMAR
- $219,0003 bd1 ba1k sqft105 Lenape Trl, Albrightsville, PA 18210For SaleMLS ID #PM-142610, Heather Rai Schierloh, Real of Pennsylvania-Brodheadsville. PMAR
