Welcome to this immaculate 3-bedroom, 2-bathroom ranch-it is the single-story dream you’ve been endlessly scrolling for. Step inside to find laminate flooring sweeping through the living areas and bedrooms—because honestly, who actually enjoys vacuuming carpet? The heart of the home is a family room with vaulted ceilings, letting natural light stream. When hunger strikes, head straight into the bright and cheery eat-in kitchen with a pantry for your stash of snacks. A cozy eating area overlooks the backyard through sliding glass doors-the absolute perfect spot for your morning coffee. At the end of the day, retreat to the primary bedroom, featuring a walk-in closet spacious enough to totally justify your online shopping habits. The attached en-suite bathroom is a true daily sanctuary, complete with double vanities, a separate shower, and a garden tub that is practically begging for a fizzy bath bomb. Ready for some fresh air? Head out to your patio and fully privacy-fenced backyard. It's the ultimate setup for summer barbecues, letting the dog do the zoomies in peace, or simply enjoying your own secluded slice of the world without the neighbors watching. Filled with charm and totally move-in ready—this Hope Mills gem will be your perfect home! Welcome Home! AGENTS-not a member of MLS? Call Showing Time for access/disclosures.
Pending
$275,000
2544 Hunting Bow Dr, Hope Mills, NC 28348
3beds
1,562sqft
:
Get pre-qualified$1,678/mo
Single Family Residence
Built in 2010
-- sqft lot
$275,100 Zestimate®
$176/sqft
$10/mo HOA
What's special
- 31 days |
- 355 |
- 24 |
Zillow last checked:
Listing updated:
Listed by:
WELCOME HOME TEAM POWERED BY KELLER WILLIAMS REALTY,
KELLER WILLIAMS REALTY (FAYETTEVILLE)
Source: LPRMLS,MLS#: 765139 Originating MLS: Longleaf Pine Realtors
Originating MLS: Longleaf Pine RealtorsFacts & features
Interior
Bedrooms & bathrooms
- Bedrooms: 3
- Bathrooms: 2
- Full bathrooms: 2
Heating
- Heat Pump
Cooling
- Central Air
Appliances
- Included: Dishwasher, Electric Range, Microwave
- Laundry: Washer Hookup, Dryer Hookup, Main Level
Features
- Breakfast Area, Garden Tub/Roman Tub, Primary Downstairs, Pantry, Soaking Tub, Vaulted Ceiling(s)
- Flooring: Laminate, Tile
- Number of fireplaces: 1
- Fireplace features: Gas Log
Interior area
- Total interior livable area: 1,562 sqft
Property
Parking
- Total spaces: 2
- Parking features: Attached, Garage
- Attached garage spaces: 2
Features
- Patio & porch: Patio, Stoop
- Exterior features: Fence, Porch, Patio
- Fencing: Back Yard,Privacy
Lot
- Features: 1/4 to 1/2 Acre Lot, Cleared, Level
- Topography: Cleared,Level
Details
- Parcel number: 0425412842
- Special conditions: None
Construction
Type & style
- Home type: SingleFamily
- Architectural style: Ranch
- Property subtype: Single Family Residence
Materials
- Vinyl Siding
Condition
- New construction: No
- Year built: 2010
Utilities & green energy
- Sewer: Public Sewer
- Water: Public
Community & HOA
Community
- Subdivision: Crosswinds
HOA
- Has HOA: Yes
- HOA fee: $125 annually
- HOA name: Crosswinds Of Cumberland Hoa-Little And Young
Location
- Region: Hope Mills
Financial & listing details
- Price per square foot: $176/sqft
- Tax assessed value: $259,600
- Annual tax amount: $1,945
- Date on market: 7/6/2026
- Cumulative days on market: 25 days
- Listing terms: Cash,Conventional,FHA,VA Loan
- Inclusions: n/a
- Exclusions: Refrigerator in home
- Ownership: More than a year
Estimated market value
$275,100
$261,000 - $289,000
$1,758/mo
Price history
| Date | Event | Price |
|---|---|---|
| 7/14/2026 | Pending sale | $275,000$176/sqft |
Source:  LPRMLS #765139 Report a problem LPRMLS #765139 Report a problem | ||
| 7/10/2026 | Listed for sale | $275,000+10%$176/sqft |
Source: LPRMLS #765139 Report a problem | ||
| 12/18/2024 | Sold | $250,000$160/sqft |
Source: LPRMLS #735141 Report a problem | ||
| 11/25/2024 | Pending sale | $250,000$160/sqft |
Source: LPRMLS #735141 Report a problem | ||
| 11/20/2024 | Listed for sale | $250,000+36.2%$160/sqft |
Source: LPRMLS #735141 Report a problem | ||
| 8/2/2021 | Sold | $183,500+2.5%$117/sqft |
Source: LPRMLS #661308 Report a problem | ||
| 6/29/2021 | Pending sale | $179,000$115/sqft |
Source: LPRMLS #661308 Report a problem | ||
| 6/26/2021 | Listed for sale | $179,000+23.4%$115/sqft |
Source: LPRMLS #661308 Report a problem | ||
| 5/17/2011 | Sold | $145,000$93/sqft |
Source: Public Record Report a problem | ||
Public tax history
| Year | Property taxes | Tax assessment |
|---|---|---|
| 2025 | $1,945 +15.9% | $259,600 +67.6% |
| 2024 | $1,677 +2.3% | $154,900 |
| 2023 | $1,640 +2.3% | $154,900 |
| 2022 | $1,603 | $154,900 |
| 2021 | $1,603 | $154,900 +1% |
| 2020 | -- | $153,430 -0.9% |
| 2019 | $1,603 +3.8% | $154,900 |
| 2018 | $1,545 | $154,900 +3.4% |
| 2017 | $1,545 +15.8% | $149,800 +5.1% |
| 2016 | $1,334 | $142,500 |
| 2015 | $1,334 | $142,500 |
| 2014 | $1,334 | $142,500 |
| 2013 | $1,334 | $142,500 |
| 2012 | $1,334 | $142,500 |
| 2011 | $1,334 | $142,500 |
Find assessor info on the county website
Monthly payment
Est. payment
Payment breakdown
Explore the cost of this home by adjusting the details. Changes won't be saved.Climate risks
Neighborhood: 28348
Nearby schools
GreatSchools rating
- 4/10Ed V Baldwin ElementaryGrades: PK-5Distance: 1.2 mi
- 7/10South View MiddleGrades: 6-8Distance: 1 mi
- 3/10South View HighGrades: 9-12Distance: 1 mi
Schools provided by the listing agent
- Middle: South View Middle School
- High: South View Senior High
Source: LPRMLS. This data may not be complete. We recommend contacting the local school district to confirm school assignments for this home.
- $242,9003 bd2 ba1.5k sqft2536 Hunting Bow Dr, Hope Mills, NC 28348Sold

- $270,0003 bd2 ba1.5k sqft2554 Hunting Bow Dr, Hope Mills, NC 28348Sold

- $251,5003 bd2 ba1.5k sqft2532 Hunting Bow Dr, Hope Mills, NC 28348Off Market

- $240,0003 bd2 ba1.4k sqft3637 Crosswinds Dr, Hope Mills, NC 28348Sold
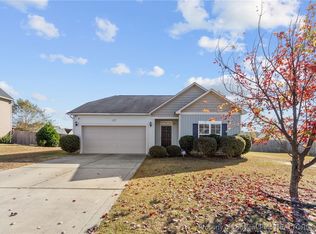
- $277,8003 bd2 ba1.9k sqft2545 Hunting Bow Dr, Hope Mills, NC 28348Off Market
- $249,0003 bd4 ba1.3k sqft2549 Hunting Bow Dr, Hope Mills, NC 28348Sold
- $274,1004 bd2 ba1.8k sqft2541 Hunting Bow Dr, Hope Mills, NC 28348Off Market
- $284,5004 bd2 ba1.8k sqftLOT 93 2541 Hunting Bow Dr, Hope Mills, NC 28348Off Market
A local agent can set up tours, give advice and negotiate with sellers.
A local lender can help you make sure your offer is ready when you are.
Similar homes
- $255,0003 bd2 ba1.4k sqft627 Sunnybrook Dr, Hope Mills, NC 28348For Sale
 MLS ID #765226, FANNY VERA, RE/MAX CHOICE. LPRMLS
 - $289,9003 bd3 ba1.9k sqft1218 Piping Plover Ct, Fayetteville, NC 28306For Sale
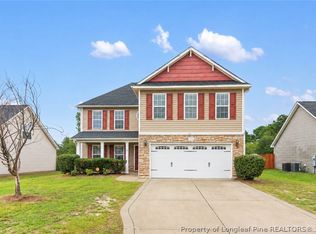 MLS ID #767245, KADESHA KEARNS, NORTHGROUP REAL ESTATE. LPRMLS
 - $312,5004 bd2 ba1.7k sqft5437 Labrador Dr, Hope Mills, NC 28348For Sale
 MLS ID #767212, JOHNNY MARTINEZ, ERA STROTHER REAL ESTATE. LPRMLS
 - $230,0003 bd2 ba1.1k sqft5870 Hunting Ridge Rd, Hope Mills, NC 28348For Sale
 MLS ID #766645, STEPHANIE RODRIGUEZ TORRES, EXP REALTY LLC. LPRMLS
 - $299,5003 bd2 ba2k sqft3920 Dickens Ave, Hope Mills, NC 28348For SaleMLS ID #760687, MELISSA MCKINNEY, EVERYTHING PINES PARTNERS-FAYETTEVILLE. LPRMLS
- $269,0003 bd3 ba1.8k sqft6102 Lakeway Dr, Fayetteville, NC 28306For SaleMLS ID #767056, HEATHER EDWARDS, COLDWELL BANKER ADVANTAGE - FAYETTEVILLE. LPRMLS
- $275,0004 bd2 ba2.1k sqft1610 Irwin Cir, Fayetteville, NC 28303For SaleMLS ID #766956, DARK HORSE GROUP POWERED BY LPT REALTY, LPT REALTY LLC. LPRMLS
- $270,0003 bd2 ba1.5k sqft2249 Stornoway Ct, Fayetteville, NC 28306For SaleMLS ID #762872, MELISSA ZAMORA MEDINA, LPT REALTY LLC. LPRMLS
- $254,9003 bd2 ba1.6k sqft7119 Overland Ct, Fayetteville, NC 28306For SaleMLS ID #766883, AMANDA SMITH JOHNSON, ATLAS REAL ESTATE PARTNERS. LPRMLS
- $312,0003 bd3 ba1.9k sqft4420 Timber Grove Dr, Hope Mills, NC 28348For SaleMLS ID #762948, KRISTIN MULLER, CENTURY 21 Family Realty. LPRMLS
- $325,0003 bd2 ba1.8k sqft5828 Panther Dr, Hope Mills, NC 28348For SaleMLS ID #766858, JESSICA DARLING-BUNCE, DARLING HOMES NC. LPRMLS
- $335,0004 bd3 ba2k sqft1515 Gray Hill Ct, Hope Mills, NC 28348For SaleMLS ID #765756, SHERRY DEWEESE, RE/MAX SOUTHERN PROPERTIES LLC.. LPRMLS
- $219,5004 bd2 ba1.3k sqft6300 Bretton Woods Dr, Hope Mills, NC 28348For SaleMLS ID #761689, ANN SHAW, INDEPEDENCE REALTY GROUP. LPRMLS
- $265,9003 bd2 ba1.7k sqft2616 Gressitt Point Ln, Fayetteville, NC 28306For SaleMLS ID #763545, PAULA CORONADO TRUJILLO, ADCOCK REAL ESTATE SERVICES. LPRMLS
- $259,5003 bd2 ba1.2k sqft6960 Rockfish Rd, Raeford, NC 28376For SaleMLS ID #767048, JOHNNY MARTINEZ, ERA STROTHER REAL ESTATE. LPRMLS
- $270,0003 bd2 ba1.7k sqft2608 Gressitt Point Ln, Fayetteville, NC 28306For SaleMLS ID #761435, ALICIA HARRIMAN, MMRE. LPRMLS
- $275,0003 bd2 ba1.7k sqft2926 Coachway Dr, Fayetteville, NC 28306For SaleMLS ID #760788, JOYET MOODY, KELLER WILLIAMS REALTY (FAYETTEVILLE). LPRMLS
- $324,9004 bd3 ba2.2k sqft5423 E Patterson St, Hope Mills, NC 28348For SaleMLS ID #762367, SANDRA TEJADA, RE/MAX CHOICE. LPRMLS
- $300,0003 bd2 ba1.7k sqft2408 Spinning Wheel Rd, Fayetteville, NC 28306For SaleMLS ID #764977, CHRISI DANIELS, CAROLINA SUMMIT GROUP #1. LPRMLS
- $275,0003 bd3 ba1.6k sqft1311 Saltwell Pl, Fayetteville, NC 28314For SaleMLS ID #766262, ANTHONY DEMINO, PEERY`S PROPERTY MANAGEMENT. LPRMLS
