Welcome to McNair Farms! This 3-bedroom, 4-bath end-unit townhouse offers three finished levels with a bonus room on the fourth level, a spacious private garage, and additional driveway parking for everyday convenience. The open main level features a newly carpeted (2026) living room with bay window that steps up to the large dining room with hardwood floors. The kitchen is a highlight with granite countertops, maple cabinets, and stainless-steel appliances (refrigerator replaced 2026!). The breakfast nook and separate dining area open to a wooden deck with privacy fence, providing easy access for outdoor dining or relaxing evenings. Upstairs, the primary suite with walk-in closet includes a double door ensuite bath with dual sinks, shower, and soaking tub. Two additional bedrooms share the hall bathroom. The walkout basement offers a sizable recreation room, new carpet (2026), utility room with laundry, direct garage access, and a half bathroom. New carpet was also installed upstairs in 2026 accompanied by a fresh whole-house paint (2026). Additional updates include windows (2024), water heater (2022), and Roof (2017). Conveniently located just 2 miles from the Herndon Metro, less than a mile to shopping and dining at Village Center at Dulles, and a 5-minute drive to Frying Pan Farm Park and Stratton Woods Park. Easy access to major commuter routes and Dulles International Airport. Move-in ready and centrally located, you won't want to miss out on this home!
Under contract
$675,000
2545 James Monroe Cir, Herndon, VA 20171
3beds
2,238sqft
:
Get pre-qualified$4,437/mo
Townhouse
Built in 1994
1,644 Square Feet Lot
$680,000 Zestimate®
$302/sqft
$120/mo HOA
What's special
Fresh whole-house paintAdditional driveway parkingSpacious private garageDirect garage accessSeparate dining areaBreakfast nookMaple cabinets
- 32 days |
- 384 |
- 17 |
Likely to sell faster than
Zillow last checked:
Listing updated:
Listed by:
Kevin Maloney 616-570-5744,
Samson Properties (703) 378-8810,
Listing Team: Jason And Bonnie
Source: Bright MLS,MLS#: VAFX2322188
Facts & features
Interior
Bedrooms & bathrooms
- Bedrooms: 3
- Bathrooms: 4
- Full bathrooms: 2
- 1/2 bathrooms: 2
- Main level bathrooms: 1
Basement
- Area: 380
Heating
- Forced Air, Natural Gas
Cooling
- Central Air, Electric
Appliances
- Included: Microwave, Dishwasher, Disposal, Dryer, Oven/Range - Electric, Refrigerator, Ice Maker, Stainless Steel Appliance(s), Washer, Water Heater, Humidifier, Gas Water Heater
- Laundry: In Basement
Features
- Breakfast Area, Ceiling Fan(s), Combination Kitchen/Dining, Dining Area, Floor Plan - Traditional, Kitchen Island, Walk-In Closet(s), 9'+ Ceilings, Cathedral Ceiling(s)
- Flooring: Carpet, Ceramic Tile, Hardwood, Wood
- Windows: Window Treatments
- Basement: Finished,Garage Access,Walk-Out Access
- Has fireplace: No
Interior area
- Total structure area: 2,238
- Total interior livable area: 2,238 sqft
- Finished area above ground: 1,858
- Finished area below ground: 380
Property
Parking
- Total spaces: 1
- Parking features: Garage Faces Front, Garage Door Opener, Attached, Driveway
- Attached garage spaces: 1
- Has uncovered spaces: Yes
Accessibility
- Accessibility features: None
Features
- Levels: Four
- Stories: 4
- Patio & porch: Deck
- Pool features: None
Lot
- Size: 1,644 Square Feet
Details
- Additional structures: Above Grade, Below Grade
- Parcel number: 0251 20 0032
- Zoning: 316
- Special conditions: Standard
Construction
Type & style
- Home type: Townhouse
- Architectural style: Colonial,Traditional
- Property subtype: Townhouse
Materials
- Aluminum Siding, Brick
- Foundation: Permanent
Condition
- Excellent
- New construction: No
- Year built: 1994
Utilities & green energy
- Sewer: Public Sewer
- Water: Public
Community & HOA
Community
- Subdivision: Mcnair Farms
HOA
- Has HOA: Yes
- Amenities included: Common Grounds, Tennis Court(s), Tot Lots/Playground
- Services included: Common Area Maintenance, Snow Removal, Trash
- HOA fee: $120 monthly
- HOA name: MCNAIR FARMS COMMUNITY ASSOCIATION
Location
- Region: Herndon
Financial & listing details
- Price per square foot: $302/sqft
- Tax assessed value: $653,860
- Annual tax amount: $7,542
- Date on market: 6/25/2026
- Listing agreement: Exclusive Right To Sell
- Ownership: Fee Simple
Estimated market value
$680,000
$646,000 - $714,000
$3,128/mo
Price history
| Date | Event | Price |
|---|---|---|
| 7/1/2026 | Contingent | $675,000$302/sqft |
Source:  Bright MLS #VAFX2322188 Report a problem Bright MLS #VAFX2322188 Report a problem | ||
| 6/25/2026 | Listed for sale | $675,000+52.7%$302/sqft |
Source: Bright MLS #VAFX2322188 Report a problem | ||
| 6/11/2019 | Listing removed | $2,195$1/sqft |
Source: Prosperity Realty LLC #VAFX1068078 Report a problem | ||
| 6/6/2019 | Listed for rent | $2,195+4.5%$1/sqft |
Source: Prosperity Realty LLC #VAFX1068078 Report a problem | ||
| 7/17/2018 | Listing removed | $2,100$1/sqft |
Source: Prosperity Realty LLC #1001902350 Report a problem | ||
| 7/13/2018 | Listed for rent | $2,100$1/sqft |
Source: Prosperity Realty LLC #1001902350 Report a problem | ||
| 11/30/2007 | Sold | $442,000+11.9%$197/sqft |
Source: Public Record Report a problem | ||
| 3/2/2004 | Sold | $394,900+103.4%$176/sqft |
Source: Public Record Report a problem | ||
| 1/3/1995 | Sold | $194,170$87/sqft |
Source: Public Record Report a problem | ||
Public tax history
| Year | Property taxes | Tax assessment |
|---|---|---|
| 2025 | $6,984 +2.9% | $604,170 +3.1% |
| 2024 | $6,787 +6.5% | $585,840 +3.8% |
| 2023 | $6,370 +5.7% | $564,450 +7.1% |
| 2022 | $6,025 | $526,900 +7.8% |
| 2021 | -- | $488,800 +1% |
| 2020 | $5,729 +1.3% | $484,090 +1.3% |
| 2019 | $5,655 +6.3% | $477,850 +6.3% |
| 2018 | $5,320 +4.5% | $449,480 +2.5% |
| 2017 | $5,089 -1.1% | $438,350 -1.4% |
| 2016 | $5,148 +6.1% | $444,360 +2.2% |
| 2015 | $4,852 +4.1% | $434,770 +3.9% |
| 2014 | $4,661 | $418,580 +4.5% |
| 2013 | -- | $400,720 +4.1% |
| 2012 | -- | $385,090 +3.7% |
| 2011 | -- | $371,410 +3.1% |
| 2010 | -- | $360,340 |
| 2009 | -- | $360,340 -11.2% |
| 2008 | -- | $406,010 -3% |
| 2007 | -- | $418,440 +47.1% |
| 2003 | -- | $284,370 +8% |
| 2002 | -- | $263,305 +24.8% |
| 2001 | -- | $210,985 |
Find assessor info on the county website
Monthly payment
Est. payment
Payment breakdown
Explore the cost of this home by adjusting the details. Changes won't be saved.Climate risks
Neighborhood: 20171
Nearby schools
GreatSchools rating
- 7/10McNair Elementary SchoolGrades: PK-2Distance: 0.3 mi
- 9/10Carson Middle SchoolGrades: 7-8Distance: 1.3 mi
- 5/10Westfield High SchoolGrades: 9-12Distance: 5.1 mi
Schools provided by the listing agent
- Elementary: Mcnair
- Middle: Carson
- High: Westfield
- District: Fairfax County Public Schools
Source: Bright MLS. This data may not be complete. We recommend contacting the local school district to confirm school assignments for this home.
- $631,3003 bd4 ba2.1k sqft2547 James Monroe Cir, Herndon, VA 20171Off Market
- $594,9003 bd3 ba1.4k sqft2549 James Monroe Cir, Herndon, VA 20171Off Market
- $655,0003 bd3 ba2.3k sqft2551 James Monroe Cir, Herndon, VA 20171Off Market

- $643,4003 bd3 ba1.8k sqft2553 James Monroe Cir, Herndon, VA 20171Off Market
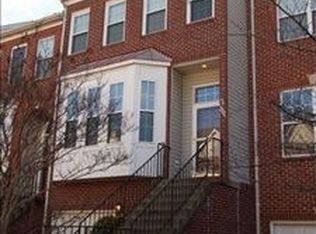
- $652,0003 bd2 ba1.8k sqft2500 James Monroe Cir, Herndon, VA 20171Off Market
- $623,3003 bd4 ba1.8k sqft2539 James Monroe Cir, Herndon, VA 20171Off Market
- $618,6003 bd4 ba1.4k sqft2555 James Monroe Cir, Herndon, VA 20171Off Market
- $644,7003 bd2 ba1.8k sqft2501 James Monroe Cir, Herndon, VA 20171Off Market
A local agent can set up tours, give advice and negotiate with sellers.
Similar homes
- $509,0002 bd3 ba1.9k sqft2504 Logan Wood Dr, Herndon, VA 20171For Sale
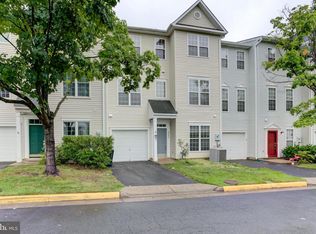
 MLS ID #VAFX2325396, Sreekanth Challa, FAB Realty LLC. Bright MLS
 - $560,9003 bd3 ba2.1k sqftCoppermine Crossing Cond, Oak Hill, VA 20171For Sale
 MLS ID #VAFX2312402, Jim Cheatle, CENTURY 21 New Millennium. Bright MLS
 - $650,0003 bd3 ba2.1k sqft43686 Phelps Ter, Ashburn, VA 20147For Sale
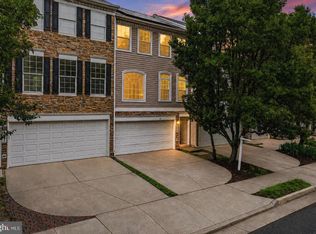 MLS ID #VALO2132056, REESE SHOPTAW, Real Broker, LLC. Bright MLS
 - $749,9005 bd3 ba2.5k sqft1107 Treeside Ln, Herndon, VA 20170For Sale
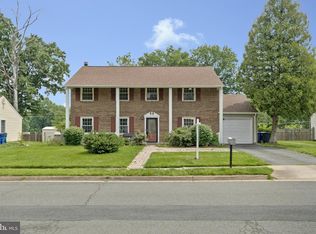 MLS ID #VAFX2326042, Keri Shull, EXP Realty, LLC. Bright MLS
 - $685,0004 bd4 ba2k sqft43920 Avenza Ter, Chantilly, VA 20152For SaleMLS ID #VALO2130156, Ram Bashyal, Onest Real Estate. Bright MLS
- $649,9993 bd4 ba1.4k sqft1609 Oak Spring Way, Reston, VA 20190For SaleMLS ID #VAFX2315262, Blair Strejeck, Keller Williams Realty. Bright MLS
- $569,9003 bd4 ba1.7k sqft22009 Guilford Station Ter, Sterling, VA 20166For SaleMLS ID #VALO2131954, Khalid Fahimi, Service First Realty Corp. Bright MLS
- $660,0003 bd4 ba2.3k sqftKirkpatrick Farms, Aldie, VA 20105For SaleMLS ID #VALO2128982, Joyce Chen, Magic Realty. Bright MLS
- $615,0003 bd4 ba1.4k sqft13240 Grand Junction Dr, Fairfax, VA 22033For SaleMLS ID #VAFX2323712, Sebastian Martinez, Samson Properties. Bright MLS
- $719,9004 bd4 ba2.9k sqft22920 Lacey Oak Ter, Sterling, VA 20166For SaleMLS ID #VALO2127512, Abdul Al-Nazer, Samson Properties. Bright MLS
- $715,0003 bd3 ba2.4k sqftSouth Riding Proprietary, Chantilly, VA 20152For SaleMLS ID #VALO2125160, Sarah Moorman, Samson Properties. Bright MLS
- $655,0004 bd4 ba2.4k sqft21095 Mossy Glen Ter, Ashburn, VA 20147For SaleMLS ID #VALO2129424, Arshia Kia, EXP Realty, LLC. Bright MLS
- $595,0003 bd4 ba1.6k sqft42633 Homefront Ter, Chantilly, VA 20152For SaleMLS ID #VALO2130102, Rachael Kim, RE/MAX Gateway, LLC. Bright MLS
- $640,0003 bd3 ba2k sqft44177 Paget Ter, Ashburn, VA 20147For SaleMLS ID #VALO2130432, Jennifer Mack, EXP Realty, LLC. Bright MLS
- $610,0003 bd4 ba2.4k sqft8141 Honey Bee Way, Manassas, VA 20111For SaleMLS ID #VAPW2125690, Noah Fields, Serhant. Bright MLS
- $730,0004 bd4 ba2.5k sqft42040 Angel Arch Ter, Aldie, VA 20105For SaleMLS ID #VALO2129070, Aram Baloyan, Jason Mitchell Group. Bright MLS
- $720,0004 bd4 ba2.4k sqft14605 Illuminati Way, Centreville, VA 20120For SaleMLS ID #VAFX2325634, Vikas Singhal, Samson Properties. Bright MLS
- $729,9503 bd4 ba2.1k sqft2836 Kelly Sq, Vienna, VA 22181For SaleMLS ID #VAFX2326502, Brett Motiff, Weichert, REALTORS. Bright MLS
- $699,9993 bd4 ba1.8k sqft4620 Luxberry Dr, Fairfax, VA 22032For SaleMLS ID #VAFX2322730, Courtney Hansen, EXP Realty, LLC. Bright MLS
- $760,0003 bd4 ba1.9k sqft4118 Leclair Ct, Fairfax, VA 22033For SaleMLS ID #VAFX2313508, Alena Kirillov, RE/MAX Plus. Bright MLS
