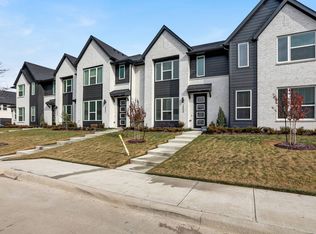
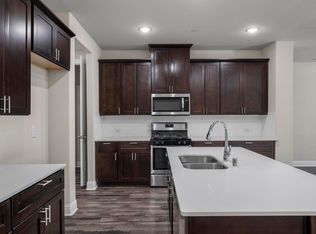
MLS# 21290199 - Built by Cadence Homes - Ready Now! ~ Upon entering through the charming side entry, you’ll encounter a delightful pocket office adorned with a built-in desk, nestled conveniently off the entryway—a sanctuary for home organization or a serene workspace for those seeking solace in the midst of bustling family life. Prepare to be captivated as you step into the heart of the home—the open living, kitchen, and dining area—an inviting sanctuary radiating with abundant light and warmth. The L-shaped kitchen stands as a testament to culinary excellence, boasting a walk-in pantry and an island equipped with a built-in sink and dishwasher, perfectly suited for both hosting memorable gatherings and facilitating seamless day-to-day living. Further enhancing the functionality of the home is the owner’s entry from the rear garage, thoughtfully complemented by a quaint powder room and a discreetly positioned coat closet. Venture upstairs to discover a versatile game room area, poised to serve as a playful haven for children, a serene retreat for indulging in creative pursuits, or a tranquil reading nook for moments of quiet contemplation. Bedrooms 2 and 3 beckon with their inviting ambiance, bathed in natural light and offering ample closet space to accommodate all your treasures. The full bathroom on this floor caters to everyone’s needs, featuring dual sinks and a linen closet for enhanced convenience. Laundry day transitions from chore to delight with the second-floor laundry room strategically positioned for effortless access. Retreat to the sprawling primary suite, a sanctuary enveloped in natural light, offering respite from the demands of daily life. Revel in the luxury of the en-suite primary bathroom, complete with dual sinks, a lavish shower, a linen closet, and a private toilet, promising a rejuvenating spa-like experience each day.
Pending
Price cut: $10K (6/12)
$489,990
2547 Huxley Mews, Allen, TX 75013
3beds
2,249sqft
:
Get pre-qualified$3,789/mo
Townhouse
Built in 2025
2,178 Square Feet Lot
$480,400 Zestimate®
$218/sqft
$380/mo HOA
What's special
Quaint powder roomVersatile game room areaRejuvenating spa-like experienceLinen closetAmple closet spaceDiscreetly positioned coat closetWalk-in pantry
- 50 days |
- 387 |
- 25 |
Zillow last checked:
Listing updated:
Listed by:
Ben Caballero 888-872-6006,
HomesUSA.com 888-872-6006
Source: NTREIS,MLS#: 21290199
Facts & features
Interior
Bedrooms & bathrooms
- Bedrooms: 3
- Bathrooms: 3
- Full bathrooms: 2
- 1/2 bathrooms: 1
Primary bedroom
- Level: Second
- Dimensions: 14 x 18
Bedroom
- Level: Second
- Dimensions: 11 x 14
Bedroom
- Level: Second
- Dimensions: 11 x 12
Dining room
- Level: First
- Dimensions: 11 x 13
Living room
- Level: First
- Dimensions: 16 x 14
Heating
- Natural Gas
Cooling
- Central Air
Appliances
- Included: Some Gas Appliances, Dishwasher, Disposal, Gas Range, Gas Water Heater, Microwave, Plumbed For Gas, Tankless Water Heater, Vented Exhaust Fan
- Laundry: Washer Hookup, Electric Dryer Hookup, Laundry in Utility Room
Features
- Double Vanity, Eat-in Kitchen, High Speed Internet, Kitchen Island, Loft, Open Floorplan, Pantry, Cable TV, Wired for Data, Walk-In Closet(s)
- Flooring: Carpet, Ceramic Tile, Hardwood
- Has basement: No
- Has fireplace: No
Interior area
- Total interior livable area: 2,249 sqft
Video & virtual tour
Property
Parking
- Total spaces: 2
- Parking features: Door-Single, Driveway, Garage, Garage Door Opener, Garage Faces Rear, Side By Side
- Attached garage spaces: 2
Features
- Levels: Two
- Stories: 2
- Pool features: None
Lot
- Size: 2,178 Square Feet
Details
- Parcel number: R1317100F00501
Construction
Type & style
- Home type: Townhouse
- Architectural style: Contemporary/Modern
- Property subtype: Townhouse
Materials
- Brick
- Foundation: Slab
- Roof: Composition,Shingle
Condition
- Year built: 2025
Utilities & green energy
- Sewer: Public Sewer
- Water: Public
- Utilities for property: Sewer Available, Water Available, Cable Available
Community & HOA
Community
- Features: Other, Sidewalks, Trails/Paths
- Security: Security System Owned, Security System, Carbon Monoxide Detector(s), Firewall(s), Fire Sprinkler System, Smoke Detector(s), Security Lights, Wireless
- Subdivision: Chelsea Commons
HOA
- Has HOA: Yes
- Services included: Association Management, Insurance, Maintenance Grounds
- HOA fee: $380 monthly
- HOA name: Neighborhood Managemnet
- HOA phone: 972-359-1548
Location
- Region: Allen
Financial & listing details
- Price per square foot: $218/sqft
- Tax assessed value: $72,450
- Annual tax amount: $1,284
- Date on market: 6/3/2026
- Cumulative days on market: 51 days
Estimated market value
$480,400
$456,000 - $504,000
$3,263/mo
Price history
| Date | Event | Price |
|---|---|---|
| 7/21/2026 | Pending sale | $489,990$218/sqft |
Source: NTREIS #21290199 Report a problem | ||
| 6/12/2026 | Price change | $489,990-2%$218/sqft |
Source: Cadence Homes TX Report a problem | ||
| 3/24/2026 | Listed for sale | $499,990$222/sqft |
Source: Cadence Homes TX Report a problem | ||
Public tax history
| Year | Property taxes | Tax assessment |
|---|---|---|
| 2025 | $1,284 +6.4% | $72,450 +6.5% |
| 2024 | $1,206 | $68,000 |
Find assessor info on the county website
Monthly payment
Est. payment
Payment breakdown
Explore the cost of this home by adjusting the details. Changes won't be saved.Climate risks
Neighborhood: 75013
Nearby schools
GreatSchools rating
- 9/10James And Margie Marion Elementary SchoolGrades: K-6Distance: 2.1 mi
- 10/10Walter & Lois Curtis Middle SchoolGrades: 7-8Distance: 3.4 mi
- 8/10Allen High SchoolGrades: 9-12Distance: 2.5 mi
Schools provided by the listing agent
- Elementary: Marion
- Middle: Curtis
- High: Allen
- District: Allen ISD
Source: NTREIS. This data may not be complete. We recommend contacting the local school district to confirm school assignments for this home.
- $72,450-- bd-- ba-- sqft2545 Huxley Mews, Allen, TX 75013Off Market
- $423,3003 bd3 ba1.6k sqft2549 Huxley Mews, Allen, TX 75013Off Market
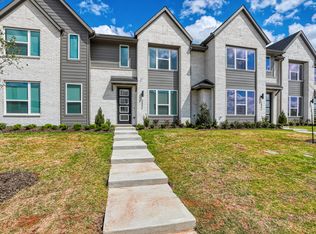
- $467,8003 bd2 ba1.8k sqft2551 Huxley Mews, Allen, TX 75013Off Market
- $442,7003 bd3 ba1.6k sqft2543 Huxley Mews, Allen, TX 75013Off Market
- $474,9003 bd3 ba1.9k sqft2547 Brunswick Way, Allen, TX 75013Off Market
- $---- bd-- ba1.9k sqft2545 Brunswick Way, Allen, TX 75013Sold
- $410,1003 bd3 ba1.6k sqft2549 Brunswick Way, Allen, TX 75013Off Market
- $442,7003 bd3 ba1.6k sqft2553 Huxley Mews, Allen, TX 75013Off Market
A local agent can set up tours, give advice and negotiate with sellers.
Similar homes
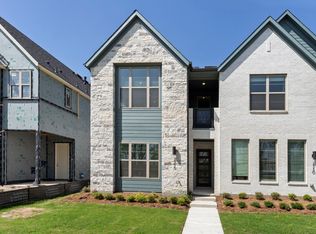
- $474,9903 bd3 ba1.9k sqft2518 Campden Mews, Allen, TX 75013New Construction
 NTREIS
 - $449,0003 bd3 ba1.8k sqft1949 McClane Dr, Allen, TX 75013For Sale
 MLS ID #21323789, Pei-Wen Ting. NTREIS
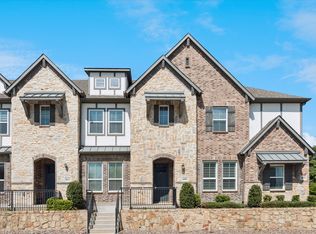
 - $425,0003 bd3 ba2.1k sqft6008 Silverado Trl, McKinney, TX 75070For Sale
 MLS ID #21233749, Jaleel Debrow. NTREIS
 - $389,9004 bd4 ba2k sqft207 Congaree Rd, Allen, TX 75002For Sale
 MLS ID #21189326, Renee Uberta. NTREIS
 - from $492,9903 bd3 ba2.2k sqftEdmonds Plan, Aster Park, McKinney, TX 75071New ConstructionM/I Homes
- $398,4303 bd3 ba2.3k sqft4770 Lunker St, McKinney, TX 75071For SaleMLS ID #21323376, Carole Campbell. NTREIS
- $479,0004 bd3 ba2.2k sqft1653 Cloud Cover Vw, Celina, TX 75009For SaleMLS ID #21324487, Amy Hanson. NTREIS
- $325,0003 bd3 ba1.6k sqft2404 Acorn Ct, Sachse, TX 75048For SaleMLS ID #21337706, Shawna King. NTREIS
- $380,0003 bd3 ba1.6k sqft2317 Cortellia St, Plano, TX 75074For SaleMLS ID #21331046, Ronnie Russell. NTREIS
- from $540,0003 bd3 ba2.4k sqftWinspear Plan, Painted Tree Woodland West, McKinney, TX 75071New ConstructionCentre Living Homes
- $520,0004 bd3 ba2.3k sqft529 Overton Ave, Celina, TX 75009For SaleMLS ID #21327036, Alisa Winston. NTREIS
- from $472,9903 bd3 ba2.2k sqftEdmonds Plan, Lilyana, Prosper, TX 75078New ConstructionM/I Homes
- $495,0004 bd5 ba2.4k sqft5341 Archway Dr, Garland, TX 75040For SaleMLS ID #21249836, Garland Fraser. NTREIS
- $409,9904 bd3 ba2.3k sqft2609 Muirwood Way, Celina, TX 75009For SaleMLS ID #21336199, Scott Cameron. NTREIS
- $349,8202 bd3 ba1.9k sqft4737 Skiles St, McKinney, TX 75071For SaleMLS ID #21321821, Carole Campbell. NTREIS
- from $551,9904 bd3 ba2.4k sqftElise Plan, Painted Tree - Woodland West, McKinney, TX 75071New ConstructionNormandy Homes
- $399,9003 bd3 ba2.2k sqft4553 Lamplights Dr, Celina, TX 75009For SaleMLS ID #21322566, Zak Anderson. NTREIS
- $399,5003 bd4 ba1.9k sqft315 Ferndale St, The Colony, TX 75056For SaleMLS ID #21273385, Michael Mayes. NTREIS
- $629,0003 bd4 ba2.2k sqft6517 Millie Way, McKinney, TX 75070New ConstructionNTREIS
- from $560,0004 bd4 ba2.6k sqftMagnolia Plan, Painted Tree Woodland West, McKinney, TX 75071New ConstructionCentre Living Homes
