Get Ready to say “SOLD”! If you are a Car Buff or just Love an abundance of Garage Space then your Search is Over! With a 1 Car Attached Garage plus a 2 Car Detached Garage you have the Luxury of Protecting your Vehicles as well as having plenty of room left for a workshop and/or storage. This Attractive 4 BR, 2.5 Bath Colonial rests on a Level .48 Acre Lot and exudes Curb Appeal with a Maintenance Free Brick and Vinyl Sided Exterior and a Covered Front Porch. As soon as you step through the door you are Welcomed by a nice Foyer with a Wood Laminate Plank Floor and Convenient Coat Closet. To your Right, you see a Large Living Room bathed in Natural Sunlight through a 4 Pane Bow Window. Hardwood Floors flow nicely from the Living Room into the Formal DR where you find Chair Rail Molding and a Sunny 3 Pane Bow Window. The Adjacent Kitchen Features a Tile Backsplash, Granite Countertop and Wood Laminate Plank Floor. There is also a Stainless Steel Smooth Top Range, D/W & Double Sink w/Window Above. Even the Refrigerator stays. The adjoining Breakfast area includes a Bay Window allowing an unobstructed of the large Level Back Yard and Concrete Patio. The Family Room has an outside exit and a cozy Wood Burning Fireplace with brick surround and shelving extending from wall to wall. A Convenient Powder room and Laundry Room with a Washer, Dryer, Utility Sink and Outside Exit Finish off the Main Living Level. Upstairs you will find 4 Nicely Sized Bedrooms all with Neutral Wall to Wall Carpeting, Lit Ceiling Fans & Generous Closets. The Main Bedroom is what you are hoping for with a Full Private Bath Featuring a Corner Tile Shower with Attractive Glass Doors and a Beautiful Vanity. A Full Hall Bath with Tub/Shower Combination and Hall Linen Closet Completes Level Two. As a bonus there is an Immaculate Full Unfinished Basement. All of this plus close proximity to popular Restaurants, Shopping, the Train and the Turnpike are just the Icing on the Cake.
Pending
$609,000
2548 Damian Dr, Hatboro, PA 19040
4beds
2,028sqft
:
Get pre-qualified$3,963/mo
Single Family Residence
Built in 1969
0.48 Acres Lot
$595,500 Zestimate®
$300/sqft
$-- HOA
What's special
- 58 days |
- 279 |
- 10 |
Likely to sell faster than
Zillow last checked:
Listing updated:
Listed by:
Rob Della Franzia 215-343-8100,
New Horizons Real Estate, Inc. 2153438100
Source: Bright MLS,MLS#: PAMC2182436
Facts & features
Interior
Bedrooms & bathrooms
- Bedrooms: 4
- Bathrooms: 3
- Full bathrooms: 2
- 1/2 bathrooms: 1
- Main level bathrooms: 1
Rooms
- Room types: Living Room, Dining Room, Primary Bedroom, Bedroom 2, Bedroom 4, Kitchen, Family Room, Basement, Laundry, Bathroom 3, Primary Bathroom, Full Bath, Half Bath
Primary bedroom
- Features: Flooring - Carpet, Ceiling Fan(s)
- Level: Upper
- Area: 143 Square Feet
- Dimensions: 11 X 13
Bedroom 2
- Features: Flooring - Carpet, Ceiling Fan(s)
- Level: Upper
- Area: 143 Square Feet
- Dimensions: 11 X 13
Bedroom 4
- Features: Flooring - Carpet, Ceiling Fan(s)
- Level: Upper
- Area: 90 Square Feet
- Dimensions: 9 X 10
Primary bathroom
- Features: Flooring - Tile/Brick
- Level: Upper
Bathroom 3
- Features: Flooring - Carpet, Ceiling Fan(s)
- Level: Upper
- Area: 110 Square Feet
- Dimensions: 10 X 11
Basement
- Features: Basement - Unfinished
- Level: Lower
Dining room
- Features: Flooring - HardWood
- Level: Main
- Area: 143 Square Feet
- Dimensions: 11 X 13
Family room
- Features: Fireplace - Wood Burning, Flooring - Carpet
- Level: Main
- Area: 266 Square Feet
- Dimensions: 14 X 19
Other
- Features: Flooring - Tile/Brick, Bathroom - Tub Shower
- Level: Upper
Half bath
- Features: Flooring - Laminated
- Level: Main
Kitchen
- Features: Eat-in Kitchen, Kitchen - Electric Cooking, Flooring - Laminated
- Level: Main
- Area: 154 Square Feet
- Dimensions: 11 X 14
Laundry
- Features: Flooring - Laminated
- Level: Main
Living room
- Features: Flooring - HardWood
- Level: Main
- Area: 228 Square Feet
- Dimensions: 12 X 19
Heating
- Forced Air, Oil
Cooling
- Central Air, Electric
Appliances
- Included: Dishwasher, Oven/Range - Electric, Refrigerator, Washer, Dryer, Range Hood, Electric Water Heater
- Laundry: Main Level, Dryer In Unit, Washer In Unit, Laundry Room
Features
- Floor Plan - Traditional, Formal/Separate Dining Room, Eat-in Kitchen
- Windows: Bay/Bow
- Basement: Full,Unfinished
- Number of fireplaces: 1
- Fireplace features: Brick
Interior area
- Total structure area: 2,028
- Total interior livable area: 2,028 sqft
- Finished area above ground: 2,028
- Finished area below ground: 0
Property
Parking
- Total spaces: 3
- Parking features: Garage Faces Side, Garage Faces Front, Asphalt, Detached, Attached, Driveway
- Attached garage spaces: 3
- Has uncovered spaces: Yes
Accessibility
- Accessibility features: None
Features
- Levels: Two
- Stories: 2
- Exterior features: Sidewalks
- Pool features: None
Lot
- Size: 0.48 Acres
- Dimensions: 100.00 x 0.00
Details
- Additional structures: Above Grade, Below Grade
- Parcel number: 590004030006
- Zoning: 1101 RES
- Zoning description: Residential
- Special conditions: Standard
Construction
Type & style
- Home type: SingleFamily
- Architectural style: Colonial
- Property subtype: Single Family Residence
Materials
- Brick Veneer, Frame
- Foundation: Block
- Roof: Shingle
Condition
- Excellent
- New construction: No
- Year built: 1969
Utilities & green energy
- Sewer: Public Sewer
- Water: Public
- Utilities for property: Water Available, Sewer Available, Electricity Available, Cable Available, Phone Available
Community & HOA
Community
- Subdivision: None Available
HOA
- Has HOA: No
Location
- Region: Hatboro
- Municipality: UPPER MORELAND TWP
Financial & listing details
- Price per square foot: $300/sqft
- Tax assessed value: $165,810
- Annual tax amount: $8,497
- Date on market: 6/4/2026
- Listing agreement: Exclusive Right To Sell
- Listing terms: Cash,Conventional,FHA,VA Loan
- Inclusions: Refrigerator, Washer, Dryer All In "as Is" Condition And At No Monetary Value
- Exclusions: All Furnishings Etc Belonging To Current Tenant
- Ownership: Fee Simple
Estimated market value
$595,500
$566,000 - $625,000
$3,553/mo
Price history
| Date | Event | Price |
|---|---|---|
| 7/6/2026 | Pending sale | $609,000$300/sqft |
Source:  Bright MLS #PAMC2182436 Report a problem Bright MLS #PAMC2182436 Report a problem | ||
| 6/4/2026 | Listed for sale | $609,000+32.4%$300/sqft |
Source: Bright MLS #PAMC2182436 Report a problem | ||
| 10/7/2022 | Sold | $460,000+2.3%$227/sqft |
Source: Bright MLS #PAMC2051528 Report a problem | ||
| 9/23/2022 | Pending sale | $449,800$222/sqft |
Source: Bright MLS #PAMC2051528 Report a problem | ||
| 9/10/2022 | Contingent | $449,800$222/sqft |
Source: Bright MLS #PAMC2051528 Report a problem | ||
| 9/8/2022 | Listed for sale | $449,800$222/sqft |
Source: Bright MLS #PAMC2051528 Report a problem | ||
Public tax history
| Year | Property taxes | Tax assessment |
|---|---|---|
| 2025 | $8,296 +6.5% | $165,810 |
| 2024 | $7,791 | $165,810 |
| 2023 | $7,791 +9.7% | $165,810 |
| 2022 | $7,104 +1.8% | $165,810 |
| 2021 | $6,976 +2.4% | $165,810 |
| 2020 | $6,811 +2.7% | $165,810 |
| 2019 | $6,630 +2.7% | $165,810 |
| 2018 | $6,455 +3% | $165,810 |
| 2017 | $6,268 +2.3% | $165,810 |
| 2016 | $6,125 +3% | $165,810 |
| 2015 | $5,948 +1.6% | $165,810 |
| 2014 | $5,852 +2.2% | $165,810 |
| 2013 | $5,725 +1.3% | $165,810 |
| 2012 | $5,651 +2.9% | $165,810 |
| 2011 | $5,493 +4.6% | $165,810 |
| 2010 | $5,252 +4.4% | $165,810 |
| 2009 | $5,032 +8.2% | $165,810 |
| 2008 | $4,649 +2.1% | -- |
| 2007 | $4,555 +2.7% | -- |
| 2006 | $4,436 +2.8% | -- |
| 2005 | $4,314 +7.4% | -- |
| 2004 | $4,018 +5.8% | -- |
| 2003 | $3,799 +6.4% | -- |
| 2002 | $3,571 +8.1% | -- |
| 2000 | $3,302 +0.4% | -- |
| 1999 | $3,290 | -- |
Find assessor info on the county website
Monthly payment
Est. payment
Payment breakdown
Explore the cost of this home by adjusting the details. Changes won't be saved.Climate risks
Neighborhood: 19040
Nearby schools
GreatSchools rating
- 7/10Upper Moreland Elementary SchoolGrades: K-5Distance: 0.5 mi
- 8/10Upper Moreland Middle SchoolGrades: 6-8Distance: 0.3 mi
- 5/10Upper Moreland High SchoolGrades: 9-12Distance: 1.3 mi
Schools provided by the listing agent
- District: Upper Moreland
Source: Bright MLS. This data may not be complete. We recommend contacting the local school district to confirm school assignments for this home.
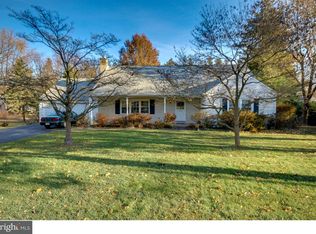
- $592,5005 bd2 ba2.4k sqft2550 Damian Dr, Hatboro, PA 19040Off Market
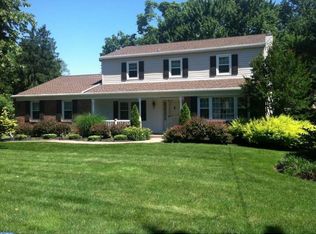
- $651,9004 bd3 ba2.3k sqft2546 Damian Dr, Hatboro, PA 19040Off Market
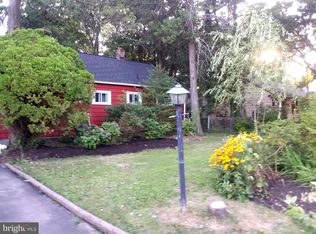
- $445,5003 bd2 ba1.4k sqft2610 Byberry Rd, Hatboro, PA 19040Off Market
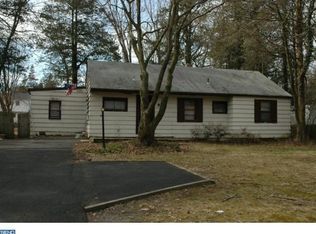
- $469,0005 bd2 ba2k sqft2620 Byberry Rd, Hatboro, PA 19040Off Market
- $347,8002 bd1 ba1k sqft2600 Byberry Rd, Hatboro, PA 19040Off Market
- $445,9002 bd1 ba2.4k sqft2630 Byberry Rd, Hatboro, PA 19040Off Market
- $490,0004 bd3 ba2.1k sqft2549 Damian Dr, Hatboro, PA 19040Sold
- $484,4002 bd1 ba1.8k sqft2552 Damian Dr, Hatboro, PA 19040Off Market
A local agent can set up tours, give advice and negotiate with sellers.
Similar homes
- $590,0003 bd3 ba1.7k sqft3442 Mansion Dr, Bensalem, PA 19020For Sale
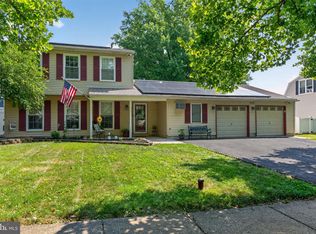
 MLS ID #PABU2127512, Dale Cosack, BHHS Fox & Roach -Yardley/Newtown. Bright MLS
 - $649,0004 bd3 ba2k sqft327 Lenape Ln, Chalfont, PA 18914For Sale
 MLS ID #PABU2127312, Dean Markman, RE/MAX Properties - Newtown. Bright MLS
 - $624,9004 bd2 ba1.3k sqft3031 Bristol Rd, Warrington, PA 18976For Sale
 MLS ID #PABU2122844, Mr. Tim O'Neill, Honest Real Estate. Bright MLS
 - $599,9004 bd2 ba1.2k sqft528 W Maple Ave, Langhorne, PA 19047For Sale
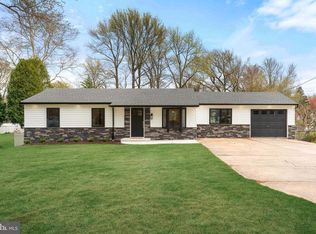 MLS ID #PABU2118780, Joseph Bograd, Elite Realty Group Unl. Inc.. Bright MLS
 - $679,9004 bd3 ba2.2k sqft1939 Stirling Dr, Lansdale, PA 19446For SaleMLS ID #PAMC2189142, Justin Heath, Real of Pennsylvania. Bright MLS
- $609,9006 bd3 ba2.6k sqft26 Forsythia Dr S #N, Levittown, PA 19056For SaleMLS ID #PABU2127080, Nancy Cassidy, Keller Williams Real Estate-Langhorne. Bright MLS
- $649,0004 bd3 ba2.4k sqft911 Liberty Ln, Warrington, PA 18976For SaleMLS ID #PABU2127606, Max Chania, BHHS Fox & Roach-Jenkintown. Bright MLS
- $599,9004 bd2 ba1.3k sqft744 Kleckner Rd, Bensalem, PA 19020For SaleMLS ID #PABU2126214, Colleen Sabina, Keller Williams Real Estate Tri-County. Bright MLS
- $565,0003 bd2 ba1.8k sqft6244 Groveland Rd, Pipersville, PA 18947For SaleMLS ID #PABU2125242, Melissa Healy, Keller Williams Real Estate-Doylestown. Bright MLS
- $674,9005 bd4 ba3k sqft106 Cedarbrook Dr, Southampton, PA 18966For SaleMLS ID #PABU2124164, Janine Allan, Anthony Messina Real Estate, LLC. Bright MLS
- $549,9004 bd3 ba1.9k sqft56 Falcon Dr, Chalfont, PA 18914For SaleMLS ID #PABU2126920, Craig Stewart, Howard Hanna Real Estate Services. Bright MLS
- $549,9004 bd2 ba1.8k sqft321 Almshouse Rd, Richboro, PA 18954For SaleMLS ID #PABU2124922, Kim Rock, Keller Williams Real Estate-Langhorne. Bright MLS
- $496,0003 bd2 ba2.1k sqft500 Prospect Rd, Warminster, PA 18974For SaleMLS ID #PABU2119968, Melissa Healy, Keller Williams Real Estate-Doylestown. Bright MLS
- $600,0004 bd3 ba2.7k sqft643 Highland Ave, Cherry Hill, NJ 08002For SaleMLS ID #NJCD2121902, Darlene Mayernik, Keller Williams Premier. Bright MLS
- $659,9004 bd3 ba2.1k sqft114 Dolly Ln, Chalfont, PA 18914For SaleMLS ID #PABU2125890, John Marchese, RE/MAX Reliance. Bright MLS
- $545,0003 bd3 ba1.7k sqft64 Jennifer Ln, Burlington, NJ 08016For SaleMLS ID #NJBL2114548, Maria Jobes-Hogan, BHHS Fox & Roach-Mt Laurel. Bright MLS
- $525,0004 bd2 ba1.7k sqft59 Cornell Dr, Delran, NJ 08075For SaleMLS ID #NJBL2117434, Lina Siciliano, Real Broker, LLC. Bright MLS
- $524,9004 bd2 ba2k sqft1915 Grand Ave, Trevose, PA 19053For SaleMLS ID #PABU2124568, John Spognardi, RE/MAX Signature. Bright MLS
- $449,9004 bd3 ba2k sqft626 Artwood Dr, Philadelphia, PA 19115For SaleMLS ID #PAPH2650412, Tracy Varghese, Better Homes Realty Group. Bright MLS
- $575,0004 bd3 ba1.9k sqft315 Tenby Chase Dr, Delran, NJ 08075For SaleMLS ID #NJBL2116048, Mike Cirillo, Better Homes Realty Group. Bright MLS
