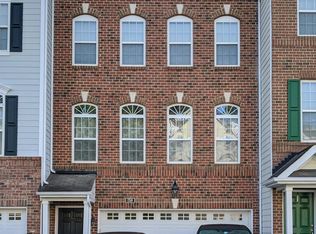
This 3-bedroom, 3-bathroom townhouse in Scots Laurel of Apex offers thoughtful design and practical comfort. The open floor plan accommodates modern living while the two-car garage provides ample storage and vehicle parking. Built with solid construction, this residence delivers the durability and low-maintenance appeal that townhouse ownership provides. The lot makes upkeep manageable while preserving your time for what matters most. Well-positioned in an established community, this property presents a straightforward path to ownership and long-term equity building.
For sale
$365,000
255 Bally Shannon Way, Apex, NC 27539
3beds
2,659sqft
Townhouse
Built in 2006
1,742 Square Feet Lot
$358,900 Zestimate®
$137/sqft
$248/mo HOA
What's special
Open floor planTwo-car garage
- 8 days
- 285
- 35
Likely to sell faster than
Zillow last checked:
Listing updated:
Listed by:
Scott Korbin 919-606-4500,
Compass -- Cary ,
Andrew Teel 919-270-4818,
Compass -- Cary
Source: Doorify MLS,MLS#: 10193435
Facts & features
Interior
Bedrooms & bathrooms
- Bedrooms: 3
- Bathrooms: 4
- Full bathrooms: 2
- 1/2 bathrooms: 2
- Main level bathrooms: 1
Primary bedroom
- Level: Second
- Area: 248.2 Square Feet
- Dimensions: 17.0 x 14.6
Bedroom 2
- Level: Second
- Area: 110 Square Feet
- Dimensions: 10.0 x 11.0
Bedroom 3
- Level: Second
- Area: 143 Square Feet
- Dimensions: 14.3 x 10.0
Den
- Level: First
- Area: 447.3 Square Feet
- Dimensions: 21.0 x 21.3
Dining room
- Level: First
- Area: 98.56 Square Feet
- Dimensions: 7.7 x 12.8
Other
- Level: First
- Area: 24 Square Feet
- Dimensions: 6.0 x 4.0
Family room
- Level: Second
- Area: 354.2 Square Feet
- Dimensions: 23.0 x 15.4
Kitchen
- Level: Second
- Area: 230.04 Square Feet
- Dimensions: 10.8 x 21.3
Heating
- Central, Fireplace(s), Forced Air, Natural Gas
Cooling
- Central Air, Ceiling Fan(s), Electric
Appliances
- Included: Dryer, Dishwasher, Electric Range, Free-Standing Electric Range, Free-Standing Refrigerator, Free-Standing Range, Gas Water Heater, Microwave, Plumbed For Ice Maker, Range, Refrigerator, Stainless Steel Appliance(s), Washer, Washer/Dryer
- Laundry: Laundry Closet, Inside, Upper Level, Washer Hookup
Features
- Ceiling Fan(s), Chandelier, Crown Molding, Double Vanity, Entrance Foyer, His and Hers Closets, Kitchen Island, Open Floorplan, Recessed Lighting, Soaking Tub, Storage, Stone Counters, Walk-In Closet(s), Bathtub/Shower Combination, Walk-In Shower, Water Closet, Smooth Ceilings
- Flooring: Carpet, Hardwood, Tile, Vinyl, Wood
- Windows: Double Pane Windows, Screens, Tinted Windows
- Number of fireplaces: 1
- Fireplace features: Family Room, Gas, Glass Doors, Gas Log, Living Room
- Common walls with other units/homes: 2+ Common Walls
Interior area
- Total structure area: 2,659
- Total interior livable area: 2,659 sqft
- Finished area above ground: 2,659
- Finished area below ground: 0
Property
Parking
- Total spaces: 4
- Parking features: Attached, Concrete, Driveway, Garage Faces Front, Garage, Garage Door Opener, Inside Entrance
- Garage spaces: 2
- Uncovered spaces: 2
Features
- Levels: Three Or More
- Stories: 3
- Patio & porch: Covered, Front Porch, Patio, Porch
- Exterior features: Balcony, Garden, Rain Gutters
- Fencing: Partial,Privacy
- Has view: Yes
- View description: Neighborhood, Trees/Woods
Lot
- Size: 1,742 Square Feet
- Features: Back Yard, Garden, Landscaped
- Residential vegetation: Partially Wooded
Details
- Parcel number: 075004926118000 0337024
- Zoning: NR
- Special conditions: Seller Not Owner of Record
Construction
Type & style
- Home type: Townhouse
- Architectural style: Colonial,Transitional
- Property subtype: Townhouse
Materials
- Brick, HardiPlank Type, Stone
- Foundation: Slab
- Roof: Asphalt,Architectural Shingle
Condition
- New construction: No
- Year built: 2006
Details
- Builder name: Lennar
Utilities & green energy
- Sewer: Public Sewer
- Water: Public
- Utilities for property: Cable Available, Electricity Connected, Natural Gas Connected, Phone Available, Sewer Connected, Underground Utilities, Water Connected
Community & HOA
Community
- Features: Park, Playground, Pool, Suburban, Sidewalks
- Security: Carbon Monoxide Detector(s), Fire Alarm, Smoke Detector(s)
- Subdivision: Scots Laurel
HOA
- Has HOA: Yes
- Amenities included: Landscaping, Maintenance Grounds, Park, Playground, Pool
- Services included: Maintenance Grounds
- HOA fee: $248 monthly
- HOA name: CAS
- HOA phone: 910-295-3781
Location
- Region: Apex
Financial & listing details
- Price per square foot: $137/sqft
- Tax assessed value: $423,858
- Annual tax amount: $3,752
- Date on market: 9/18/2026
- Listing agreement: Exclusive Right To Sell
- Listing terms: Cash,Conventional,FHA,Lease Option,Lease Purchase,VA Loan
- Ownership type: Townhouse
- Road surface type: Asphalt, Paved
Estimated market value
$358,900
$341,000 - $377,000
$2,346/mo
Price history
| Date | Event | Price |
|---|---|---|
| 9/18/2026 | Listed for sale | $365,000+59.4%$137/sqft |
Source:  Doorify MLS #10193435 Report a problem Doorify MLS #10193435 Report a problem | ||
| 5/20/2016 | Sold | $229,000+0%$86/sqft |
Source: Public Record Report a problem | ||
| 4/20/2016 | Pending sale | $228,900$86/sqft |
Source: RE/MAX Advantage #2059587 Report a problem | ||
| 4/12/2016 | Price change | $228,900-1.3%$86/sqft |
Source: RE/MAX Advantage #2059587 Report a problem | ||
| 4/8/2016 | Price change | $231,900-0.9%$87/sqft |
Source: RE/MAX Advantage #2059587 Report a problem | ||
| 4/7/2016 | Listed for sale | $233,900+17%$88/sqft |
Source: RE/MAX Advantage #2059587 Report a problem | ||
| 7/29/2012 | Listing removed | $199,900$75/sqft |
Source: Triland Property, Inc. #1837475 Report a problem | ||
| 5/22/2012 | Listed for sale | $199,900-4.8%$75/sqft |
Source: Triland Property, Inc. #1837475 Report a problem | ||
| 6/26/2010 | Listing removed | $209,900$79/sqft |
Source: Triland Property, Inc. #1708538 Report a problem | ||
| 5/2/2010 | Price change | $209,900-1%$79/sqft |
Source: Triland Property, Inc. #1708538 Report a problem | ||
| 3/13/2010 | Price change | $212,000-3.2%$80/sqft |
Source: Triland Property, Inc. #1708538 Report a problem | ||
| 2/20/2010 | Listed for sale | $219,000+7.4%$82/sqft |
Source: Triland Property, Inc. #1708538 Report a problem | ||
| 4/27/2007 | Sold | $204,000$77/sqft |
Source: Public Record Report a problem | ||
Public tax history
| Year | Property taxes | Tax assessment |
|---|---|---|
| 2025 | $3,668 +0.4% | $423,858 |
| 2024 | $3,652 +36.1% | $423,858 +71.6% |
| 2023 | $2,683 +3.6% | $246,932 |
| 2022 | $2,591 +1.9% | $246,932 |
| 2021 | $2,543 | $246,932 |
| 2020 | $2,543 +0.6% | $246,932 +18.5% |
| 2019 | $2,528 | $208,419 |
| 2018 | $2,528 +14.7% | $208,419 |
| 2017 | $2,203 +0.2% | $208,419 -1.2% |
| 2016 | $2,199 -7.9% | $210,981 -6.5% |
| 2015 | $2,388 +3.6% | $225,589 |
| 2014 | $2,305 | $225,589 |
| 2013 | -- | $225,589 |
| 2012 | -- | $225,589 |
| 2011 | -- | $225,589 |
| 2010 | -- | $225,589 |
| 2009 | -- | $225,589 |
| 2008 | -- | -- |
| 2007 | -- | -- |
Find assessor info on the county website
Monthly payment
Est. payment
Payment breakdown
Explore the cost of this home by adjusting the details. Changes won't be saved.Climate risks
Neighborhood: 27539
Nearby schools
Schools provided by the listing agent
- Elementary: Wake - Middle Creek Elementary
- Middle: Wayne - Dillard Middle School
- High: Wake - Felton Grove High
Source: Doorify MLS. This data may not be complete. We recommend contacting the local school district to confirm school assignments for this home.

Similar homes
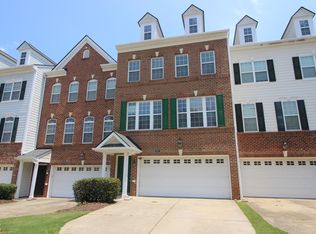
- $415,0003 bd4 ba2.3k sqft243 Bally Shannon Way, Apex, NC 27539For Sale
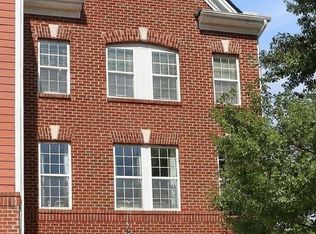
 MLS ID #10193877, Eddie Cash. Doorify MLS
 - $380,0003 bd4 ba2.3k sqft101 Butterbiggins Ln, Apex, NC 27539For Sale
 MLS ID #10188200, Ping Xin. Doorify MLS
 - $358,5003 bd3 ba1.7k sqft2456 Baslow Dr, Apex, NC 27539For Sale
 MLS ID #10194389, Linda Trevor. Doorify MLS
 - $365,0003 bd3 ba1.7k sqft106 Pleasant Glen Ln, Apex, NC 27539For Sale
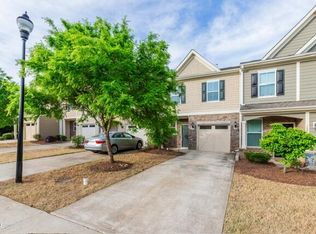 MLS ID #10160723, Hui Xiong. Doorify MLS
 - $355,0003 bd3 ba1.6k sqft106 Forrymast Trl, Apex, NC 27539For SaleMLS ID #10191446, Benjamin Passwaters. Doorify MLS
- $365,0002 bd3 ba1.9k sqft120 Ransomwood Dr, Apex, NC 27539For SaleMLS ID #10183534, Richard Keck. Doorify MLS
- $372,0003 bd3 ba1.7k sqft102 Ransomwood Dr, Apex, NC 27539For SaleMLS ID #10165751, Hui Xiong. Doorify MLS
- $365,0003 bd4 ba2k sqft100 Gallent Hedge Trl, Apex, NC 27539For SaleMLS ID #10171650, Jenniffer Welch. Doorify MLS
- $435,0003 bd3 ba1.8k sqft4116 Cary Oaks Dr, Apex, NC 27539For SaleMLS ID #10194584, Bailey Packard. Doorify MLS
- $360,0004 bd3 ba1.7k sqft701 Wickham Ridge Rd, Apex, NC 27539For SaleMLS ID #10180886, Stephanie Anson. Doorify MLS
- $389,0003 bd4 ba1.8k sqft429 Rhamkatte Rd, Holly Springs, NC 27540For SaleMLS ID #10194927, Carolyn Kinneen. Doorify MLS
- $378,0003 bd3 ba1.7k sqft140 Tuska Hills Dr, Holly Springs, NC 27540For SaleMLS ID #10194528, Hannah Brackley Smith. Doorify MLS
- $349,9004 bd3 ba1.7k sqft738 Wickham Ridge Rd, Apex, NC 27539For SaleMLS ID #10182598, Veerendar Bokka. Doorify MLS
- $429,9003 bd2 ba1.5k sqft4013 Saint Edmunds Ln, Apex, NC 27539For SaleMLS ID #10192674, Jed Gronewald. Doorify MLS
- $509,0004 bd3 ba2.7k sqft213 Butterbiggins Ln, Apex, NC 27539For SaleMLS ID #10192396, Carla Freund. Doorify MLS
- $400,0003 bd3 ba1.9k sqft8305 Bells Lake Rd, Apex, NC 27539For SaleMLS ID #10189772, Deborah Niehaus. Doorify MLS
- $518,5004 bd3 ba2.4k sqft4753 Sunset Lake Rd, Apex, NC 27539For SaleMLS ID #10184151, Maggie Stone. Doorify MLS
- $499,0004 bd3 ba2.7k sqft237 Butterbiggins Ln, Apex, NC 27539For SaleMLS ID #10173901, Becky Briggs. Doorify MLS
- $359,0003 bd3 ba2k sqft122 Spring Pine Ln, Holly Springs, NC 27540For SaleMLS ID #10191567, Sheri Gregory. Doorify MLS
- $374,0002 bd3 ba1.9k sqft128 Old Grove Ln, Apex, NC 27502For SaleMLS ID #10191441, Erin Blackman. Doorify MLS
