Great Value in Excellent Location!! Face Brick & Stone Ranch with Side Drive and 2 Car Garage. Home has Great Bones and Newer Mechanics. Kitchen and Bathrooms Need Updating. Estate Sale - Property being Sold in As is Condition.
New
$389,000
255 W Walnut Ave, Des Plaines, IL 60016
3beds
1,179sqft
Single Family Residence
Built in 1958
9,040 Square Feet Lot
$-- Zestimate®
$330/sqft
$-- HOA
What's special
Side drive
- --
- 436
- views
- 39
- saves
Zillow last checked:
Listing updated:
Listed by:
Iris Perea 773-250-0400,
Baird & Warner
Source: MRED as distributed by MLS GRID,MLS#: 12768523
Facts & features
Interior
Bedrooms & bathrooms
- Bedrooms: 3
- Bathrooms: 2
- Full bathrooms: 1
- 1/2 bathrooms: 1
Rooms
- Room types: Recreation Room, Storage
Primary bedroom
- Features: Bathroom (Half)
- Level: Main
- Area: 168 Square Feet
- Dimensions: 14X12
Bedroom 2
- Level: Main
- Area: 117 Square Feet
- Dimensions: 13X9
Bedroom 3
- Level: Main
- Area: 110 Square Feet
- Dimensions: 11X10
Dining room
- Level: Main
- Area: 110 Square Feet
- Dimensions: 11X10
Kitchen
- Level: Main
- Area: 168 Square Feet
- Dimensions: 14X12
Laundry
- Level: Basement
- Area: 240 Square Feet
- Dimensions: 16X15
Living room
- Level: Main
- Area: 247 Square Feet
- Dimensions: 19X13
Recreation room
- Level: Basement
- Area: 368 Square Feet
- Dimensions: 16X23
Storage
- Level: Basement
- Area: 120 Square Feet
- Dimensions: 12X10
Heating
- Natural Gas, Forced Air
Cooling
- Central Air
Features
- Basement: Finished,Full
Interior area
- Total structure area: 0
- Total interior livable area: 1,179 sqft
Video & virtual tour
Property
Parking
- Total spaces: 2
- Parking features: Concrete, Yes, Garage Owned, Detached, Garage
- Garage spaces: 2
Accessibility
- Accessibility features: No Disability Access
Features
- Stories: 1
Lot
- Size: 9,040 Square Feet
- Dimensions: 80X113
Details
- Parcel number: 08242110020000
- Special conditions: None
Construction
Type & style
- Home type: SingleFamily
- Property subtype: Single Family Residence
Materials
- Brick
Condition
- New construction: No
- Year built: 1958
Utilities & green energy
- Electric: Circuit Breakers
- Sewer: Public Sewer
- Water: Lake Michigan
Community & HOA
HOA
- Services included: None
Location
- Region: Des Plaines
Financial & listing details
- Price per square foot: $330/sqft
- Tax assessed value: $320,000
- Annual tax amount: $6,910
- Date on market: 9/25/2026
- Ownership: Fee Simple w/ HO Assn.
Estimated market value
Not available
Estimated sales range
Not available
Not available
Price history
| Date | Event | Price |
|---|---|---|
| 6/8/1989 | Sold | $300,000$254/sqft |
Source: Agent Provided Report a problem | ||
Public tax history
| Year | Property taxes | Tax assessment |
|---|---|---|
| 2024 | $6,910 +4.8% | $32,000 |
| 2023 | $6,596 +5.4% | $32,000 |
| 2022 | $6,261 +10.4% | $32,000 +21.2% |
| 2021 | $5,672 -21% | $26,411 |
| 2020 | $7,178 +25.3% | $26,411 -10% |
| 2019 | $5,729 +13.6% | $29,346 +21.1% |
| 2018 | $5,043 -24.1% | $24,227 |
| 2017 | $6,647 +29.1% | $24,227 |
| 2016 | $5,148 -13.9% | $24,227 +11.7% |
| 2015 | $5,979 +26.9% | $21,697 |
| 2014 | $4,712 +2.8% | $21,697 |
| 2013 | $4,584 -11.7% | $21,697 -16.9% |
| 2012 | $5,191 -12.7% | $26,102 |
| 2011 | $5,947 +350.5% | $26,102 |
| 2010 | $1,320 -63.7% | $26,102 -19% |
| 2009 | $3,633 +12.7% | $32,237 -7% |
| 2008 | $3,224 +4.7% | $34,664 |
| 2007 | $3,079 +119.2% | $34,664 +40.2% |
| 2006 | $1,404 +0.1% | $24,716 |
| 2005 | $1,403 -2.1% | $24,716 |
| 2004 | $1,434 -49.4% | $24,716 +32% |
| 2003 | $2,833 +6.3% | $18,731 |
| 2002 | $2,666 +11% | $18,731 |
| 2001 | $2,400 +1.6% | $18,731 +11.1% |
| 2000 | $2,362 +0% | $16,861 |
| 1999 | $2,362 | $16,861 |
Find assessor info on the county website
Monthly payment
Est. payment
Payment breakdown
Explore the cost of this home by adjusting the details. Changes won't be saved.Climate risks
Neighborhood: 60016
Nearby schools
Schools provided by the listing agent
- District: 62
Source: MRED as distributed by MLS GRID. This data may not be complete. We recommend contacting the local school district to confirm school assignments for this home.
Similar homes
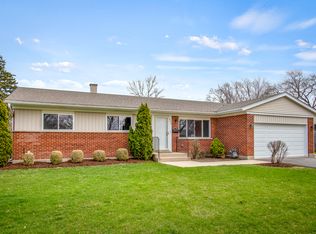
- $375,0004 bd2 ba1.2k sqft1372 S 6th Ave, Des Plaines, IL 60018New
 MLS ID #12753722, Terri Tillinghast, RE/MAX Properties Northwest. MRED as distributed by MLS GRID
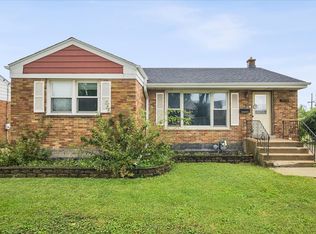
 - $399,9003 bd1 ba1.6k sqft47 W Algonquin Rd, Des Plaines, IL 60016Price Change
 MLS ID #12696487, Ronnie Baturin, Relocate Chicago Real Estate. MRED as distributed by MLS GRID
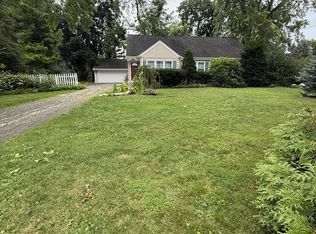
 - $407,0003 bd3 ba1.6k sqft1315 Everett Ave, Des Plaines, IL 60018New
 MLS ID #12760305, Coleen Grenier, Baird & Warner. MRED as distributed by MLS GRID
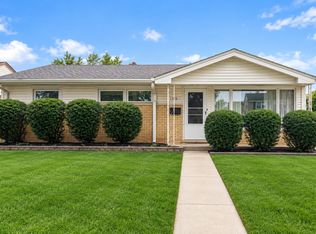
 - $429,9004 bd2 ba1.2k sqft918 S Owen St, Mount Prospect, IL 60056New
 MLS ID #12769581, Cheryl Morlock, EXIT Strategy Realty. MRED as distributed by MLS GRID
