BEAUTIFUL! 3 BEDROOM, 2.1 BATHS, VAULTED CEILING FAMILY ROOM WITH SKYLIGHTS & FIREPLACE, HARDWOOD FLOOR. BREAKFAST AREA TO LARGE DECK, FORMAL LIVING ROOM AND DINING ROOM. NICE KITCHEN W/MAPLE CABINETS. MASTER BEDROOM WITH WALK-IN CLOSET & FULL BATH. 2ND FLOOR LAUNDRY CLOSET W/WASHER & DRYER. EXTRA LARGE FENCED-IN YARD W/DECK AND STORAGE SHED. GREAT LOCATION AND EXCELENT CONDITION. A MUST SEE
Contingent
$360,000
2551 Smithfield Ln, Aurora, IL 60503
3beds
--sqft
Single Family Residence
Built in 2001
8,040 Square Feet Lot
$361,900 Zestimate®
$--/sqft
$42/mo HOA
What's special
Hardwood floor
- 12 days
- 525
- 55
Likely to sell faster than
Zillow last checked:
Listing updated:
Listed by:
Richard Pan 630-664-8108,
RE/MAX of Naperville
Source: MRED as distributed by MLS GRID,MLS#: 12778993
Facts & features
Interior
Bedrooms & bathrooms
- Bedrooms: 3
- Bathrooms: 3
- Full bathrooms: 2
- 1/2 bathrooms: 1
Rooms
- Room types: Eating Area, Foyer
Primary bedroom
- Features: Flooring (Laminate), Bathroom (Full)
- Level: Second
- Area: 168 Square Feet
- Dimensions: 14X12
Bedroom 2
- Features: Flooring (Laminate)
- Level: Second
- Area: 110 Square Feet
- Dimensions: 11X10
Bedroom 3
- Features: Flooring (Laminate)
- Level: Second
- Area: 100 Square Feet
- Dimensions: 10X10
Dining room
- Features: Flooring (Laminate)
- Level: Main
- Area: 110 Square Feet
- Dimensions: 11X10
Eating area
- Features: Flooring (Hardwood)
- Level: Main
- Area: 84 Square Feet
- Dimensions: 12X07
Family room
- Features: Flooring (Laminate)
- Level: Main
- Area: 192 Square Feet
- Dimensions: 16X12
Foyer
- Features: Flooring (Hardwood)
- Level: Main
- Area: 60 Square Feet
- Dimensions: 12X05
Kitchen
- Features: Kitchen (Eating Area-Breakfast Bar, Eating Area-Table Space, Pantry-Closet), Flooring (Hardwood)
- Level: Main
- Area: 120 Square Feet
- Dimensions: 12X10
Living room
- Features: Flooring (Laminate)
- Level: Main
- Area: 180 Square Feet
- Dimensions: 15X12
Heating
- Natural Gas, Forced Air
Cooling
- Central Air
Features
- Cathedral Ceiling(s)
- Windows: Skylight(s)
- Basement: None
- Number of fireplaces: 1
- Fireplace features: Wood Burning, Gas Starter, Family Room
Interior area
- Total structure area: 0
Video & virtual tour
Property
Parking
- Total spaces: 2
- Parking features: Asphalt, Garage Door Opener, Yes, Garage Owned, Attached, Garage
- Attached garage spaces: 2
- Has uncovered spaces: Yes
Accessibility
- Accessibility features: No Disability Access
Features
- Stories: 2
- Patio & porch: Deck
- Fencing: Fenced
Lot
- Size: 8,040 Square Feet
- Dimensions: 60X134
- Features: Dimensions to Center of Road
Details
- Additional structures: Shed(s)
- Parcel number: 0701074040040000
- Special conditions: None
- Other equipment: TV-Cable, Ceiling Fan(s)
Construction
Type & style
- Home type: SingleFamily
- Architectural style: Traditional
- Property subtype: Single Family Residence
Materials
- Aluminum Siding
- Foundation: Concrete Perimeter
- Roof: Asphalt
Condition
- New construction: No
- Year built: 2001
Utilities & green energy
- Electric: Circuit Breakers
- Sewer: Public Sewer
- Water: Public
Community & HOA
Community
- Features: Clubhouse, Park, Pool, Tennis Court(s), Lake, Curbs
- Subdivision: Lakewood Valley
HOA
- Has HOA: Yes
- Services included: Clubhouse, Pool, Other
- HOA fee: $500 annually
Location
- Region: Aurora
Financial & listing details
- Tax assessed value: $300,273
- Annual tax amount: $8,724
- Date on market: 10/7/2026
- Ownership: Fee Simple
Estimated market value
$361,900
$344,000 - $380,000
$2,585/mo
Price history
| Date | Event | Price |
|---|---|---|
| 10/11/2026 | Contingent | $360,000 |
Source:  MRED as distributed by MLS GRID #12778993 Report a problem MRED as distributed by MLS GRID #12778993 Report a problem | ||
| 10/7/2026 | Listed for sale | $360,000+176.9% |
Source: MRED as distributed by MLS GRID #12778993 Report a problem | ||
| 9/11/2026 | Listing removed | $2,500 |
Source: Zillow Rentals Report a problem | ||
| 8/28/2026 | Price change | $2,500-2.9% |
Source: Zillow Rentals Report a problem | ||
| 8/8/2026 | Price change | $2,575-2.8% |
Source: Zillow Rentals Report a problem | ||
| 7/24/2026 | Price change | $2,650-3.6% |
Source: Zillow Rentals Report a problem | ||
| 7/20/2026 | Listed for rent | $2,750+44.7% |
Source: Zillow Rentals Report a problem | ||
| 8/11/2020 | Listing removed | $1,900 |
Source: RE/MAX of Naperville #10762072 Report a problem | ||
| 6/27/2020 | Listed for rent | $1,900 |
Source: RE/MAX of Naperville #10762072 Report a problem | ||
| 7/19/2011 | Sold | $130,000-13.3% |
Source: MRED as distributed by MLS GRID #07706365 Report a problem | ||
| 3/4/2011 | Price change | $149,900-3.2% |
Source: RE/MAX of Naperville/Enterprises #07706365 Report a problem | ||
| 2/19/2011 | Price change | $154,900-3.1% |
Source: RE/MAX of Naperville/Enterprises #07706365 Report a problem | ||
| 1/24/2011 | Price change | $159,900-3% |
Source: RE/MAX of Naperville/Enterprises #07706365 Report a problem | ||
| 1/16/2011 | Listed for sale | $164,900-34% |
Source: RE/MAX of Naperville/Enterprises #07706365 Report a problem | ||
| 5/26/2008 | Listing removed | $249,900 |
Source: Homes.com #06611180 Report a problem | ||
| 4/22/2008 | Listed for sale | $249,900+11.1% |
Source: Homes.com #06611180 Report a problem | ||
| 9/12/2006 | Sold | $225,000+16.6% |
Source: Public Record Report a problem | ||
| 9/26/2003 | Sold | $193,000+17% |
Source: Public Record Report a problem | ||
| 7/19/2000 | Sold | $165,000+3.4% |
Source: Public Record Report a problem | ||
| 7/2/1998 | Sold | $159,500 |
Source: Public Record Report a problem | ||
Public tax history
| Year | Property taxes | Tax assessment |
|---|---|---|
| 2024 | $8,724 +3.5% | $100,091 +13.2% |
| 2023 | $8,429 +13.6% | $88,420 +18.6% |
| 2022 | $7,421 +0.3% | $74,574 +5% |
| 2021 | $7,398 +4.3% | $71,022 +1.6% |
| 2020 | $7,090 -1.2% | $69,897 +2.9% |
| 2019 | $7,178 +5.3% | $67,928 +9.1% |
| 2018 | $6,814 +0.9% | $62,281 +2.7% |
| 2017 | $6,756 -2.6% | $60,673 +2.2% |
| 2016 | $6,938 -2.9% | $59,367 +4% |
| 2015 | $7,147 | $57,083 +4.8% |
| 2014 | $7,147 +15% | $54,470 |
| 2013 | $6,217 -11.3% | $54,470 -13.7% |
| 2012 | $7,008 +6% | $63,141 -7.1% |
| 2011 | $6,614 +0.3% | $67,980 -7.3% |
| 2010 | $6,592 +8.6% | $73,332 -1.7% |
| 2009 | $6,068 +0% | $74,600 -0.8% |
| 2008 | $6,068 | $75,210 -3.5% |
| 2007 | -- | $77,970 +10.4% |
| 2006 | $5,516 +5.8% | $70,640 +6.2% |
| 2005 | $5,214 +3.8% | $66,497 +6.8% |
| 2004 | $5,024 +17.1% | $62,250 +8.8% |
| 2003 | $4,291 +3.1% | $57,209 +7.8% |
| 2002 | $4,163 +7.5% | $53,048 +5.3% |
| 2001 | $3,874 -0.7% | $50,383 |
| 2000 | $3,900 | $50,383 |
Find assessor info on the county website
Monthly payment
Est. payment
Payment breakdown
Explore the cost of this home by adjusting the details. Changes won't be saved.Climate risks
Neighborhood: 60503
Nearby schools
Schools provided by the listing agent
- District: 308
Source: MRED as distributed by MLS GRID. This data may not be complete. We recommend contacting the local school district to confirm school assignments for this home.


Similar homes
- $399,9003 bd3 ba1.6k sqft2852 Lindgren Ct, Aurora, IL 60503New
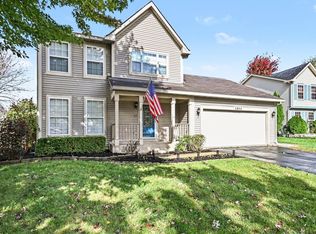 MLS ID #12787203, Rose Pagonis, CRS,GRI, Keller Williams Infinity. MRED as distributed by MLS GRID
 - $395,0003 bd3 ba2k sqft1896 Sedgegrass Trl, Aurora, IL 60504Active
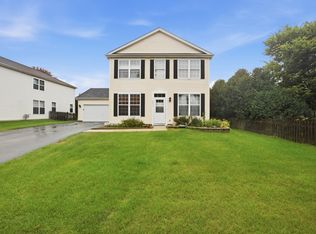 MLS ID #12779907, Yasmin Perez, CSC, OnPath Realty Inc.. MRED as distributed by MLS GRID
 - $395,0003 bd3 ba1.6k sqft1350 Leverenz Rd, Naperville, IL 60564Active
 MLS ID #12780171, Jamie Danreiter, john greene, Realtor. MRED as distributed by MLS GRID
 - $435,0004 bd3 ba2.1k sqft900 Chelsea Ct, Aurora, IL 60504Active
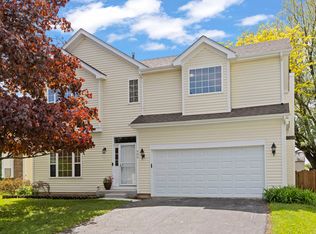 MLS ID #12745311, Dawn Whitney, Real People Realty. MRED as distributed by MLS GRID
