
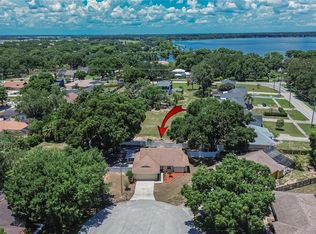
Under contract-accepting backup offers. Don't miss out on this very rare opportunity to secure a home in the prestigious Eloise Pointe Estates, as homes in this gated subdivision rarely come on the market. This split-bedroom, open-plan POOL home is on an oversized lot and features 4 bedrooms, a den, and 2 baths. Upon arrival, the twin large oak trees that dominate the front yard serve to bracket the home. The mature landscaping is irrigated by an automatic system fed by a well, a real money saver. The side-load double garage is at the end of a wide driveway with a parking pad. The covered front entry leads to a front door with a leaded-glass insert. Once inside, the welcoming foyer receives additional natural light from the leaded-glass sidelights and the over-the-transom window. The dining room access from the foyer is defined by beautiful architectural arches and pass-through openings. The dining room gets great ambient light from the large arched double window at the front of the home. On the opposite side of the foyer, near the front door, is the home office/den. The den's double doors are a welcome feature when privacy is desired. The den also has a double arched window, adding symmetry to the front of the home, and a ceiling fan. The foyer opens into the great room via an arch. The great room has a quadriple slider that opens to the covered lanai and pool area, a ceiling fan, and crown molding. Adjacent to the great room is the chef's delight kitchen with its stainless steel appliances, ample cabinetry and counter space, handy snack bar, and walk-in pantry. The dining room is easily accessed from the kitchen through another archway. Next to the kitchen is the dinette. The architectural glass in the dinette gives great visibility to the pool and backyard. Just off the kitchen is the west wing and the short hallway that leads to the primary bedroom suite. The huge primary bedroom has a raised tray ceiling, a ceiling fan with light, and is at the rear of the home. The primary suite has a large walk-in closet and a primary bath with a linen closet, dual vanities, a private toilet area, a stall shower with a glass door, and a corner jetted tub. Also behind the kitchen is the indoor laundry room, which doubles as the mudroom for the attached two-car garage. The washer and dryer stay with the new owners. The entire east wing holds the 3 other bedrooms. Bedrooms 2 and 3 have ceiling fans and walk-in closets. Bedroom 4 is at the front of the home and has a ceiling fan and a reach-in closet. The hall connecting all 3 bedrooms houses the guest bath with a combined tub and shower. There are many architectural touches throughout that increase the "coolness" of this home. Special woodwork, a creche, crown molding, and built-in features abound. The covered lanai area has 2 ceiling fans. The 16x32 pool sits inside a large birdcage area and has a safety fence and attachments for pool volleyball. The pool has a "V"- shaped bottom and easy-access steps and railings at both ends. The backyard has a vinyl fence, perfect for the family's furry member. The home also has 35 solar panels, which greatly impacts the electric bill. Of special importance is that the roof was replaced in 2020, the water heater in 2022, and the AC in 2024. Don't miss out on the chance to move into the highly desirable Eloise Pointe Estate.
Under contract
$399,900
2553 Partridge Dr, Winter Haven, FL 33884
4beds
2,186sqft
:
Get pre-qualified$2,803/mo
Single Family Residence
Built in 1998
0.5 Acres Lot
$-- Zestimate®
$183/sqft
$183/mo HOA
What's special
Oversized lotSplit-bedroom open-plan pool homeCovered front entry
- 57 days |
- 436 |
- 14 |
Likely to sell faster than
Zillow last checked:
Listing updated:
Listed by:
Michael Krigelski 863-651-7272,
A+ REALTY LLC 863-293-1141,
Emily Muscarella 863-978-7180,
A+ REALTY LLC
Source: Stellar MLS,MLS#: P4938801 Originating MLS: East Polk
Originating MLS: East Polk
Facts & features
Interior
Bedrooms & bathrooms
- Bedrooms: 4
- Bathrooms: 2
- Full bathrooms: 2
Rooms
- Room types: Den/Library/Office, Dining Room, Great Room, Utility Room
Primary bedroom
- Features: Ceiling Fan(s), Walk-In Closet(s)
- Level: First
- Area: 238 Square Feet
- Dimensions: 14x17
Bedroom 2
- Features: Ceiling Fan(s), Walk-In Closet(s)
- Level: First
- Area: 143 Square Feet
- Dimensions: 11x13
Bedroom 4
- Features: Ceiling Fan(s), Built-in Closet
- Level: First
- Area: 110 Square Feet
- Dimensions: 10x11
Primary bathroom
- Features: Bath w Spa/Hydro Massage Tub, Dual Sinks, Exhaust Fan, Split Vanities, Tub with Separate Shower Stall, Water Closet/Priv Toilet, Linen Closet
- Level: First
- Area: 182 Square Feet
- Dimensions: 13x14
Bathroom 2
- Features: Tile Counters, Tub With Shower, Linen Closet
- Level: First
- Area: 55 Square Feet
- Dimensions: 5x11
Bathroom 3
- Features: Ceiling Fan(s), Walk-In Closet(s)
- Level: First
- Area: 132 Square Feet
- Dimensions: 11x12
Balcony porch lanai
- Features: No Closet
- Level: First
- Area: 30 Square Feet
- Dimensions: 5x6
Balcony porch lanai
- Features: Ceiling Fan(s), No Closet
- Level: First
- Area: 286 Square Feet
- Dimensions: 11x26
Dinette
- Features: No Closet
- Level: First
- Area: 120 Square Feet
- Dimensions: 10x12
Dining room
- Features: No Closet
- Level: First
- Area: 132 Square Feet
- Dimensions: 11x12
Foyer
- Features: No Closet
- Level: First
- Area: 77 Square Feet
- Dimensions: 7x11
Great room
- Features: Ceiling Fan(s), No Closet
- Level: First
- Area: 272 Square Feet
- Dimensions: 16x17
Kitchen
- Features: Breakfast Bar, Pantry, Tile Counters, Walk-In Closet(s)
- Level: First
- Area: 104 Square Feet
- Dimensions: 8x13
Laundry
- Features: Built-In Shelving, No Closet
- Level: First
- Area: 36 Square Feet
- Dimensions: 6x6
Office
- Features: Ceiling Fan(s), No Closet
- Level: First
- Area: 132 Square Feet
- Dimensions: 11x12
Heating
- Central, Electric, Exhaust Fan, Heat Pump
Cooling
- Central Air
Appliances
- Included: Dishwasher, Disposal, Dryer, Electric Water Heater, Exhaust Fan, Microwave, Range, Refrigerator, Washer
- Laundry: Electric Dryer Hookup, Inside, Laundry Room, Washer Hookup
Features
- Ceiling Fan(s), Coffered Ceiling(s), Crown Molding, Eating Space In Kitchen, High Ceilings, Kitchen/Family Room Combo, Open Floorplan, Primary Bedroom Main Floor, Split Bedroom, Thermostat, Walk-In Closet(s)
- Flooring: Carpet, Ceramic Tile, Concrete
- Doors: Sliding Doors
- Windows: Blinds, Window Treatments
- Has fireplace: No
Interior area
- Total structure area: 2,965
- Total interior livable area: 2,186 sqft
Video & virtual tour
Property
Parking
- Total spaces: 2
- Parking features: Driveway, Garage Door Opener, Garage Faces Side, Ground Level, Off Street, Parking Pad
- Attached garage spaces: 2
- Has uncovered spaces: Yes
Features
- Levels: One
- Stories: 1
- Patio & porch: Covered, Front Porch, Patio, Screened
- Exterior features: Irrigation System, Lighting, Private Yard, Rain Gutters
- Has private pool: Yes
- Pool features: Gunite, In Ground, Screen Enclosure
- Fencing: Vinyl
- Has view: Yes
- View description: Pool
Lot
- Size: 0.5 Acres
- Dimensions: 124 x 175
- Features: In County, Landscaped, Level, Oversized Lot, Above Flood Plain
- Residential vegetation: Mature Landscaping, Oak Trees, Trees/Landscaped
Details
- Parcel number: 262910687222000740
- Special conditions: None
Construction
Type & style
- Home type: SingleFamily
- Architectural style: Contemporary
- Property subtype: Single Family Residence
- Attached to another structure: Yes
Materials
- Block, Stucco
- Foundation: Slab
- Roof: Shingle
Condition
- Completed
- New construction: No
- Year built: 1998
Utilities & green energy
- Electric: Photovoltaics Seller Owned
- Sewer: Public Sewer
- Water: Public
- Utilities for property: BB/HS Internet Available, Cable Connected, Electricity Connected, Public, Sewer Connected, Sprinkler Well, Street Lights, Underground Utilities, Water Connected
Green energy
- Energy generation: Solar
Community & HOA
Community
- Features: Community Mailbox, Deed Restrictions, Gated Community - No Guard, Golf Carts OK
- Security: Security Lights, Security System Owned, Smoke Detector(s), Fire Resistant Exterior
- Pet fee: $0 monthly
- Subdivision: ELOISE POINTE ESTATES
HOA
- Has HOA: Yes
- Amenities included: Gated
- Services included: Reserve Fund, Private Road
- HOA fee: $183 monthly
- HOA name: Eloise Pointe Estates HOA/Jennifer Fagundo
- HOA phone: 863-868-7582
Location
- Region: Winter Haven
Financial & listing details
- Price per square foot: $183/sqft
- Tax assessed value: $344,775
- Annual tax amount: $2,807
- Date on market: 5/27/2026
- Cumulative days on market: 44 days
- Listing terms: Cash,Conventional,FHA,Other,VA Loan
- Ownership: Fee Simple
- Total actual rent: 0
- Electric utility on property: Yes
- Road surface type: Paved, Asphalt
Estimated market value
Not available
Estimated sales range
Not available
Not available
Price history
| Date | Event | Price |
|---|---|---|
| 7/8/2026 | Contingent | $399,900$183/sqft |
Source:  Stellar MLS #P4938801 Report a problem Stellar MLS #P4938801 Report a problem | ||
| 6/26/2026 | Pending sale | $399,900$183/sqft |
Source: Stellar MLS #P4938801 Report a problem | ||
| 5/27/2026 | Listed for sale | $399,900+81.9%$183/sqft |
Source: Stellar MLS #P4938801 Report a problem | ||
| 2/29/2012 | Sold | $219,900$101/sqft |
Source: Stellar MLS #P4618622 Report a problem | ||
| 1/28/2012 | Price change | $219,900-4.2%$101/sqft |
Source: SMART REALTY OF WINTER HAVEN LLC #P4618622 Report a problem | ||
| 11/12/2011 | Price change | $229,500-2.3%$105/sqft |
Source: SMART REALTY OF WINTER HAVEN LLC #P4618622 Report a problem | ||
| 9/23/2011 | Price change | $235,000-2%$108/sqft |
Source: SMART REALTY OF WINTER HAVEN LLC #P4617060 Report a problem | ||
| 9/10/2011 | Price change | $239,900-2.1%$110/sqft |
Source: SMART REALTY OF WINTER HAVEN LLC #P4617060 Report a problem | ||
| 8/26/2011 | Price change | $245,000-2%$112/sqft |
Source: SMART REALTY OF WINTER HAVEN LLC #P4617060 Report a problem | ||
| 7/30/2011 | Price change | $250,000-3.3%$114/sqft |
Source: SMART REALTY OF WINTER HAVEN LLC #P4617060 Report a problem | ||
| 7/9/2011 | Listed for sale | $258,500+977.1%$118/sqft |
Source: SMART REALTY OF WINTER HAVEN LLC #P4617060 Report a problem | ||
| 3/6/1998 | Sold | $24,000$11/sqft |
Source: Public Record Report a problem | ||
Public tax history
| Year | Property taxes | Tax assessment |
|---|---|---|
| 2025 | $2,808 +3% | $252,275 +2.9% |
| 2024 | $2,726 +2.1% | $245,165 +3% |
| 2023 | $2,671 +2% | $238,024 +3% |
| 2022 | $2,618 -0.6% | $231,091 +3% |
| 2021 | $2,633 +0.8% | $224,360 +1.4% |
| 2020 | $2,612 -0.2% | $221,262 +2.3% |
| 2019 | $2,616 -19% | $216,287 +1.9% |
| 2018 | $3,228 +1.4% | $212,254 +2.1% |
| 2017 | $3,185 +26.7% | $207,888 +2.1% |
| 2016 | $2,513 -1.7% | $203,612 +0.7% |
| 2015 | $2,557 -12.9% | $202,197 +0.8% |
| 2014 | $2,937 +15% | $200,592 +1.5% |
| 2013 | $2,554 +11.2% | $197,628 +8.1% |
| 2012 | $2,297 +2.7% | $182,793 +3% |
| 2011 | $2,237 -10% | $177,469 -6.8% |
| 2010 | $2,485 -1.7% | $190,413 +2.7% |
| 2009 | $2,528 +7.1% | $185,407 +0.1% |
| 2008 | $2,360 | $185,222 |
| 2007 | -- | -- |
| 2006 | $2,707 | -- |
| 2005 | -- | -- |
| 2004 | $2,392 -0.6% | -- |
| 2003 | $2,405 +3.2% | $166,182 +4.9% |
| 2002 | $2,331 +1.9% | $158,483 +1.6% |
| 2001 | $2,287 | $155,987 |
Find assessor info on the county website
Monthly payment
Est. payment
Payment breakdown
Explore the cost of this home by adjusting the details. Changes won't be saved.Climate risks
Neighborhood: 33884
Nearby schools
GreatSchools rating
- 3/10Pinewood Elementary SchoolGrades: PK-5Distance: 3 mi
- 3/10Denison Middle SchoolGrades: 6-8Distance: 3.9 mi
- 2/10Lake Region High SchoolGrades: 9-12Distance: 3.3 mi
- $523,8004 bd4 ba3k sqft2551 Partridge Dr, Winter Haven, FL 33884Off Market
- $496,0004 bd2 ba2.3k sqft2555 Partridge Dr, Winter Haven, FL 33884Off Market

- $--2 bd2 ba848 sqft48 Temple Cir, Winter Haven, FL 33884Off Market
- $--2 bd2 ba990 sqft57 Temple Cir, Winter Haven, FL 33884Off Market
- $51,1002 bd2 ba864 sqft4 Temple Cir, Winter Haven, FL 33884Off Market
- $--2 bd2 ba1.1k sqft5 Temple Cir, Winter Haven, FL 33884Off Market
- $652,2004 bd3 ba4.4k sqft2550 Partridge Dr, Winter Haven, FL 33884Off Market
- $--2 bd2 ba672 sqft19 Temple Cir, Winter Haven, FL 33884Off Market
A local agent can set up tours, give advice and negotiate with sellers.
A local lender can help you make sure your offer is ready when you are.
Similar homes
- $430,0004 bd2 ba2.3k sqft496 Terranova St, Winter Haven, FL 33884For Sale
 MLS ID #O6380041, Ken Pozek, REAL BROKER, LLC. Stellar MLS
 - $394,0003 bd3 ba2.2k sqft239 Golf Aire Blvd, Winter Haven, FL 33884For Sale
 MLS ID #P4936940, Christina Ashley, DALTON WADE INC. Stellar MLS
 - $390,0002 bd2 ba1.5k sqft194 S Lake Mariam Dr, Winter Haven, FL 33884For Sale
 MLS ID #L4959447, Don Jerue, KELLER WILLIAMS REALTY SMART 1. Stellar MLS
 - $319,9003 bd2 ba1.7k sqft328 Vail Dr, Winter Haven, FL 33884For Sale
 MLS ID #TB8511866, Patty Hernandez, CENTURY 21 BE3. Stellar MLS
 - $535,0004 bd3 ba2.5k sqft1 Lake Eloise Ln, Winter Haven, FL 33884For SaleMLS ID #L4959150, John Carter, KELLER WILLIAMS REALTY. Stellar MLS
- $474,9994 bd3 ba2.6k sqft355 Ruby Lake Loop, Winter Haven, FL 33884For SaleMLS ID #K4903491, Pedro Cartagena, 1513 REALTY LLC. Stellar MLS
- $482,0004 bd3 ba2.5k sqft1814 Sandhill Ln, Winter Haven, FL 33884For SaleMLS ID #L4963215, Stacy Tuttle, REMAX EXPERTS. Stellar MLS
- $355,0003 bd2 ba1.8k sqft5337 Hogan Ln, Winter Haven, FL 33884For SaleMLS ID #P4939102, Lori Raath, LAKE ASHTON REALTY INC.. Stellar MLS
- $400,0004 bd2 ba2.1k sqft126 Lake Region Cir, Winter Haven, FL 33881For SaleMLS ID #P4936583, Carol Jean Sheil, JUDY B CLEAVES PROPERTIES INC. Stellar MLS
- $479,0004 bd3 ba2.5k sqft305 Hernando Rd, Winter Haven, FL 33884For SaleMLS ID #P4937701, Sherry Sapp, COLDWELL BANKER REALTY. Stellar MLS
- $399,9003 bd2 ba1.9k sqft4111 Island Lakes Dr, Winter Haven, FL 33881For SaleMLS ID #O6411190, Amy Moline, EXP REALTY LLC. Stellar MLS
- $405,0002 bd2 ba2.2k sqft75 Sunset View Dr #75, Winter Haven, FL 33884For SaleMLS ID #P4938635, Jill Lingenfelter, CENTURY 21 MYERS REALTY. Stellar MLS
- $300,0004 bd3 ba1.8k sqft6549 Crescent Loop, Winter Haven, FL 33884For SaleMLS ID #TB8523412, Angie Sheridan, COASTAL PROPERTIES GROUP INTERNATIONAL. Stellar MLS
- $399,9003 bd2 ba2.3k sqft4632 Turnberry Ln, Lake Wales, FL 33859For SaleMLS ID #L4958817, Jordan Prais, 54 REALTY LLC. Stellar MLS
- $425,0004 bd3 ba2.4k sqft108 Lake Region Blvd N, Winter Haven, FL 33881For SaleMLS ID #L4957549, Michael Stone, THE STONES REAL ESTATE FIRM. Stellar MLS
- $390,5003 bd2 ba2k sqft4081 Dunmore Dr, Lake Wales, FL 33859For SaleMLS ID #S5141060, Mary Sorrell, MAZELG REALTY. Stellar MLS
- $369,9003 bd2 ba2.2k sqft4360 Ashton Club Dr, Lake Wales, FL 33859For SaleMLS ID #P4937593, Michael Krigelski, A+ REALTY LLC. Stellar MLS
- $279,9004 bd3 ba2.1k sqft511 Marcia Loop, Winter Haven, FL 33884For SaleMLS ID #L4957392, Deanna Stone, THE STONES REAL ESTATE FIRM. Stellar MLS
- $319,0003 bd2 ba1.6k sqft4353 Dinner Lake Dr, Lake Wales, FL 33859For SaleMLS ID #C7528518, Anthony Masso, LAMAR PROPERTIES, INC.. Stellar MLS
- $289,9903 bd2 ba1.4k sqft144 Morning Glory Cir, Winter Haven, FL 33884For SaleMLS ID #P4938259, Sharon Watson, CENTURY 21 WATSON & MYERS REALTY. Stellar MLS
