This 3-bedroom, 2-bath home offers a rare combination of privacy, outdoor living, cozy spaces and unbeatable location. The screened-in front porch and raised garden beds welcome you in, while the fully fenced backyard delivers an outdoor oasis complete with established gardens, a brand new patio, and a gas hookup for grilling. Extra parking near the garage adds everyday convenience and ease for guests. The character and charm on this home are unmatched! Located in the sought after Audubon Park neighborhood, this home puts you close to a wide range of local restaurants, Windom Park, and just north of The Quarry Shopping Center for easy access to retail and grocery. Quick access to Hwy 35 and Hwy 280 makes commuting simple, and the location keeps you close to everything the area offers.
Pending
$325,000
2555 McKinley St NE, Minneapolis, MN 55418
3beds
1,279sqft
:
Get pre-qualified$2,063/mo
Single Family
Built in 1920
4,791 Square Feet Lot
$341,800 Zestimate®
$254/sqft
$-- HOA
What's special
Fully fenced backyardScreened-in front porchBrand new patioCharacter and charmRaised garden bedsOutdoor oasisEstablished gardens
- 21 days |
- 2,236 |
- 221 |
Likely to sell faster than
Zillow last checked:
Listing updated:
Listed by:
Cecelia Campbell 763-381-1036,
Keller Williams Realty Integrity
Source: NorthstarMLS as distributed by MLS GRID,MLS#: 7102047
Facts & features
Interior
Bedrooms & bathrooms
- Bedrooms: 3
- Bathrooms: 2
- Full bathrooms: 1
- 3/4 bathrooms: 1
Bedroom
- Level: Main
- Area: 100 Square Feet
- Dimensions: 10x10
Bedroom 2
- Level: Main
- Area: 90 Square Feet
- Dimensions: 9x10
Bedroom 3
- Level: Lower
- Area: 140 Square Feet
- Dimensions: 10x14
Bathroom
- Level: Main
- Area: 36 Square Feet
- Dimensions: 6x6
Bathroom
- Level: Lower
- Area: 60 Square Feet
- Dimensions: 12x5
Dining room
- Level: Main
- Area: 130 Square Feet
- Dimensions: 13x10
Kitchen
- Level: Main
- Area: 104 Square Feet
- Dimensions: 13x8
Laundry
- Level: Lower
- Area: 253 Square Feet
- Dimensions: 11x23
Living room
- Level: Main
- Area: 143 Square Feet
- Dimensions: 13x11
Screened porch
- Level: Main
- Area: 78 Square Feet
- Dimensions: 13x6
Utility room
- Level: Lower
- Area: 224 Square Feet
- Dimensions: 16x14
Heating
- Forced Air
Cooling
- Central Air
Appliances
- Included: Dryer, Microwave, Refrigerator, Washer, Water Softener Owned
- Laundry: Lower Level
Features
- Basement: Egress Window(s),Partially Finished,Sump Pump,Tile Shower
- Has fireplace: No
Interior area
- Total structure area: 1,780
- Total interior livable area: 1,279 sqft
- Finished area above ground: 774
- Finished area below ground: 505
Property
Parking
- Total spaces: 2
- Parking features: Detached Garage
- Garage spaces: 2
- Details: Garage Dimensions (19x20)
Accessibility
- Accessibility features: None
Features
- Levels: One
- Stories: 1
- Patio & porch: Front Porch, Patio, Screened
Lot
- Size: 4,791 Square Feet
- Dimensions: 40 x 125
Details
- Foundation area: 825
- Parcel number: 1202924140147
- Zoning description: Residential-Single Family
Construction
Type & style
- Home type: SingleFamily
- Property subtype: Single Family
Materials
- Roof: Age 8 Years or Less
Condition
- New construction: No
- Year built: 1920
Utilities & green energy
- Gas: Natural Gas
- Sewer: City Sewer/Connected
- Water: City Water/Connected
Community & HOA
Community
- Subdivision: Oak Crest
HOA
- Has HOA: No
Location
- Region: Minneapolis
Financial & listing details
- Price per square foot: $254/sqft
- Tax assessed value: $299,700
- Annual tax amount: $4,246
- Date on market: 7/9/2026
- Cumulative days on market: 22 days
Estimated market value
$341,800
$325,000 - $359,000
$2,261/mo
Price history
| Date | Event | Price |
|---|---|---|
| 7/21/2026 | Pending sale | $325,000$254/sqft |
Source:  NorthstarMLS as distributed by MLS GRID #7102047 Report a problem NorthstarMLS as distributed by MLS GRID #7102047 Report a problem | ||
| 7/9/2026 | Listed for sale | $325,000+38.3%$254/sqft |
Source: NorthstarMLS as distributed by MLS GRID #7102047 Report a problem | ||
| 4/15/2019 | Sold | $235,000+4.4%$184/sqft |
Source: NorthstarMLS as distributed by MLS GRID #5145732 Report a problem | ||
| 3/4/2019 | Listed for sale | $225,000$176/sqft |
Source: Edina Realty, Inc., a Berkshire Hathaway affiliate #5145732 Report a problem | ||
| 3/4/2019 | Pending sale | $225,000$176/sqft |
Source: Edina Realty, Inc., a Berkshire Hathaway affiliate #5145732 Report a problem | ||
| 2/27/2019 | Listed for sale | $225,000+52.5%$176/sqft |
Source: Edina Realty, Inc., a Berkshire Hathaway affiliate #5145732 Report a problem | ||
| 2/14/2014 | Sold | $147,500-4.8%$115/sqft |
Source:  Lake Superior Area Realtors as distributed by MLS GRID #2070397 Report a problem Lake Superior Area Realtors as distributed by MLS GRID #2070397 Report a problem | ||
| 8/21/2013 | Price change | $154,900-6.1%$121/sqft |
Source: RE/MAX Advantage Plus #4392009 Report a problem | ||
| 8/6/2013 | Price change | $164,900-2.9%$129/sqft |
Source: RE/MAX Advantage Plus #4392009 Report a problem | ||
| 7/17/2013 | Listed for sale | $169,900$133/sqft |
Source: Re/Max Advantage Plus #4392009 Report a problem | ||
Public tax history
| Year | Property taxes | Tax assessment |
|---|---|---|
| 2025 | $4,247 +11.1% | $299,700 -1.1% |
| 2024 | $3,823 +5.4% | $303,000 +0.3% |
| 2023 | $3,628 +13.7% | $302,000 +5.6% |
| 2022 | $3,190 +11% | $286,000 +17.2% |
| 2021 | $2,873 -7.8% | $244,000 +6.3% |
| 2020 | $3,115 +8.4% | $229,500 |
| 2019 | $2,873 -7.8% | $229,500 +10.1% |
| 2018 | $3,115 +24.7% | $208,500 +22.3% |
| 2017 | $2,499 +7.1% | $170,500 +10.7% |
| 2016 | $2,332 +9.6% | $154,000 +2.7% |
| 2015 | $2,128 -1.7% | $150,000 +4.9% |
| 2014 | $2,164 -1.1% | $143,000 |
| 2013 | $2,189 -4.7% | $143,000 -5.6% |
| 2012 | $2,297 -8.8% | $151,500 -7.6% |
| 2011 | $2,520 +16.1% | $164,000 |
| 2010 | $2,171 -1.4% | $164,000 |
| 2009 | $2,201 +29.2% | $164,000 +19.7% |
| 2006 | $1,703 +11.9% | $137,000 +14.9% |
| 2005 | $1,521 +9.6% | $119,200 +14.9% |
| 2004 | $1,388 +14% | $103,700 +12% |
| 2002 | $1,218 -49.8% | $92,600 |
| 2001 | $2,427 | -- |
Find assessor info on the county website
Monthly payment
Est. payment
Payment breakdown
Explore the cost of this home by adjusting the details. Changes won't be saved.Climate risks
Neighborhood: Audubon Park
Nearby schools
GreatSchools rating
- 2/10Pillsbury Elementary SchoolGrades: PK-5Distance: 0.4 mi
- 2/10Northeast Middle SchoolGrades: 6-8Distance: 0.6 mi
- 4/10Edison Senior High SchoolGrades: 9-12Distance: 1.2 mi
- $348,2503 bd2 ba1.9k sqft2559 McKinley St NE, Minneapolis, MN 55418Sold
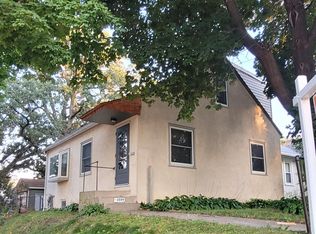
- $404,2003 bd1 ba1.5k sqft2551 McKinley St NE, Minneapolis, MN 55418Off Market

- $309,3003 bd1 ba1.1k sqft2547 McKinley St NE, Minneapolis, MN 55418Off Market
- $288,6002 bd1 ba792 sqft2543 McKinley St NE, Minneapolis, MN 55418Off Market
- $375,0004 bd2 ba1.6k sqft1512 27th Ave NE, Minneapolis, MN 55418Sold
- $409,1002 bd2 ba1.3k sqft2301 26th Ave NE, Minneapolis, MN 55418Off Market
- $289,5002 bd2 ba976 sqft2554 Stinson Pkwy, Minneapolis, MN 55418Off Market
- $387,2003 bd2 ba1.4k sqft2558 Stinson Pkwy, Minneapolis, MN 55418Off Market
A local agent can set up tours, give advice and negotiate with sellers.
Similar homes
- $310,0003 bd1 ba1.5k sqft2206 Polk St NE, Minneapolis, MN 55418For Sale
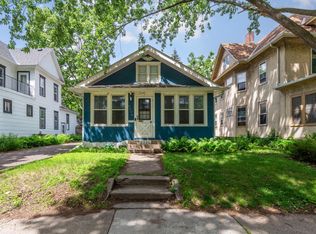
 MLS ID #7109238, Laney Pope, Weichert, REALTORS- Heartland. NorthstarMLS as distributed by MLS GRID
 - $385,0004 bd2 ba1.6k sqft2930 Cleveland St NE, Minneapolis, MN 55418For Sale
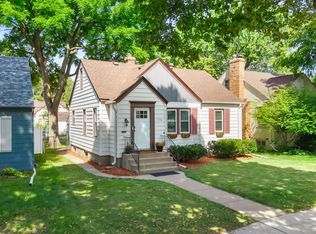 MLS ID #7108118, Bryan C McWhite, RE/MAX Results. NorthstarMLS as distributed by MLS GRID
 - $425,9002 bd1 ba1.4k sqft2820 Cleveland St NE, Minneapolis, MN 55418For Sale
 MLS ID #7104453, Desrochers Realty Group, eXp Realty. NorthstarMLS as distributed by MLS GRID
 - $305,0005 bd2 ba1.6k sqft878 22nd Ave SE, Minneapolis, MN 55414For Sale
 MLS ID #7097231, Jeffrey L Steinman, Bridge Realty, LLC. NorthstarMLS as distributed by MLS GRID
 - $349,9003 bd2 ba1.7k sqft3023 45th Ave S, Minneapolis, MN 55406For SaleMLS ID #7113408, Travis L Erickson, RE/MAX Results. NorthstarMLS as distributed by MLS GRID
- $450,0003 bd2 ba1.8k sqft3207 Cleveland St NE, Minneapolis, MN 55418For SaleMLS ID #7096391, Matt P Engen, RE/MAX Results. NorthstarMLS as distributed by MLS GRID
- $300,0003 bd1 ba1.4k sqft4156 Monroe St NE, Columbia Heights, MN 55421For SaleMLS ID #7111160, Daniel Borys, Edina Realty, Inc.. NorthstarMLS as distributed by MLS GRID
- $309,0003 bd1 ba1.4k sqft913 E 39th St, Minneapolis, MN 55407For SaleMLS ID #7045201, Deja Manson, Keller Williams Premier Realty Lake Minnetonka. NorthstarMLS as distributed by MLS GRID
- $299,9003 bd2 ba1.5k sqft4248 Park Ave, Minneapolis, MN 55407For SaleMLS ID #7112731, Matthew Austinson, Keller Williams Premier Realty. NorthstarMLS as distributed by MLS GRID
- $--3 bd2 ba1.4k sqft479 Hopkins St, Saint Paul, MN 55130AuctionAuction.com 2
- $295,0004 bd1 ba1.3k sqft3647 Sheridan Ave N, Minneapolis, MN 55412For SaleMLS ID #7067967, Dan Gaida, Ashworth Real Estate. NorthstarMLS as distributed by MLS GRID
- $365,0006 bd2 ba1.9k sqft922 18 1/2 Ave NE, Minneapolis, MN 55418For SaleMLS ID #7090222, Lars Anderson, RE/MAX Results. NorthstarMLS as distributed by MLS GRID
- $275,0003 bd2 ba1.1k sqft4401 5th St NE, Columbia Heights, MN 55421For SaleMLS ID #7107497, The Huerkamp Home Group, Keller Williams Preferred Rlty. NorthstarMLS as distributed by MLS GRID
- $289,5004 bd2 ba1.6k sqft3301 Lyndale Ave N, Minneapolis, MN 55412For SaleMLS ID #7066772, Orlando Samuels, Howard Gangestad Real Estate. NorthstarMLS as distributed by MLS GRID
- $274,9005 bd2 ba1.7k sqft4051 Bryant Ave N, Minneapolis, MN 55412For SaleMLS ID #7102428, Cristy Elizabeth Oldman, HOMESTEAD ROAD. NorthstarMLS as distributed by MLS GRID
- $339,9003 bd1 ba1.4k sqft1133 California Ave W, Saint Paul, MN 55108For SaleMLS ID #7095606, Wyatt Lemon, Real Broker, LLC. NorthstarMLS as distributed by MLS GRID
- $325,0003 bd1 ba1.3k sqft671 Como Ave, Saint Paul, MN 55103For SaleMLS ID #7026812, Jonathan Kiernan, BRIX Real Estate. NorthstarMLS as distributed by MLS GRID
- $239,9003 bd1 ba1.3k sqft2935 Morgan Ave N, Minneapolis, MN 55411For SaleMLS ID #7104261, Carolyn A Carter, Bridge Realty, LLC. NorthstarMLS as distributed by MLS GRID
- $310,0004 bd3 ba1.5k sqft3756 10th Ave S, Minneapolis, MN 55407For SaleMLS ID #7072597, Artemisa Boston, eXp Realty. NorthstarMLS as distributed by MLS GRID
- $370,0003 bd3 ba1.4k sqft215 E 48th St, Minneapolis, MN 55419For SaleMLS ID #7110595, Wenn Townsend, Meridian Realty. NorthstarMLS as distributed by MLS GRID
