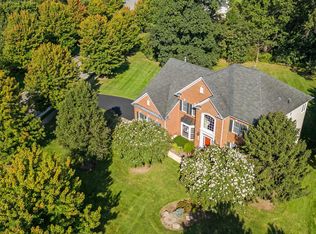
BEAUTIFUL BRICK FRONT TOLL BROTHERS CARLTON MODEL LOCATED IN HIGH DEMAND CEDAR HUNT OF SOUTH RIDING*LOCATED ON "HALF ACRE" LOT AT THE END OF A CUL-DE-SAC & BACKING TO MATURE TREES FOR TOTAL PRIVACY*OVER 3,850 FINISHED SQUARE FEET WITH 4 BEDROOMS, 3.5 BATHS & SIDE LOADING 3 SEPARATE CAR GARAGE WITH PLENTY OF EXTRA DRIVEWAY PARKING*SIDE DOOR FROM GARAGE TO BRICK PATIO AREA & DRIVEWAY*CIRCULAR BRICK STOOP & COVERED FRONT PORTICO*LIGHT & BRIGHT THROUGHOUT*OPEN FLOWING FLOOR PLAN*HARDWOOD FLOORS & 9 FOOT CEILINGS ON MAIN LEVEL*OVERSIZED CROWN MOULDING, CHAIR RAIL, SHADOW BOXING & UPDATED LIGHTING & PLUMBING FIXTURES THROUGHOUT*GRAND TWO STORY FOYER ENTRANCE WITH CURVED STAIRCASE PLUS REAR STAIRCASE BOTH WITH WOOD STAIRS*DOUBLE DOORS LEAD TO MAIN LEVEL STUDY WITH CEILING FAN*OPEN LIVING ROOM WITH STATELY COLUMNS*FORMAL DINING ROOM WILL FIT A LARGER TABLE & CHAIRS*BEAUTIFUL UPGRADED GOURMET KITCHEN FEATURING QUARTZ COUNTERTOPS, HUGE CENTER ISLAND WITH BREAKFAST BAR FOR 4 CHAIRS, ALL STAINLESS STEEL APPLIANCES, 42 INCH CABINETS & CERAMIC TILE BACKSPLASH*REFRIGERATOR WITH ICE MAKER & WATER FILTER, WALL OVEN WITH MICROWAVE, 5 BURNER GAS COOKTOP & DISHWASHER*PLANNERS DESK & WALK IN PANTRY*SEPARATE BREAKFAST ROOM WITH BUILT IN SPEAKERS FOR ENTERTAINMENT*HUGE 2 STORY FAMILY ROOM WITH WALL OF WINDOWS FOR TONS OF NATURAL LIGHT & GAS FIREPLACE WITH BRICK HEARTH & WOOD MANTEL*HALF BATH WITH UPDATED VANITY WITH QUARTZ COUNTERTOPS*MAIN LEVEL LAUNDRY ROOM WITH WASH TUB & EXTRA BUILT IN SHELVING & CUBBIES*WALK OUT TO SCREENED IN PORCH WITH CEILING FAN*STEP DOWN TO STONE PATIO WITH RETAINGING WALLS*ENJOY THE LARGE PRIVATE LEVEL BACKYARD FOR ALL GAMES & FUN & SURROUNDED BY TREES FOR PRIVACY PLUS A SHED FOR GARDENING TOOLS*9 FOOT CEILINGS ON UPPER LEVEL*ENJOY THE 2 STORY FAMILY ROOM OVERLOOK FROM UPPER LEVEL*HUGE PRIMARY BEDROOM WITH WALK IN CLOSET & CUSTOM ORGANIZERS*SEPARATE SITTING ROOM FOR QUIET MORNING COFFEE*GORGEOUS UPDATED PRIMARY BATHROOM WITH VAULTED CEILINGS, WIDE PLANK FLOORING, FRAMELESS SHOWER & 2 PERSON GARDEN SOAKING TUB*PRINCESS SUITE WITH WALK IN CLOSET & UPDATED 2ND FULL BATH WITH 24X12 OVERSIZED TILE FLOOR, TILE SURROUND & VANITY WITH QUARTZ COUNTERTOPS*BEDROOMS THREE & FOUR SHARE UPDATED 3RD FULL BATH WITH 24X12 OVERSIZED TILE FLOOR, TILE SURROUND & VANITY WITH QUARTZ COUNTERTOPS*FULL WALK UP BASMENT READY FOR YOUR PERSONAL FINISHING TOUCHES OR KEEP FOR EXTRA STORAGE OR KIDS "PLAYGROUND" FOR YEAR ROUND FUN*ALL BEDROOMS WITH WALK IN CLOSETS & CEILING FANS*IRRIGATION SYSTEM*RECENT UPDATES INCLUDE LOWER LEVEL HVAC REPLACED AUGUST 2026*KITCHEN 2022*UPPER LEVEL BATHROOMS TO INCLUDE PRIMARY, PRINCESS & JACK/JILL 2020*WATER HEATER 2017*ROOF, UPPER LEVEL HVAC & MAIN LEVEL HALF BATH 2016*ENJOY ALL OF SOUTH RIDING AMENITIES TO INCLUDE MULTIPLE POOLS, TENNIS COURTS, DAY CAR, BANKING & ALL SHOPPING WITH RETAIL, GROCERY & RESTAURANTS*ALL SCHOOLS WITHIN THE COMMUNITY PLUS PAUL IV HIGH SCHOO JUST MINUTES AWAY*
Pending
$1,250,000
25566 Mimosa Tree Ct, Chantilly, VA 20152
4beds
3,852sqft
Single Family Residence
Built in 2004
0.47 Acres Lot
$1,265,200 Zestimate®
$325/sqft
$102/mo HOA
What's special
Irrigation systemOpen flowing floor planLight and bright throughoutShed for gardening tools
- 40 days
- 238
- 10
Likely to sell faster than
Zillow last checked:
Listing updated:
Listed by:
Michael Rush 703-929-8254,
Long & Foster Real Estate, Inc. 571-261-1400
Source: Bright MLS,MLS#: VALO2136146
Facts & features
Interior
Bedrooms & bathrooms
- Bedrooms: 4
- Bathrooms: 4
- Full bathrooms: 3
- 1/2 bathrooms: 1
- Main level bathrooms: 1
Rooms
- Room types: Living Room, Dining Room, Primary Bedroom, Sitting Room, Bedroom 2, Bedroom 3, Bedroom 4, Kitchen, Family Room, Foyer, Breakfast Room, Study, Laundry
Primary bedroom
- Features: Flooring - Carpet
- Level: Upper
- Area: 240 Square Feet
- Dimensions: 12 X 20
Bedroom 2
- Features: Flooring - Carpet
- Level: Upper
- Area: 224 Square Feet
- Dimensions: 14 X 16
Bedroom 3
- Features: Flooring - Carpet
- Level: Upper
- Area: 156 Square Feet
- Dimensions: 12 X 13
Bedroom 4
- Features: Flooring - Carpet
- Level: Upper
- Area: 144 Square Feet
- Dimensions: 12 X 12
Breakfast room
- Features: Flooring - HardWood
- Level: Main
- Area: 168 Square Feet
- Dimensions: 12 X 14
Dining room
- Features: Flooring - HardWood
- Level: Main
- Area: 238 Square Feet
- Dimensions: 14 X 17
Family room
- Features: Flooring - Carpet
- Level: Main
- Area: 357 Square Feet
- Dimensions: 17 X 21
Foyer
- Features: Flooring - HardWood
- Level: Main
- Area: 150 Square Feet
- Dimensions: 10 X 15
Kitchen
- Features: Flooring - HardWood
- Level: Main
- Area: 300 Square Feet
- Dimensions: 15 X 20
Laundry
- Level: Main
- Area: 60 Square Feet
- Dimensions: 6 X 10
Living room
- Features: Flooring - HardWood
- Level: Main
- Area: 238 Square Feet
- Dimensions: 14 X 17
Sitting room
- Features: Flooring - Carpet
- Level: Upper
- Area: 156 Square Feet
- Dimensions: 12 X 13
Study
- Features: Flooring - HardWood
- Level: Main
- Area: 165 Square Feet
- Dimensions: 11 X 15
Heating
- Forced Air, Zoned, Natural Gas
Cooling
- Ceiling Fan(s), Central Air, Zoned, Electric
Appliances
- Included: Microwave, Cooktop, Dishwasher, Disposal, Dryer, Exhaust Fan, Extra Refrigerator/Freezer, Ice Maker, Oven, Refrigerator, Stainless Steel Appliance(s), Washer, Water Dispenser, Gas Water Heater
- Laundry: Main Level, Laundry Room
Features
- Soaking Tub, Bathroom - Walk-In Shower, Breakfast Area, Built-in Features, Ceiling Fan(s), Chair Railings, Crown Molding, Curved Staircase, Double/Dual Staircase, Family Room Off Kitchen, Open Floorplan, Formal/Separate Dining Room, Kitchen - Gourmet, Kitchen Island, Kitchen - Table Space, Recessed Lighting, Upgraded Countertops, Walk-In Closet(s), 2 Story Ceilings, 9'+ Ceilings, Vaulted Ceiling(s)
- Flooring: Carpet, Ceramic Tile, Luxury Vinyl, Hardwood, Wood
- Doors: French Doors
- Basement: Full,Walk-Out Access
- Number of fireplaces: 1
- Fireplace features: Glass Doors, Gas/Propane, Mantel(s), Brick
Interior area
- Total structure area: 3,852
- Total interior livable area: 3,852 sqft
- Finished area above ground: 3,852
- Finished area below ground: 0
Property
Parking
- Total spaces: 7
- Parking features: Garage Faces Side, Garage Door Opener, Attached, Driveway
- Attached garage spaces: 3
- Uncovered spaces: 4
Accessibility
- Accessibility features: Other
Features
- Levels: Three
- Stories: 3
- Patio & porch: Porch, Screened, Patio
- Exterior features: Underground Lawn Sprinkler, Stone Retaining Walls, Lawn Sprinkler
- Pool features: Community
- Has view: Yes
- View description: Trees/Woods
Lot
- Size: 0.47 Acres
- Features: Backs to Trees, Cul-De-Sac, No Thru Street, Premium, Private
Details
- Additional structures: Above Grade, Below Grade
- Parcel number: 166481296000
- Zoning: R1
- Special conditions: Standard
Construction
Type & style
- Home type: SingleFamily
- Architectural style: Colonial
- Property subtype: Single Family Residence
Materials
- Brick, Brick Front, Vinyl Siding
- Foundation: Slab
- Roof: Shingle
Condition
- Excellent
- New construction: No
- Year built: 2004
Details
- Builder model: CARLTON
- Builder name: TOLL BROTHERS
Utilities & green energy
- Sewer: Private Sewer
- Water: Public
Community & HOA
Community
- Subdivision: Cedar Hunt
HOA
- Has HOA: Yes
- Amenities included: Bank / Banking On-site, Bar/Lounge, Baseball Field, Basketball Court, Beauty Salon, Bike Trail, Common Grounds, Convenience Store, Day Care, Golf Course, Jogging Path, Pool, Recreation Facilities, Soccer Field, Tennis Court(s), Tot Lots/Playground, Volleyball Courts
- Services included: Common Area Maintenance, Pool(s), Reserve Funds, Road Maintenance, Snow Removal, Trash
- HOA fee: $102 monthly
Location
- Region: Chantilly
Financial & listing details
- Price per square foot: $325/sqft
- Tax assessed value: $1,170,610
- Annual tax amount: $9,423
- Date on market: 9/10/2026
- Listing agreement: Exclusive Right To Sell
- Ownership: Fee Simple
Estimated market value
$1,265,200
$1.20M - $1.33M
$4,279/mo
Price history
| Date | Event | Price |
|---|---|---|
| 9/14/2026 | Pending sale | $1,250,000$325/sqft |
Source:  Bright MLS #VALO2136146 Report a problem | ||
| 9/10/2026 | Listed for sale | $1,250,000+61.9%$325/sqft |
Source: Bright MLS #VALO2136146 Report a problem | ||
| 7/29/2013 | Sold | $772,000-0.4%$200/sqft |
Source: Public Record Report a problem | ||
| 5/27/2013 | Pending sale | $775,000$201/sqft |
Source: Prudential PenFed Realty #LO8086570 Report a problem | ||
| 5/21/2013 | Listed for sale | $775,000+21.1%$201/sqft |
Source: Prudential PenFed Realty #LO8086570 Report a problem | ||
| 4/22/2004 | Sold | $640,000$166/sqft |
Source: Public Record Report a problem | ||
Public tax history
| Year | Property taxes | Tax assessment |
|---|---|---|
| 2026 | $9,423 +2.4% | $1,170,610 +2.4% |
| 2025 | $9,203 -6.7% | $1,143,190 +0.3% |
| 2024 | $9,858 +0.9% | $1,139,710 +2.1% |
| 2023 | $9,769 +8.1% | $1,116,490 +9.9% |
| 2022 | $9,039 +11% | $1,015,650 +22.2% |
| 2021 | $8,144 +2.7% | $831,060 +8.4% |
| 2020 | $7,932 0% | $766,380 +1.5% |
| 2019 | $7,932 +1.5% | $754,710 +4.8% |
| 2018 | $7,815 -2.6% | $720,280 +1% |
| 2017 | $8,024 -5% | $713,280 -0.8% |
| 2016 | $8,445 | $719,080 +34.3% |
| 2015 | $8,445 +8.4% | $535,580 +14.9% |
| 2014 | $7,790 -6.9% | $465,960 -5.9% |
| 2013 | $8,371 | $495,000 |
| 2012 | -- | -- |
| 2011 | -- | -- |
| 2010 | -- | -- |
| 2009 | -- | $674,600 -10.6% |
| 2008 | -- | $754,400 -15.6% |
| 2007 | -- | $894,000 +9% |
| 2006 | -- | $820,400 +25.4% |
| 2005 | -- | $654,000 +3.2% |
| 2004 | -- | $633,600 |
Find assessor info on the county website
Monthly payment
Est. payment
Payment breakdown
Explore the cost of this home by adjusting the details. Changes won't be saved.Climate risks
Neighborhood: 20152
Nearby schools
Schools provided by the listing agent
- Elementary: Hutchison Farm
- Middle: J. Michael Lunsford
- High: Freedom
- District: Loudoun County Public Schools
Source: Bright MLS. This data may not be complete. We recommend contacting the local school district to confirm school assignments for this home.
- $1,346,8005 bd5 ba5.6k sqft25562 Mimosa Tree Ct, Chantilly, VA 20152Off Market
- $1,400,0006 bd6 ba5.9k sqft25570 Mimosa Tree Ct, Chantilly, VA 20152Sold

- $1,288,6005 bd5 ba5.7k sqft25558 Mimosa Tree Ct, Chantilly, VA 20152Off Market
- $1,813,6005 bd7 ba5.8k sqft25574 Mimosa Tree Ct, Chantilly, VA 20152Off Market
Similar homes
- $1,475,0005 bd5 ba5.6k sqft42586 Unbridleds Song Pl, Chantilly, VA 20152For Sale
 MLS ID #VALO2136210, Matias Leiva, Keller Williams Realty. Bright MLS
- $1,250,0004 bd5 ba4.7k sqft23076 Red Admiral Pl, Ashburn, VA 20148For Sale
 MLS ID #VALO2136278, Nancy Bossard, Long & Foster Real Estate, Inc.. Bright MLS
- $1,185,9004 bd5 ba4.4k sqft42746 Explorer Dr, Ashburn, VA 20148For Sale
 MLS ID #VALO2138200, Heather Heppe, RE/MAX Distinctive Real Estate, Inc.. Bright MLS
- $1,149,0004 bd4 ba4k sqft2608 Chriswell Pl, Herndon, VA 20171For Sale
 MLS ID #VAFX2346100, Shivam Vashi, DMV Realty, INC.. Bright MLS
- $1,245,0004 bd5 ba4.6k sqft13188 Piedmont Vista Dr, Haymarket, VA 20169For SaleMLS ID #VAPW2129762, Aaron Scruggs, Washington Fine Properties, LLC. Bright MLS
- $1,099,0005 bd4 ba4.1k sqft42080 Porch Light Dr, Aldie, VA 20105For SaleMLS ID #VALO2137532, Viktorija Piano, Keller Williams Realty. Bright MLS
- $1,175,0004 bd4 ba4.3k sqft23313 April Mist Pl, Ashburn, VA 20148For SaleMLS ID #VALO2136462, Kelly Ettrich, Century 21 Redwood Realty. Bright MLS
- $1,100,0004 bd4 ba4.5k sqft5663 Shoal Creek Dr, Haymarket, VA 20169For SaleMLS ID #VAPW2132070, Cynthia Giudici, Samson Properties. Bright MLS
- $1,225,0004 bd4 ba4.3k sqft38392 Stone Eden Dr, Hamilton, VA 20158For SaleMLS ID #VALO2137070, Pamela Jones, Long & Foster Real Estate, Inc.. Bright MLS
- $1,275,0005 bd5 ba5.4k sqft5404 Emmys Mill Ct, Haymarket, VA 20169For SaleMLS ID #VAPW2128714, Kim Ramos, Keller Williams Realty. Bright MLS
- $1,250,0005 bd5 ba5.4k sqft5813 Waterloo Bridge Cir, Haymarket, VA 20169For SaleMLS ID #VAPW2130124, Richie Hanna, RE/MAX Gateway. Bright MLS
- $1,125,0004 bd5 ba4.4k sqft43640 Cather Ct, Ashburn, VA 20147For SaleMLS ID #VALO2130630, Tania Gonda, Weichert, REALTORS. Bright MLS
- $1,435,0005 bd5 ba5.6k sqft42150 Ruby Dusk Way, Ashburn, VA 20148For SaleMLS ID #VALO2138064, Michael Rush, Long & Foster Real Estate, Inc.. Bright MLS
- $1,295,0004 bd4 ba3.6k sqft9830 Faust Dr, Vienna, VA 22182For SaleMLS ID #VAFX2343726, Becky Nayak, Compass. Bright MLS
- $1,100,0004 bd4 ba4.3k sqft43280 John Danforth Ct, Ashburn, VA 20147For SaleMLS ID #VALO2138418, Reed Jimenez, LPT Realty, LLC. Bright MLS
- $1,180,0004 bd4 ba3.3k sqft43332 Sugarbush Ct, Leesburg, VA 20176For SaleMLS ID #VALO2135312, Sheila Mackey, Samson Properties. Bright MLS
- $1,375,0004 bd4 ba3.9k sqft12525 Paradise Spring Rd, Clifton, VA 20124For SaleMLS ID #VAFX2339658, Laura Schwartz, Real Broker, LLC. Bright MLS
- $950,0004 bd4 ba3.4k sqft13335 Hershey Dr, Nokesville, VA 20181For SaleMLS ID #VAPW2132636, Jarell Tillery, RLAH @properties. Bright MLS
- $1,099,0005 bd5 ba4.6k sqft5431 Lick River Ln, Gainesville, VA 20155For SaleMLS ID #VAPW2123594, Sabrina Oropeza, TTR Sotheby's International Realty. Bright MLS
- $1,495,0005 bd5 ba5.2k sqft43100 Addlestone Pl, Ashburn, VA 20148For SaleMLS ID #VALO2138290, Kamal Parakh, Samson Properties. Bright MLS
