Welcome to Eastside! Introducing this custom Modern Farmhouse, ground-up construction home in highly soughtafter Eastside Costa Mesa. Thoughtfully designed, a stunning blend of timeless character and contemporary luxury, thoughtfully crafted with high-end custom finishes and architectural detailing throughout. Situated on a very private, family-oriented, tree-lined street just a few blocks from Brentwood Park, this home offers an exceptional lifestyle location. Enter through the custom oversized solid wood pivot entry door onto 10” wide-plank engineered hardwood flooring that flows seamlessly throughout. Exposed ceiling beams and decorative rafters accent the open-concept living spaces, creating warmth and volume while maintaining a clean, modern aesthetic. At the heart of the home is a stunning chefs kitchen showcasing a premium Wolf appliance package, custom Shinnoki cabinetry, and a built-in Wolf coffee system tucked into the walk-in pantry. The adjoining family room opens to the outdoor living area through expansive bifold doors, delivering a true indoor/outdoor lifestyle ideal for entertaining and everyday living. The primary suite is a private sanctuary, complete with a spa inspired master bath retreat featuring designer porcelain tile and bifold glass doors that extend to an outdoor space for a resort-like experience. Additional bathrooms are equally elevated with curated porcelain tile and thoughtful design. Outside, a custom solid wood garage door and curated modern farmhouse landscape and hardscape design create outstanding curb appeal. Mature Olive trees, water elements, and fire features define the grounds. Every detail of this brand-new Eastside Costa Mesa home has been intentionally selected to offer a refined, open-concept indoor/outdoor living experience with uncompromising quality, comfort, and style.
Coming soon 08/31
Listed by: Compass • Troy Seeber • Contact: 949-630-8108
$4,295,000
2558 Westminster Ave, Costa Mesa, CA 92627
3beds
3,050sqft
Single Family Residence
Built in 2026
7,425 Square Feet Lot
$-- Zestimate®
$1,408/sqft
$-- HOA
What's special
- 80 days |
- 2,133 |
- 135 |
Zillow last checked:
Listing updated:
Listed by:
Troy Seeber DRE #02002512 949-630-8108,
Compass
Source: CRMLS,MLS#: OC26121183 Originating MLS: California Regional MLS
Originating MLS: California Regional MLSFacts & features
Interior
Bedrooms & bathrooms
- Bedrooms: 3
- Bathrooms: 4
- Full bathrooms: 4
- Main level bathrooms: 4
- Main level bedrooms: 3
Rooms
- Room types: Bathroom, Bedroom, Entry/Foyer, Family Room, Kitchen, Laundry, Living Room, Primary Bathroom, Primary Bedroom, Office, Other, Pantry, Recreation, Wine Cellar
Primary bedroom
- Features: Main Level Primary
Bathroom
- Features: Jack and Jill Bath
Bathroom
- Features: Bathroom Exhaust Fan, Bathtub, Closet, Dual Sinks, Granite Counters, Multiple Shower Heads, Stone Counters, Soaking Tub, Separate Shower, Vanity
Kitchen
- Features: Built-in Trash/Recycling, Butler's Pantry, Granite Counters, Kitchen Island, Kitchen/Family Room Combo, Pots & Pan Drawers, Stone Counters, Self-closing Cabinet Doors, Self-closing Drawers, Utility Sink
Other
- Features: Walk-In Closet(s)
Pantry
- Features: Walk-In Pantry
Heating
- Central
Cooling
- Central Air
Appliances
- Included: 6 Burner Stove, Built-In Range, Barbecue, Convection Oven, Freezer, Gas Cooktop, Disposal, Gas Oven, Gas Range, Gas Water Heater, Ice Maker, Microwave, Refrigerator, Tankless Water Heater
- Laundry: Inside, Laundry Room
Features
- Beamed Ceilings, Wet Bar, Built-in Features, Cathedral Ceiling(s), Eat-in Kitchen, Granite Counters, High Ceilings, Open Floorplan, Pantry, Stone Counters, Recessed Lighting, See Remarks, Smart Home, Wired for Data, Wood Product Walls, Wired for Sound, Bedroom on Main Level, Jack and Jill Bath, Main Level Primary, Primary Suite, Walk-In Pantry
- Flooring: See Remarks, Wood
- Has fireplace: Yes
- Fireplace features: Family Room, Gas, Living Room, Outside
- Common walls with other units/homes: No Common Walls
Interior area
- Total interior livable area: 3,050 sqft
Property
Parking
- Total spaces: 4
- Parking features: Door-Single, Garage Faces Front, Garage
- Attached garage spaces: 2
- Uncovered spaces: 2
Accessibility
- Accessibility features: Parking, See Remarks
Features
- Levels: One
- Stories: 1
- Entry location: Front
- Patio & porch: Concrete, Open, Patio
- Exterior features: Fire Pit
- Pool features: None
- Spa features: None
Lot
- Size: 7,425 Square Feet
- Features: 0-1 Unit/Acre
Details
- Parcel number: 43919213
- Special conditions: Standard
- Horse amenities: Riding Trail
Construction
Type & style
- Home type: SingleFamily
- Architectural style: Craftsman,Custom,Modern,Traditional
- Property subtype: Single Family Residence
Materials
- Drywall, Stone, Stucco
Condition
- Turnkey
- New construction: Yes
- Year built: 2026
Utilities & green energy
- Sewer: Public Sewer
- Water: Public
Community & HOA
Community
- Features: Curbs, Dog Park, Horse Trails
Location
- Region: Costa Mesa
Financial & listing details
- Price per square foot: $1,408/sqft
- Tax assessed value: $1,633,644
- Date on market: 6/5/2026
- Listing terms: Conventional
- Road surface type: Paved
Estimated market value
Not available
Estimated sales range
Not available
$7,886/mo
Price history
| Date | Event | Price |
|---|---|---|
| 10/16/2024 | Sold | $1,655,000+10.7%$543/sqft |
Source:  CRMLS #OC24190111 Report a problem CRMLS #OC24190111 Report a problem | ||
| 10/5/2024 | Pending sale | $1,495,000$490/sqft |
Source: CRMLS #OC24190111 Report a problem | ||
| 9/13/2024 | Listed for sale | $1,495,000$490/sqft |
Source: CRMLS #OC24190111 Report a problem | ||
Public tax history
| Year | Property taxes | Tax assessment |
|---|---|---|
| 2026 | -- | $1,633,644 -1.3% |
| 2025 | $18,321 +443% | $1,655,000 +567.5% |
| 2024 | $3,374 +3.5% | $247,932 +2% |
| 2023 | $3,261 +2.7% | $243,071 +2% |
| 2022 | $3,174 +2.5% | $238,305 +2% |
| 2021 | $3,097 +1.5% | $233,633 +1% |
| 2020 | $3,053 | $231,238 +2% |
| 2019 | $3,053 +2.2% | $226,704 +2% |
| 2018 | $2,986 +3.7% | $222,259 +2% |
| 2017 | $2,879 | $217,901 +2% |
| 2016 | $2,879 +2% | $213,629 +1.5% |
| 2015 | $2,821 +3.3% | $210,421 +2% |
| 2014 | $2,731 | $206,300 +0.5% |
| 2013 | -- | $205,368 +2% |
| 2012 | -- | $201,342 +2% |
| 2011 | -- | $197,395 +0.8% |
| 2010 | -- | $195,920 -0.2% |
| 2009 | -- | $196,386 +2% |
| 2008 | -- | $192,536 +2% |
| 2007 | -- | $188,761 +2% |
| 2006 | -- | $185,060 +2% |
| 2005 | -- | $181,432 +2% |
| 2004 | -- | $177,875 +1.9% |
| 2003 | -- | $174,615 +2% |
| 2002 | -- | $171,192 +2% |
| 2001 | $1,938 +3% | $167,836 +2% |
| 2000 | $1,882 | $164,546 |
Find assessor info on the county website
Monthly payment
Est. payment
Payment breakdown
Explore the cost of this home by adjusting the details. Changes won't be saved.Climate risks
Neighborhood: 92627
Nearby schools
GreatSchools rating
- 8/10Heinz Kaiser Elementary SchoolGrades: 3-6Distance: 1.1 mi
- 9/10Horace Ensign Intermediate SchoolGrades: 7-8Distance: 3 mi
- 9/10Newport Harbor High SchoolGrades: 9-12Distance: 2.7 mi
- $2,338,2005 bd3 ba2.2k sqft2562 Westminster Ave, Costa Mesa, CA 92627Off Market
- $1,759,0004 bd2 ba1.4k sqft2552 Westminster Ave, Costa Mesa, CA 92627Sold
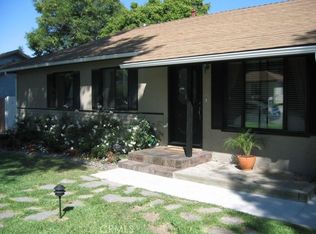
- $1,608,4003 bd1 ba1k sqft2568 Westminster Ave, Costa Mesa, CA 92627Off Market
- $1,792,6004 bd3 ba2.3k sqft2557 Santa Ana Ave, Costa Mesa, CA 92627Off Market
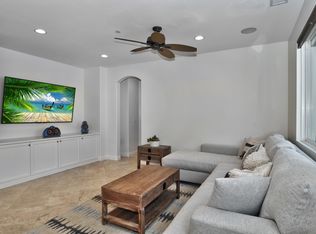
- $2,112,1004 bd4 ba2.3k sqft2555 Santa Ana Ave, Costa Mesa, CA 92627Off Market
- $2,108,1004 bd2 ba2k sqft2548 Westminster Ave, Costa Mesa, CA 92627Off Market
- $1,941,3004 bd3 ba2.3k sqft2553 Santa Ana Ave, Costa Mesa, CA 92627Off Market
- $2,428,9003 bd2 ba2k sqft2572 Westminster Ave, Costa Mesa, CA 92627Off Market
A local agent can set up tours, give advice and negotiate with sellers.
Similar homes
- $2,995,0005 bd4 ba2.4k sqft2608 Fairway Dr, Costa Mesa, CA 92627For Sale
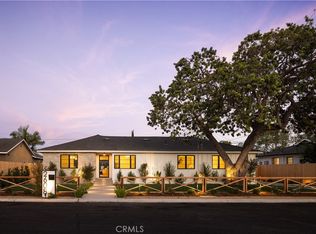 MLS ID #OC26163629, Brian Davis, Douglas Elliman of California Inc.. CRMLS
 - $2,999,0004 bd3 ba2.7k sqft2285 Tustin Ave, Newport Beach, CA 92660For Sale
 MLS ID #LG26180127, Matt Perry, Arbor Real Estate. CRMLS
 - $4,995,0003 bd4 ba3.6k sqft2534 Vista Baya, Newport Beach, CA 92660For Sale
 MLS ID #NP26132574, Krista McIntosh, Coldwell Banker Realty. CRMLS
 - $4,965,0005 bd5 ba3.2k sqft2501 Via Marina, Newport Beach, CA 92660For Sale
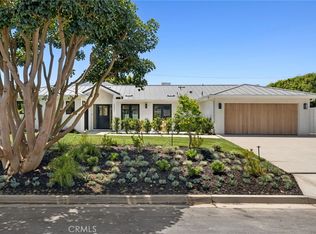 MLS ID #NP26169020, Grant Bixby, Compass. CRMLS
 - $4,995,0004 bd4 ba3.1k sqft1312 Nottingham Rd, Newport Beach, CA 92660For SaleMLS ID #OC26164274, Carter Kaufman, Compass. CRMLS
- $4,740,0005 bd5 ba3.1k sqft501 Aliso Ave, Newport Beach, CA 92663For SaleMLS ID #NP26084748, Manny Stellino, Surterre Properties Inc.. CRMLS
- $4,195,0003 bd4 ba3.1k sqft50 Ocean Vis, Newport Beach, CA 92660For SaleMLS ID #NP26158034, Mark Taylor, Compass. CRMLS
- $4,599,0004 bd3 ba2.8k sqft19581 Summer Breeze Ln, Huntington Beach, CA 92648For SaleMLS ID #OC26175068, Debbie Felix, Seven Gables Real Estate. CRMLS
- $4,800,0004 bd5 ba4.3k sqft50 Belcourt Dr, Newport Beach, CA 92660For SaleMLS ID #OC26173871, Debbie Neugebauer, Seven Gables Real Estate. CRMLS
- $3,395,0003 bd2 ba2.2k sqft10 Maritime Dr, Corona Del Mar, CA 92625For SaleMLS ID #NP26163207, Ryan Gunderson, Arbor Real Estate. CRMLS
- $2,299,0004 bd3 ba2.3k sqft1603 Sea Horse Cir, Costa Mesa, CA 92627For SaleMLS ID #OC26112887, Brandon Hobbs, Arbor Real Estate. CRMLS
- $2,299,9954 bd3 ba2.5k sqft20302 Craimer Ln, Huntington Beach, CA 92646For SaleMLS ID #OC26184666, Jamie Pirritano, The L3. CRMLS
- $4,995,0003 bd4 ba2.6k sqft111 Via Koron, Newport Beach, CA 92663For SaleMLS ID #OC26050055, Joshua Altman, Douglas Elliman of California. CRMLS
- $3,980,0005 bd4 ba3.2k sqft19281 Sierra Cadiz Rd, Irvine, CA 92603For SaleMLS ID #NP26099054, Lily Sand, ABCO Realty and Investment. CRMLS
- $3,975,0004 bd4 ba2.8k sqft122 22nd St, Huntington Beach, CA 92648New ConstructionMLS ID #OC26159207, Mary Ryan, Pacific Sotheby's Int'l Realty. CRMLS
- $2,999,5004 bd3 ba2.8k sqft2065 Phalarope Ct, Costa Mesa, CA 92626For SaleMLS ID #OC26045798, Matthew Kanoudi, The L3. CRMLS
- $3,995,0005 bd4 ba3.3k sqft10903 Meads, Orange, CA 92869For SaleMLS ID #OC26172075, Benjamin Prescott, Inhabit Collective. CRMLS
- $4,499,9994 bd5 ba2.2k sqft3601 Lake Ave, Newport Beach, CA 92663New ConstructionMLS ID #NP26180731, Chris Moreno, Surterre Properties Inc.. CRMLS
- $4,420,5004 bd5 ba3.5k sqft516 Sahara, Irvine, CA 92620For SaleMLS ID #OC26171767, Caitlyn Lai-Valenti, Brookfield Residential Sales Inc.. CRMLS
- $4,379,0004 bd4 ba1.9k sqft426 Marguerite Ave, Corona Del Mar, CA 92625For SaleMLS ID #LG25190233, Connie Maxsenti, Coldwell Banker Realty. CRMLS
Local buyer's agents are ready to help
